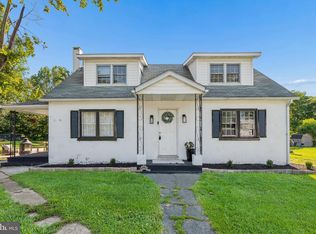
Welcome to this beautifully updated 4-bedroom, 2-bath home offering over 1,500 square feet of thoughtfully designed living space, plus a fully finished attic that provides exceptional flexibility for additional living, recreation, a home office, or guest space. Ideally located just off Main Street in the heart of Emmitsburg, you'll enjoy the convenience of being just minutes from local shops, restaurants, parks, and community events while coming home to a property that has been lovingly maintained and extensively updated. Step inside to discover beautifully preserved original hardwood flooring throughout much of the home, abundant natural light from updated windows, fresh paint, custom window blinds, new ceiling fans, and custom-crafted doors with updated hardware. The spacious layout blends timeless character with modern comfort, creating a warm and inviting atmosphere from the moment you enter. The beautifully renovated kitchen features granite countertops, solid wood cabinetry, newer appliances with transferable warranties, a garbage disposal, and a recently installed exterior-vented range hood. The luxurious main-level bathroom has been completely remodeled and expanded to include both a traditional tub/shower combination and a separate walk-in shower, creating a spa-like retreat. The upper-level bathroom has also been updated with new flooring and shower improvements. Additional interior improvements include a fully renovated laundry room with new flooring, windows, washer and dryer, plus an exterior-access storage area beneath the laundry room for added convenience. The finished attic offers beautiful hardwood flooring, updated windows, skylights that fill the space with natural light, excellent insulation, and climate-controlled comfort. Major system updates provide peace of mind for years to come, including a roof replaced in 2018, a newer central HVAC system (approximately 8 months old), three dual-inverter heating and cooling systems for enhanced comfort and energy efficiency, updated electrical work, a newer water heater, water filtration system, basement waterproofing, drainage system, sump pump, and recently cleaned HVAC ductwork. Outside, the care and pride of ownership continue. The welcoming front porch has been beautifully renovated, complemented by a new storm door, a recently installed privacy fence with rear access, and a new concrete pad beneath the storage shed. The landscape has been thoughtfully enhanced with 31 carefully planted trees, including a variety of fruit trees, creating a private, picturesque setting that will continue to mature while providing beauty, shade, and seasonal harvests for years to come. A detailed list of improvements, major system updates, utility information, and homeowner investments will be available for buyers during showings, highlighting the exceptional care and attention that has gone into maintaining this home. This exceptional home perfectly combines historic charm with extensive modern updates, offering buyers the rare opportunity to own a truly move-in ready property where nearly every detail has been thoughtfully improved and meticulously maintained.
Pending
$375,000
111 Depaul St, Emmitsburg, MD 21727
4beds
1,580sqft
:
Get pre-qualified$2,510/mo
Single Family Residence
Built in 1940
0.25 Acres Lot
$374,900 Zestimate®
$237/sqft
$-- HOA
What's special
Beautifully renovated kitchenNew storm doorFresh paintSolid wood cabinetryCustom window blindsNew ceiling fansGranite countertops
- 22 days |
- 391 |
- 26 |
Zillow last checked:
Listing updated:
Listed by:
Ashley Brown 301-691-8232,
Long & Foster Real Estate, Inc. 301-694-8000
Source: Bright MLS,MLS#: MDFR2083322
Facts & features
Interior
Bedrooms & bathrooms
- Bedrooms: 4
- Bathrooms: 2
- Full bathrooms: 2
- Main level bathrooms: 1
Rooms
- Room types: Dining Room, Bedroom 2, Bedroom 3, Bedroom 4, Kitchen, Family Room, Den, Basement, Foyer, Bedroom 1, Laundry, Bathroom 1, Bathroom 2, Attic
Bedroom 1
- Level: Upper
Bedroom 2
- Level: Upper
Bedroom 3
- Level: Upper
Bedroom 4
- Level: Upper
Bathroom 1
- Level: Upper
Bathroom 2
- Features: Bathroom - Walk-In Shower, Bathroom - Tub Shower, Soaking Tub, Flooring - Luxury Vinyl Tile
- Level: Main
Other
- Features: Attic - Finished
- Level: Upper
Basement
- Features: Basement - Partially Finished
- Level: Lower
Den
- Features: Flooring - HardWood
- Level: Upper
Dining room
- Level: Main
Family room
- Level: Main
Foyer
- Level: Main
Kitchen
- Level: Main
Laundry
- Level: Main
Heating
- Central, Other, Electric
Cooling
- Central Air, Other, Electric
Appliances
- Included: Dishwasher, Disposal, Dryer, Energy Efficient Appliances, Exhaust Fan, Extra Refrigerator/Freezer, Ice Maker, Microwave, Double Oven, Oven/Range - Electric, Washer, Water Heater, Water Treat System, Gas Water Heater
- Laundry: Main Level, Laundry Room
Features
- Attic, Soaking Tub, Bathroom - Tub Shower, Bathroom - Stall Shower, Bathroom - Walk-In Shower, Ceiling Fan(s), Crown Molding, Dining Area, Efficiency, Floor Plan - Traditional, Upgraded Countertops
- Flooring: Hardwood, Wood
- Windows: Window Treatments
- Basement: Drainage System,Interior Entry,Sump Pump,Walk-Out Access,Water Proofing System,Windows,Unfinished,Concrete,Partial,Improved,Drain
- Has fireplace: No
Interior area
- Total structure area: 1,580
- Total interior livable area: 1,580 sqft
- Finished area above ground: 1,580
- Finished area below ground: 0
Video & virtual tour
Property
Parking
- Total spaces: 2
- Parking features: Driveway, Alley Access, On Street, Other
- Uncovered spaces: 2
Accessibility
- Accessibility features: None
Features
- Levels: Three and One Half
- Stories: 3.5
- Pool features: None
- Fencing: Privacy,Other
Lot
- Size: 0.25 Acres
- Features: Landscaped, Rear Yard, Other
Details
- Additional structures: Above Grade, Below Grade
- Parcel number: 110516190
- Zoning: R-1
- Zoning description: LT 60 X 176 111 DEPAUL ST. EMMITSBURG
- Special conditions: Standard
Construction
Type & style
- Home type: SingleFamily
- Architectural style: Colonial,Mid-Century Modern,Traditional
- Property subtype: Single Family Residence
Materials
- Frame
- Foundation: Block
- Roof: Shingle
Condition
- Excellent,Very Good
- New construction: No
- Year built: 1940
Utilities & green energy
- Sewer: Public Sewer
- Water: Public
Green energy
- Energy efficient items: Appliances, HVAC
Community & HOA
Community
- Subdivision: Downtown Emmitsburg
HOA
- Has HOA: No
Location
- Region: Emmitsburg
Financial & listing details
- Price per square foot: $237/sqft
- Tax assessed value: $298,000
- Annual tax amount: $3,725
- Date on market: 7/13/2026
- Listing agreement: Exclusive Right To Sell
- Listing terms: Cash,Conventional,FHA,VA Loan,USDA Loan,Other
- Inclusions: 3 Dual Inverters, Basement Storage Shelves And Cabinets, Grey Shed
- Exclusions: Blue Shed In The Backyard, Cameras, Ring.
- Ownership: Fee Simple
Estimated market value
$374,900
$356,000 - $394,000
$2,599/mo
Price history
| Date | Event | Price |
|---|---|---|
| 8/3/2026 | Pending sale | $375,000$237/sqft |
Source:  Bright MLS #MDFR2083322 Report a problem Bright MLS #MDFR2083322 Report a problem | ||
| 7/24/2026 | Contingent | $375,000$237/sqft |
Source: Bright MLS #MDFR2083322 Report a problem | ||
| 7/13/2026 | Listed for sale | $375,000+5.7%$237/sqft |
Source: Bright MLS #MDFR2083322 Report a problem | ||
| 4/10/2024 | Listing removed | -- |
Source: Bright MLS #MDFR2044190 Report a problem | ||
| 3/6/2024 | Price change | $354,900-2.7%$225/sqft |
Source: Bright MLS #MDFR2044190 Report a problem | ||
| 2/1/2024 | Listed for sale | $364,900+1.4%$231/sqft |
Source: Bright MLS #MDFR2044190 Report a problem | ||
| 11/17/2023 | Listing removed | -- |
Source: Bright MLS #MDFR2038628 Report a problem | ||
| 11/1/2023 | Price change | $359,900-2.7%$228/sqft |
Source: Bright MLS #MDFR2038628 Report a problem | ||
| 10/17/2023 | Price change | $369,900-1.4%$234/sqft |
Source: Bright MLS #MDFR2038628 Report a problem | ||
| 9/13/2023 | Listed for sale | $375,000$237/sqft |
Source: Bright MLS #MDFR2038628 Report a problem | ||
| 9/2/2023 | Contingent | $375,000$237/sqft |
Source: Bright MLS #MDFR2038628 Report a problem | ||
| 8/29/2023 | Price change | $375,000-2.6%$237/sqft |
Source: Bright MLS #MDFR2038628 Report a problem | ||
| 8/24/2023 | Listed for sale | $385,000+68.9%$244/sqft |
Source: Bright MLS #MDFR2038628 Report a problem | ||
| 10/26/2021 | Sold | $228,000+3.6%$144/sqft |
Source: Bright MLS #MDFR2006116 Report a problem | ||
| 9/27/2021 | Pending sale | $220,000$139/sqft |
Source: Bright MLS #MDFR2006116 Report a problem | ||
| 9/20/2021 | Listed for sale | $220,000+18.3%$139/sqft |
Source: Bright MLS #MDFR2006116 Report a problem | ||
| 4/6/2009 | Sold | $186,000-2.1%$118/sqft |
Source: Public Record Report a problem | ||
| 2/5/2009 | Listed for sale | $189,900$120/sqft |
Source: Listhub #FR6972687 Report a problem | ||
Public tax history
| Year | Property taxes | Tax assessment |
|---|---|---|
| 2025 | $3,836 +35.9% | $239,000 +32.8% |
| 2024 | $2,823 +53.7% | $180,000 +48.8% |
| 2023 | $1,837 +2.5% | $121,000 |
| 2022 | $1,793 +2.3% | $121,000 +5% |
| 2021 | $1,753 +1.9% | $115,200 |
| 2020 | $1,720 +2.2% | -- |
| 2019 | $1,684 +2.2% | $112,300 +4.4% |
| 2018 | $1,648 +33.7% | $107,567 +2.3% |
| 2017 | $1,233 -45.1% | $105,200 |
| 2016 | $2,244 | $105,200 |
| 2015 | $2,244 | $105,200 -0.3% |
| 2014 | $2,244 | $105,500 |
| 2013 | -- | $105,500 |
| 2012 | -- | $105,500 -25.7% |
| 2011 | -- | $142,000 0% |
| 2010 | -- | $142,030 |
| 2009 | -- | $142,030 -0.8% |
| 2008 | -- | $143,110 +18.2% |
| 2007 | -- | $121,092 +22.2% |
| 2006 | -- | $99,076 +28.6% |
| 2005 | -- | $77,060 +2.1% |
| 2004 | -- | $75,446 +2.2% |
| 2003 | -- | $73,833 +2.2% |
| 2002 | -- | $72,220 +0.7% |
| 2001 | -- | $71,736 |
Find assessor info on the county website
Monthly payment
Est. payment
Payment breakdown
Explore the cost of this home by adjusting the details. Changes won't be saved.Climate risks
Neighborhood: 21727
Nearby schools
GreatSchools rating
- 6/10Emmitsburg Elementary SchoolGrades: PK-5Distance: 0.3 mi
- 4/10Thurmont Middle SchoolGrades: 6-8Distance: 7.3 mi
- 5/10Catoctin High SchoolGrades: 9-12Distance: 6.4 mi
Schools provided by the listing agent
- District: Frederick County Public Schools
Source: Bright MLS. This data may not be complete. We recommend contacting the local school district to confirm school assignments for this home.
- $220,600-- bd1 ba1k sqft115 Depaul St, Emmitsburg, MD 21727Off Market
- $266,5003 bd2 ba1.1k sqft101 Depaul St, Emmitsburg, MD 21727Off Market
- $322,0004 bd2 ba1.6k sqft121 Depaul St, Emmitsburg, MD 21727Off Market
- $266,900-- bd1 ba1.5k sqft110 Depaul St, Emmitsburg, MD 21727Off Market
- $197,900-- bd1 ba1.1k sqft114 Depaul St, Emmitsburg, MD 21727Off Market
- $272,000-- bd2 ba1.5k sqft125 Depaul St, Emmitsburg, MD 21727Off Market
- $1,2001 bd-- ba27k sqft51 Depaul St #6, Emmitsburg, MD 21727For Rent
- $186,600-- bd1 ba1k sqft118 Depaul St, Emmitsburg, MD 21727Off Market
A local agent can set up tours, give advice and negotiate with sellers.
Similar homes
- $303,9004 bd2 ba2.2k sqft201 W Main St, Emmitsburg, MD 21727For Sale

 MLS ID #MDFR2083262, Chris Carr, HomeZu. Bright MLS
 - $379,9003 bd1 ba1.3k sqft15851 Smith Rd, Thurmont, MD 21788For Sale
 MLS ID #MDFR2085890, Beth Ohler, J&B Real Estate. Bright MLS
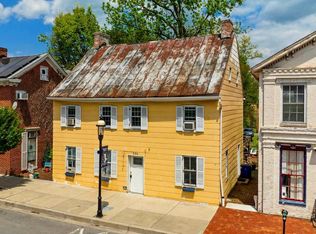
 - $289,0003 bd2 ba2.3k sqft308 W Main St, Emmitsburg, MD 21727For Sale
 MLS ID #MDFR2080930, Cathi Miller, Hagan Realty. Bright MLS
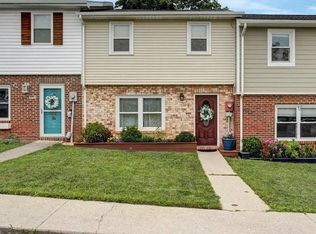
 - $289,0003 bd3 ba1.2k sqft9 Welty Ave, Emmitsburg, MD 21727For Sale
 MLS ID #MDFR2085972, Kimberley Gundacker, Berkshire Hathaway HomeServices Homesale Realty. Bright MLS
 - $315,0004 bd2 ba1.5k sqft14615 Pennersville Rd, Cascade, MD 21719For SaleMLS ID #MDWA2038636, Ms. Victoria Kaminski, EXP Realty, LLC. Bright MLS
- $450,0004 bd3 ba2.2k sqft15 Deep Powder Trl, Fairfield, PA 17320For SaleMLS ID #PAAD2024668, Trish Rowe, Samson Properties. Bright MLS
- $399,9003 bd2 ba1.5k sqft1017 Railroad Ln, Orrtanna, PA 17353For SaleMLS ID #PAAD2024796, Holly Purdy, RE/MAX of Gettysburg. Bright MLS
- $399,9003 bd3 ba2.3k sqft9 Wren Trl, Fairfield, PA 17320For SaleMLS ID #PAAD2023734, Kim Mills, Coldwell Banker Realty. Bright MLS
- $359,9993 bd3 ba1.6k sqft12732 Arielle Ln, Waynesboro, PA 17268For SaleMLS ID #PAFL2036504, Cindy Grimes, J&B Real Estate. Bright MLS
- $374,5003 bd2 ba1.1k sqft13320 Catoctin Furnace Rd, Thurmont, MD 21788For SaleMLS ID #MDFR2083566, Cathi Miller, Hagan Realty. Bright MLS
- $375,0003 bd3 ba2.1k sqft8545 Crescent Dr, Waynesboro, PA 17268For SaleMLS ID #PAFL2036298, Cory Wilson, Keller Williams Realty Centre. Bright MLS
- $374,9003 bd2 ba1k sqft79 Crimson Ave, Taneytown, MD 21787For SaleMLS ID #MDCR2035312, Jack Silcott, Corner House Realty. Bright MLS
- $369,9003 bd1 ba960 sqft12814 Brice Rd, Thurmont, MD 21788For SaleMLS ID #MDFR2086130, Cindy Grimes, J&B Real Estate. Bright MLS
- $239,9003 bd2 ba1.2k sqft13 Dogwood Trl, Fairfield, PA 17320For SaleMLS ID #PAAD2024686, Trish Rowe, Samson Properties. Bright MLS
- $409,9004 bd2 ba1.8k sqft105 Colliery Dr, Thurmont, MD 21788For SaleMLS ID #MDFR2084822, Ronnie Martin, Ronnie Martin Realty, Inc.. Bright MLS
- $379,9003 bd3 ba1.5k sqft579 E King St, Littlestown, PA 17340For SaleMLS ID #PAAD2023728, Blake Bowman, Keller Williams Keystone Realty. Bright MLS
- $390,0004 bd3 ba1.8k sqft239 Race Horse Rd, Hanover, PA 17331For SaleMLS ID #PAAD2024762, Dan Bateman, Harget Realty Group. Bright MLS
- $400,0004 bd3 ba1.8k sqft681 Grant Dr, Gettysburg, PA 17325For SaleMLS ID #PAAD2024344, Erica Corbin, Kelly and Co Realty, LLC. Bright MLS
- $345,0003 bd3 ba1.4k sqft51 Mason Dixon Dr, Littlestown, PA 17340For SaleMLS ID #PAAD2024842, Melissa Divers-Reed, RE/MAX Solutions. Bright MLS
- $385,0003 bd2 ba2.2k sqft118 E Main St, Fairfield, PA 17320For SaleMLS ID #PAAD2023324, Kevin Klunk, Cummings & Co. Realtors. Bright MLS
