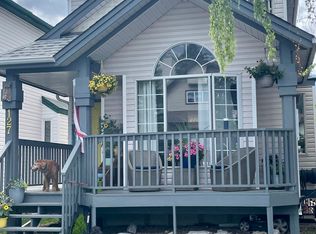
Single family home on sunny side of Canmore. Located on the sunny side of the valley in a family friendly Canmore neighbourhood, this property offers an opportunity to create something special. A large porch welcomes you and leads into the main level of the home that features a large kitchen, dining and living room with a cozy fireplace at the back and a family room at the front. The top floor offers three bedrooms all on the same level along with two full bathrooms. With 1,730 square feet of finished living space plus a walk out basement that provides excellent potential for additional future development. Stunning mountain views from all sides, desirable location on the sunny side of the valley, close to numerous parks and trails. Spacious back yard with alley access offers the possibility of adding a garage. Whether you are looking to renovate, invest or create a home tailored to your own vision, this property offers a chance to secure a foothold in the Canmore market and make the most of its mountain setting.
For sale
C$1,125,000
111 E Moraine Rd, Canmore, AB T1W 1J6
3beds
1,730sqft
Single Family Residence
Built in 1994
1,742 Square Feet Lot
$-- Zestimate®
C$650/sqft
C$-- HOA
What's special
Large porchLarge kitchenCozy fireplaceFamily roomWalk out basement
- 3 days
- 22
- 0
Zillow last checked:
Listing updated:
Listed by:
Dan Sparks, Associate,
Century 21 Nordic Realty,
Meagan Wiegand, Associate,
Century 21 Nordic Realty
Source: courtesy of Pillar9 System,MLS®#: A2357149 Originating MLS®#: Alberta West Realtors Association
Facts & features
Interior
Bedrooms & bathrooms
- Bedrooms: 3
- Bathrooms: 3
- Full bathrooms: 2
- 1/2 bathrooms: 1
Other
- Level: Upper
- Dimensions: 19`2" x 14`7"
Bedroom
- Level: Upper
- Dimensions: 12`0" x 7`10"
Bedroom
- Level: Upper
- Dimensions: 10`11" x 14`10"
Other
- Level: Main
- Dimensions: 0`0" x 0`0"
Other
- Level: Upper
- Dimensions: 0`0" x 0`0"
Other
- Level: Upper
- Dimensions: 0`0" x 0`0"
Dining room
- Level: Main
- Dimensions: 11`4" x 6`1"
Family room
- Level: Main
- Dimensions: 13`2" x 16`11"
Kitchen
- Level: Main
- Dimensions: 11`6" x 12`11"
Living room
- Level: Main
- Dimensions: 15`6" x 13`0"
Heating
- Forced Air
Cooling
- None
Appliances
- Included: Dishwasher, Dryer, Microwave, Range Hood, Stove(s), Washer
- Laundry: Lower Level
Features
- See Remarks
- Flooring: Carpet, Laminate
- Basement: Partial
- Number of fireplaces: 1
- Fireplace features: Gas
Interior area
- Total interior livable area: 1,730 sqft
Video & virtual tour
Property
Parking
- Parking features: Off Street
Features
- Levels: Three Or More,3 (or more) Storey
- Stories: 1
- Patio & porch: Deck, Front Porch
- Exterior features: Private Yard
- Fencing: Fenced
- Frontage length: 7.92M 26`0"
Lot
- Size: 1,742 Square Feet
- Features: Back Lane
Details
- Parcel number: 113652342
- Zoning: R1
Construction
Type & style
- Home type: SingleFamily
- Property subtype: Single Family Residence
Materials
- Vinyl Siding
- Foundation: Concrete Perimeter
- Roof: Asphalt Shingle
Condition
- New construction: No
- Year built: 1994
Community & HOA
Community
- Features: Street Lights
- Subdivision: Avens/Canyon Close
HOA
- Has HOA: No
Location
- Region: Canmore
Financial & listing details
- Price per square foot: C$650/sqft
- Date on market: 11/6/2026
- Inclusions: N/A
Price history
Price history is unavailable.
Public tax history
Tax history is unavailable.
Climate risks
Neighborhood: T1W
Nearby schools
GreatSchools rating
No schools nearby
We couldn't find any schools near this home.

Similar homes
- C$999,0003 bd3 ba1.1k sqft242 Benchlands Ter #18, Canmore, AB T1W 3B2For Sale
 Century 21 Canada
- C$1,199,0003 bd3 ba1.2k sqft108 S Armstrong Pl #202, Canmore, AB T1W 3L2For Sale
 MLS ID #A2330181, Alex Large, Associate, Century 21 Nordic Realty. courtesy of Pillar9 System
- C$1,079,0002 bd3 ba1.3k sqft242 E Benchlands Ter #9, Canmore, AB T1W 3B2For Sale
 MLS ID #A2343811, Marc See, Associate, Grassroots Realty Group . courtesy of Pillar9 System
- C$975,0002 bd2 ba1.3k sqft137 Wapiti Close #140, Canmore, AB T1W 3B2For Sale
 Century 21 Canada
