Welcome to 111 Fairbrook Drive, nestled in the peaceful surroundings of Penna Furnace, PA. This charming property offers the perfect blend of rural tranquility and comfortable living, making it an ideal retreat for those seeking space, privacy, and scenic beauty. Set on a generous lot, this home is surrounded by picturesque views of rolling hills and natural greenery. Inside, you’ll find a warm and inviting layout with abundant natural light, spacious living areas, and thoughtful design throughout. The main living room provides a cozy gathering space, perfect for relaxing evenings or entertaining guests. The kitchen offers ample cabinetry and workspace, ready for both everyday meals and special occasions. Adjacent dining areas create a seamless flow for hosting and family dinners. Bedrooms are well-sized, offering comfort and flexibility for family, guests, or even a home office. Step outside to enjoy the expansive yard—ideal for gardening, outdoor activities, or simply taking in the quiet beauty of the countryside. Whether you’re sipping coffee on the porch or enjoying a sunset, this property delivers a true sense of escape. Conveniently located within a short drive to State College, this home provides easy access to shopping, dining, and Penn State University, while still maintaining the serenity of rural living. If you’re looking for a place to unwind, grow, and enjoy nature without sacrificing accessibility, 111 Fairbrook Drive is a must-see. Schedule your private showing today and discover all the possibilities this property has to offer.
Pending
Price cut: $25K (5/7)
$325,000
111 Fairbrook Dr, Pennsylvania Furnace, PA 16865
3beds
1,679sqft
:
Get pre-qualified$2,050/mo
Single Family Residence
Built in 1978
0.32 Acres Lot
$317,800 Zestimate®
$194/sqft
$-- HOA
What's special
Abundant natural lightThoughtful design throughoutGenerous lotWarm and inviting layout
- 98 days |
- 32 |
- 2 |
Likely to sell faster than
Zillow last checked:
Listing updated:
Listed by:
Nathan Copenhaver 717-437-5530,
Rhodes Team Inc. 7176897653,
Co-Listing Agent: Lukas K Rhodes 717-348-4141,
Rhodes Team Inc.
Source: Bright MLS,MLS#: PACE2518562
Facts & features
Interior
Bedrooms & bathrooms
- Bedrooms: 3
- Bathrooms: 2
- Full bathrooms: 2
- Main level bathrooms: 2
- Main level bedrooms: 3
Rooms
- Room types: Bedroom 2, Bedroom 3, Bedroom 1, Bathroom 1, Bathroom 2
Bedroom 1
- Level: Main
Bedroom 2
- Level: Main
Bedroom 3
- Level: Main
Bathroom 1
- Level: Main
Bathroom 2
- Level: Main
Heating
- Baseboard, Electric
Cooling
- None
Appliances
- Included: Electric Water Heater
Features
- Basement: Finished
- Number of fireplaces: 1
Interior area
- Total structure area: 1,679
- Total interior livable area: 1,679 sqft
- Finished area above ground: 1,001
- Finished area below ground: 678
Property
Parking
- Total spaces: 6
- Parking features: Built In, Driveway, Attached
- Attached garage spaces: 2
- Uncovered spaces: 4
Accessibility
- Accessibility features: None
Features
- Levels: Multi/Split,One
- Stories: 1
- Pool features: None
Lot
- Size: 0.32 Acres
Details
- Additional structures: Above Grade, Below Grade
- Parcel number: 24006A,071,0000
- Zoning: R1-SINGLE FAM RESIDENTIAL
- Zoning description: R1-Single Family Residential
- Special conditions: Standard
Construction
Type & style
- Home type: SingleFamily
- Property subtype: Single Family Residence
Materials
- Vinyl Siding
- Foundation: Block
Condition
- New construction: No
- Year built: 1978
Utilities & green energy
- Sewer: On Site Septic
- Water: Public
Community & HOA
Community
- Subdivision: Fairbrook
HOA
- Has HOA: No
Location
- Region: Pennsylvania Furnace
- Municipality: FERGUSON TWP
Financial & listing details
- Price per square foot: $194/sqft
- Tax assessed value: $51,735
- Annual tax amount: $3,309
- Date on market: 4/22/2026
- Listing agreement: Exclusive Right To Sell
- Listing terms: Cash,Conventional,FHA,PHFA,USDA Loan,VA Loan
- Inclusions: Microwave, Range, Dishwasher
- Ownership: Fee Simple
Estimated market value
$317,800
$302,000 - $334,000
$1,960/mo
Price history
| Date | Event | Price |
|---|---|---|
| 6/8/2026 | Pending sale | $325,000$194/sqft |
Source:  Bright MLS #PACE2518562 Report a problem Bright MLS #PACE2518562 Report a problem | ||
| 5/7/2026 | Price change | $325,000-7.1%$194/sqft |
Source: Bright MLS #PACE2518562 Report a problem | ||
| 4/22/2026 | Listed for sale | $350,000+159.5%$208/sqft |
Source: Bright MLS #PACE2518562 Report a problem | ||
| 5/3/2004 | Sold | $134,900$80/sqft |
Source: Public Record Report a problem | ||
Public tax history
| Year | Property taxes | Tax assessment |
|---|---|---|
| 2024 | $3,165 +2.2% | $51,735 |
| 2023 | $3,097 +6.2% | $51,735 |
| 2022 | $2,915 | $51,735 |
| 2021 | $2,915 +21.5% | -- |
| 2020 | $2,400 0% | $51,735 |
| 2019 | $2,401 +7.7% | $51,735 |
| 2018 | $2,230 | $51,735 |
| 2017 | -- | $51,735 |
| 2016 | -- | $51,735 |
| 2015 | -- | $51,735 |
| 2014 | -- | $51,735 |
| 2013 | -- | $51,735 |
| 2012 | -- | $51,735 |
| 2011 | -- | $51,735 |
| 2010 | -- | $51,735 |
| 2009 | -- | $51,735 |
| 2006 | -- | $51,735 +6.9% |
| 2005 | -- | $48,385 |
| 2004 | -- | $48,385 |
| 2003 | -- | $48,385 |
| 2002 | -- | $48,385 |
| 2000 | -- | $48,385 |
Find assessor info on the county website
Monthly payment
Est. payment
Payment breakdown
Explore the cost of this home by adjusting the details. Changes won't be saved.Climate risks
Neighborhood: Ramblewood
Nearby schools
GreatSchools rating
- 8/10Ferguson Twp El SchoolGrades: K-5Distance: 2.6 mi
- 10/10State College Area High SchoolGrades: 8-12Distance: 5.8 mi
- 9/10Mount Nittany Middle SchoolGrades: 6-8Distance: 8.1 mi
Schools provided by the listing agent
- District: State College Area
Source: Bright MLS. This data may not be complete. We recommend contacting the local school district to confirm school assignments for this home.
- $260,1003 bd1 ba1k sqft109 Fairbrook Dr, Pennsylvania Furnace, PA 16865Off Market
- $266,8003 bd1 ba1.1k sqft113 Fairbrook Dr, Pennsylvania Furnace, PA 16865Off Market
- $395,5004 bd2 ba2k sqft114 Fairbrook Dr, Pennsylvania Furnace, PA 16865Off Market
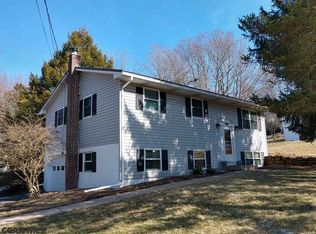
- $244,4003 bd1 ba1k sqft107 Fairbrook Dr, Pennsylvania Furnace, PA 16865Off Market
- $272,6003 bd1 ba936 sqft116 Fairbrook Dr, Pennsylvania Furnace, PA 16865Off Market
- $286,0003 bd1 ba1.2k sqft115 Fairbrook Dr, Pennsylvania Furnace, PA 16865Off Market
- $483,9004 bd3 ba2.3k sqft112 Fairbrook Dr, Pennsylvania Furnace, PA 16865Off Market
- $---- sqft112 Fairbrook Drive, Pennsylvania furnace, PA 16826Off Market
A local agent can set up tours, give advice and negotiate with sellers.
Similar homes
- $335,0003 bd2 ba2k sqft306 Marengo Ln, Pennsylvania Furnace, PA 16865For Sale
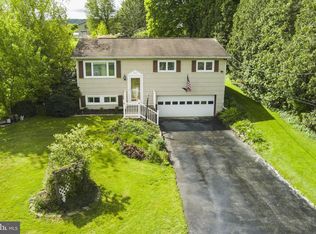
 MLS ID #PACE2519012, Ryan S Lowe, RE/MAX Centre Realty. Bright MLS
 - $325,0003 bd1 ba1.3k sqft4822 W Whitehall Rd, Pennsylvania Furnace, PA 16865For Sale
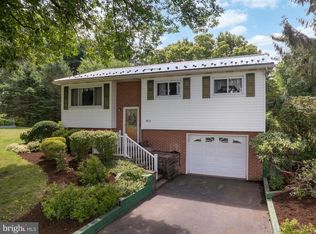 MLS ID #PACE2519790, Jennifer Glantz, Kissinger, Bigatel & Brower. Bright MLS
 - $324,9003 bd1 ba1.4k sqft1455 Ash Ave, State College, PA 16801For Sale
 MLS ID #PACE2519658, Kylie Clouse, Keller Williams Advantage Realty. Bright MLS
 - $399,9004 bd2 ba2.2k sqft3629 Charter Oak Rd, Petersburg, PA 16669For Sale
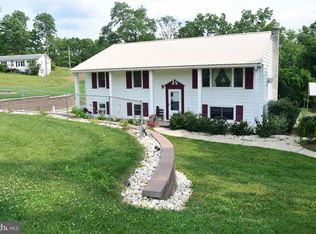 MLS ID #PAHU2024342, Paul Confer, Kissinger, Bigatel & Brower. Bright MLS
 - $344,0003 bd3 ba2.2k sqft4776 McAlevys Fort Rd, Petersburg, PA 16669For SaleMLS ID #PAHU2024032, Abbey Hobble, Starr and Associates Realty , LLC. Bright MLS
- $299,0003 bd2 ba1.7k sqft815 W Water St, Bellefonte, PA 16823For SaleMLS ID #PACE2519944, Ryan S Lowe, RE/MAX Centre Realty. Bright MLS
- $372,0004 bd1 ba2.4k sqft4667 Harper Hill Rd, Petersburg, PA 16669For SaleMLS ID #PAHU2024368, Sherry Perow, Hometown 1st Realty. Bright MLS
- $339,0003 bd3 ba2k sqft2191 Mountainview Ave, State College, PA 16801For SaleMLS ID #PACE2518812, Ryan S Lowe, RE/MAX Centre Realty. Bright MLS
- $397,0003 bd2 ba1.4k sqftBuffalo Run Rd, Pt Matilda, PA 16870For SaleMLS ID #PACE2519492, Robert Boob, 1st Choice Realty. Bright MLS
- $320,0003 bd2 ba1.8k sqft198 Gum Stump Rd, Bellefonte, PA 16823For SaleMLS ID #PACE2519596, Michelle Swope, Keller Williams Advantage Realty. Bright MLS
- $399,9504 bd2 ba1.8k sqft2042 Fairwood Ln, State College, PA 16803For SaleMLS ID #PACE2519772, David Fonash, Continental Real Estate Management. Bright MLS
- $369,9004 bd4 ba2.4k sqft242 W Whitehall Rd, State College, PA 16801For SaleMLS ID #PACE2519778, Mindy Sabol, Kissinger, Bigatel & Brower. Bright MLS
- $359,9003 bd3 ba1.5k sqft301 Amblewood Way, State College, PA 16803For SaleMLS ID #PACE2519910, Susan Rupert, Kissinger, Bigatel & Brower. Bright MLS
- $399,9003 bd2 ba1.5k sqft455 Orlando Ave, State College, PA 16803For SaleMLS ID #PACE2519446, Tim Flanagan, Kissinger, Bigatel & Brower. Bright MLS
- $299,9003 bd1 ba1.2k sqft330 Flat Rock Rd, Port Matilda, PA 16870For SaleMLS ID #PACE2518684, Skyler Woodward, Realty One Group Landmark. Bright MLS
- $350,0003 bd3 ba2.2k sqft1513 Hillside Ct, Tyrone, PA 16686For SaleMLS ID #80599, Michelle Sharer, BHGRE GSA Realty Altoona. AHAR
- $370,0002 bd2 ba1.7k sqft2290 Purdue Mountain Rd, Bellefonte, PA 16823For SaleMLS ID #PACE2518670, Penny Jones, Better Homes & Gardens Real Estate - GSA Realty. Bright MLS
- $349,9003 bd2 ba1.5k sqft720 E High St, Bellefonte, PA 16823For SaleMLS ID #PACE2519094, Justin Kondash, RE/MAX Together. Bright MLS
- $359,0003 bd3 ba1.6k sqft148 Gala Dr, State College, PA 16801For SaleMLS ID #PACE2519718, Lisa Rittenhouse, Vylla Home. Bright MLS
- $399,9003 bd3 ba2.2k sqft1425 Steele Hollow Rd, Julian, PA 16844For SaleMLS ID #PACE2519112, Christina Monzillo, RE/MAX Centre Realty. Bright MLS
