Tucked beneath a canopy of mature trees in the highly sought-after Circle D neighborhood, this modern single-level home offers the perfect blend of style, comfort, and convenience. Featuring a spacious two-car garage and thoughtfully designed layout, the home provides easy, everyday living in a peaceful, nature-filled setting. Residents enjoy exclusive access to exceptional community amenities, including a pool, park, playground, dog park, and golf course, creating a true lifestyle experience. Ideally located just minutes from Highway 21, this property offers quick access to Bastrop Lake and is only 8.9 miles from downtown Bastrop, 24 miles from Elgin, 33.6 miles from Austin-Bergstrom International Airport, and under 40 miles to downtown Austin—making it a perfect retreat with effortless connectivity to major employers like Tesla and Samsung.
Active
$550,000
111 Green Grass Ln, Bastrop, TX 78602
3beds
2,132sqft
:
Get pre-qualified$4,177/mo
Single Family Residence
Built in 2022
0.88 Acres Lot
$-- Zestimate®
$258/sqft
$10/mo HOA
What's special
Modern single-level homeThoughtfully designed layoutCanopy of mature treesPeaceful nature-filled settingSpacious two-car garage
- 73 days |
- 241 |
- 32 |
Zillow last checked:
Listing updated:
Listed by:
Cecilia Whitley (512) 281-3336,
Sterling & Associates R.E. (512) 281-3336
Source: Unlock MLS,MLS#: 4925167
Facts & features
Interior
Bedrooms & bathrooms
- Bedrooms: 3
- Bathrooms: 2
- Full bathrooms: 2
- Main level bedrooms: 3
Heating
- Central
Cooling
- Central Air
Appliances
- Included: Dishwasher, Microwave, Electric Oven
Features
- High Ceilings, Quartz Counters, Primary Bedroom on Main, Recessed Lighting
- Flooring: Concrete
- Windows: Aluminum Frames
Interior area
- Total interior livable area: 2,132 sqft
Property
Parking
- Total spaces: 2
- Parking features: Garage
- Garage spaces: 2
Accessibility
- Accessibility features: None
Features
- Levels: One
- Stories: 1
- Patio & porch: Covered
- Exterior features: None
- Pool features: None
- Fencing: Partial
- Has view: Yes
- View description: Trees/Woods
- Waterfront features: None
Lot
- Size: 0.88 Acres
- Features: Back Yard, Cul-De-Sac, Trees-Large (Over 40 Ft), Many Trees, Trees-Medium (20 Ft - 40 Ft)
Details
- Additional structures: None
- Parcel number: R28688
- Special conditions: Standard
Construction
Type & style
- Home type: SingleFamily
- Property subtype: Single Family Residence
Materials
- Foundation: Slab
- Roof: Composition, Shingle
Condition
- Resale
- New construction: No
- Year built: 2022
Details
- Builder name: Vince Kaiser Homes
Utilities & green energy
- Sewer: Septic Tank
- Water: Private, Public
- Utilities for property: Electricity Available
Community & HOA
Community
- Features: Park, Playground
- Subdivision: Circle D
HOA
- Has HOA: Yes
- Services included: Common Area Maintenance
- HOA fee: $125 annually
- HOA name: CIRCLE D HOA
Location
- Region: Bastrop
Financial & listing details
- Price per square foot: $258/sqft
- Tax assessed value: $430,231
- Annual tax amount: $5,802
- Date on market: 5/18/2026
- Listing terms: Cash,Conventional,FHA,VA Loan
- Electric utility on property: Yes
Estimated market value
Not available
Estimated sales range
Not available
Not available
Price history
| Date | Event | Price |
|---|---|---|
| 5/18/2026 | Listed for sale | $550,000-3.3%$258/sqft |
Source:  Unlock MLS #4925167 Report a problem Unlock MLS #4925167 Report a problem | ||
| 5/9/2022 | Listing removed | -- |
Source: Unlock MLS #5728149 Report a problem | ||
| 2/21/2022 | Pending sale | $569,000$267/sqft |
Source: Unlock MLS #5728149 Report a problem | ||
| 2/11/2022 | Listed for sale | $569,000$267/sqft |
Source: Unlock MLS #5728149 Report a problem | ||
Public tax history
| Year | Property taxes | Tax assessment |
|---|---|---|
| 2025 | $5,802 -8.1% | $430,231 -8.5% |
| 2024 | $6,311 -16.6% | $469,942 -3.6% |
| 2023 | $7,564 +348.7% | $487,478 +404.6% |
| 2022 | $1,686 +14.3% | $96,609 +23.7% |
| 2021 | $1,475 +112.6% | $78,075 +107.9% |
| 2020 | $694 +23.7% | $37,551 +17.9% |
| 2018 | $561 | $31,838 +10% |
| 2017 | $561 +5.6% | $28,944 +16.4% |
| 2016 | $532 +43.7% | $24,858 -2.4% |
| 2015 | $370 | $25,463 +49.3% |
| 2014 | $370 | $17,051 |
| 2013 | -- | $17,051 |
| 2011 | -- | $17,051 |
| 2010 | -- | $17,051 |
| 2009 | -- | $17,051 |
| 2008 | -- | $17,051 +3.7% |
| 2007 | -- | $16,446 +62.7% |
| 2006 | -- | $10,109 |
Find assessor info on the county website
Monthly payment
Est. payment
Payment breakdown
Explore the cost of this home by adjusting the details. Changes won't be saved.Climate risks
Neighborhood: 78602
Nearby schools
GreatSchools rating
- 2/10Lost Pines Elementary SchoolGrades: PK-5Distance: 1.6 mi
- 5/10Bastrop Intermediate SchoolGrades: 6Distance: 6.5 mi
- 5/10Bastrop High SchoolGrades: 9-12Distance: 5.1 mi
Schools provided by the listing agent
- Elementary: Bluebonnet (Bastrop ISD)
- Middle: Bastrop
- High: Bastrop
- District: Bastrop ISD
Source: Unlock MLS. This data may not be complete. We recommend contacting the local school district to confirm school assignments for this home.
- $355,500-- bd-- ba1.5k sqft119 Green Grass Ln, Bastrop, TX 78602Off Market
- $220,600-- bd-- ba1.6k sqft114 Blue Grass Ln, Bastrop, TX 78602Off Market
- $225,000-- bd-- ba1.5k sqft112 Oak Leaf Dr, Bastrop, TX 78602Off Market
- $344,6003 bd2 ba1.3k sqft118 Blue Grass Ln, Bastrop, TX 78602Off Market
- $303,4003 bd2 ba1.1k sqft118 Green Grass Ln, Bastrop, TX 78602Off Market
- $--1.171 Acres000 Blue Grass, Bastrop, TX 78602Off Market
- $358,400-- bd-- ba1.6k sqft106 Green Grass Ln, Bastrop, TX 78602Off Market
- $333,900-- bd-- ba1.4k sqft108 Blue Grass Ln, Bastrop, TX 78602Off Market
A local agent can set up tours, give advice and negotiate with sellers.
Similar homes
- $525,0003 bd2 ba1.4k sqft165 Cattlemens Dr, Bastrop, TX 78602Active
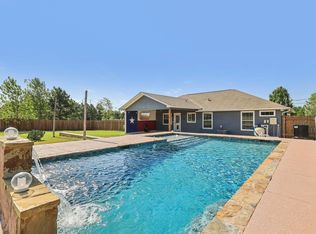
 MLS ID #4616256, Jacki Short, All City Real Estate Ltd. Co. Unlock MLS
 - $525,0003 bd2 ba1.6k sqft120 Rocky Ln, Bastrop, TX 78602Active
 MLS ID #1439928, Delia Cox, All City Real Estate Ltd. Co. Unlock MLS
 - $485,0003 bd3 ba2.8k sqft116 Shore Front Dr, Bastrop, TX 78602Active
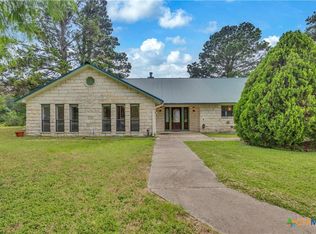
 MLS ID #599465, John A. Goehrs, John Goehrs Real Estate. Central Texas MLS
 - $595,0005 bd3 ba2.6k sqft258 County Rd, Bastrop, TX 78602Active
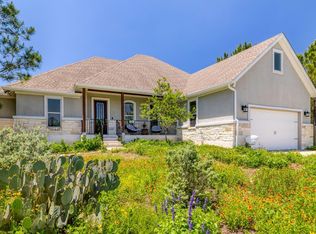 MLS ID #3460145, Jay Reynolds, Zilker Properties of Austin. Unlock MLS
 - $559,0004 bd3 ba2.6k sqft120 Pukoo Dr, Bastrop, TX 78602ActiveMLS ID #6289773, David Edgerton, All City Real Estate Ltd. Co. Unlock MLS
- $489,8223 bd2 ba2.2k sqft581 Fm 2336, Bastrop, TX 78602ActiveMLS ID #4516369, Carilu Castelan, CARILU TEXAS REALTY LLC. Unlock MLS
- $319,0003 bd2 ba1.5k sqft106 Harper Dr, Bastrop, TX 78602ActiveMLS ID #8866532, Kreshnik Shehu, All City Real Estate Ltd. Co. Unlock MLS
- $349,9003 bd1 ba1.3k sqft121 Pony Grass Ln, Bastrop, TX 78602ActiveMLS ID #7762079, Dawn Kana, Kana Real Estate. Unlock MLS
- $439,9003 bd2 ba1.5k sqft204 Matthew Cv, Bastrop, TX 78602For SaleMLS ID #61713017, Ruby McCullough, McKenzie Banks Real Estate, LLC. HAR
- $424,0004 bd3 ba2.6k sqft197 S Buckhorn Dr, Bastrop, TX 78602ActiveMLS ID #3042606, Mariah McClure, Real Broker, LLC. Unlock MLS
- $550,0004 bd3 ba2.6k sqft1509 Hill St, Bastrop, TX 78602ActiveMLS ID #5378466, Rhonda Pineda, Levi Rodgers Real Estate Group. Unlock MLS
- $684,9904 bd3 ba2.3k sqft108 Whispering Pines Dr, Bastrop, TX 78602ActiveMLS ID #4557487, Carol Moctezuma, All City Real Estate Ltd. Co. Unlock MLS
- $574,5003 bd3 ba2.2k sqft1202 Pecan St, Bastrop, TX 78602ActiveMLS ID #608991, Erica Thompson, All City Real Estate. Central Texas MLS
- $498,5005 bd3 ba2.4k sqft104 Wood Duck Ln, Paige, TX 78659ActiveMLS ID #6291497, Zia Lowe, RE/MAX Bastrop Area. Unlock MLS
- $639,0003 bd3 ba2.3k sqft170 Woodland Ct, Bastrop, TX 78602ActiveMLS ID #4017198, Molly Friedrich, Friedrich Realty LLC. Unlock MLS
- $439,9904 bd2 ba2.8k sqft112 Michele Dr, Bastrop, TX 78602ActiveMLS ID #8394305, Timothy Deleon, Keller Williams Realty. Unlock MLS
- $489,0004 bd2 ba1.9k sqft28 Lost Pines Ave, Bastrop, TX 78602ActiveMLS ID #6779239, Sarah Chunda, Keller Williams Realty. Unlock MLS
- $635,0004 bd3 ba3k sqft376 Alta Vista Dr Unit B, Bastrop, TX 78602ActiveMLS ID #6199497, Michelle Rebollar, CARILU TEXAS REALTY LLC. Unlock MLS
- $635,0005 bd4 ba2.6k sqft108 Pukoo Dr, Bastrop, TX 78602ActiveMLS ID #5679823, Vernon Reinhardt, Keller Williams Realty. Unlock MLS
- $525,0003 bd2 ba1.6k sqft1106 Austin St, Bastrop, TX 78602ActiveMLS ID #4597396, Preston Porterfield, WoW Properties. Unlock MLS
