Opportunity awaits on **3.75 acres in Sanders Estates!** This custom-built home offers 4 bedrooms, 2 bathrooms, and is filled with beautiful natural wood throughout. The open-concept layout features a spacious kitchen and comfortable living areas, while the expansive outdoor entertaining space is perfect for enjoying peaceful country living. A detached garage has been converted into a guest suite complete with a bedroom, living area, and full bathroom—ideal for guests, multi-generational living, or a private office. The property also includes a chicken coop, mature trees, and plenty of room to spread out—all with **no HOA**. This home does need TLC and updates but offers an incredible opportunity to restore a custom home on acreage and build instant equity. If you've been searching for space, character, and the chance to make a property your own, this is YOUR HOME !
Active
$450,000
112 Michele Dr, Bastrop, TX 78602
4beds
2,896sqft
:
Get pre-qualified$3,381/mo
Single Family Residence
Built in 1995
3.75 Acres Lot
$447,400 Zestimate®
$155/sqft
$-- HOA
What's special
Expansive outdoor entertaining spaceChicken coopSpacious kitchenMature treesBeautiful natural wood throughoutOpen-concept layout
- 14 days |
- 630 |
- 56 |
Likely to sell faster than
Zillow last checked:
Listing updated:
Listed by:
Timothy Deleon (512) 850-9307,
Keller Williams Realty (512) 448-4111,
Amanda Ponce (512) 800-1359,
Keller Williams Realty
Source: Unlock MLS,MLS#: 8394305
Facts & features
Interior
Bedrooms & bathrooms
- Bedrooms: 4
- Bathrooms: 2
- Full bathrooms: 2
- Main level bedrooms: 1
Primary bedroom
- Level: Main
Bedroom
- Level: Second
Bedroom
- Level: Second
Other
- Level: Second
Heating
- Central, Fireplace(s)
Cooling
- Ceiling Fan(s), Central Air
Appliances
- Included: Free-Standing Electric Range
Features
- Ceiling Fan(s), High Ceilings, Vaulted Ceiling(s), Stone Counters, Double Vanity, High Speed Internet, Kitchen Island, Natural Woodwork, Primary Bedroom on Main, Walk-In Closet(s), Washer Hookup
- Flooring: Wood
- Windows: See Remarks
- Number of fireplaces: 1
- Fireplace features: Family Room
Interior area
- Total interior livable area: 2,896 sqft
Property
Parking
- Parking features: None
Accessibility
- Accessibility features: None
Features
- Levels: Two
- Stories: 2
- Patio & porch: Covered, Front Porch, Patio, Porch, Rear Porch
- Exterior features: Garden, Private Entrance, Private Yard
- Pool features: None
- Fencing: Perimeter
- Has view: Yes
- View description: Trees/Woods
- Waterfront features: None
Lot
- Size: 3.75 Acres
- Features: Back Yard, Front Yard, Garden, Native Plants, Trees-Medium (20 Ft - 40 Ft), Trees-Moderate, Trees-Small (Under 20 Ft)
Details
- Additional structures: Guest House, Poultry Coop
- Parcel number: 51372
- Special conditions: See Remarks
Construction
Type & style
- Home type: SingleFamily
- Property subtype: Single Family Residence
Materials
- Foundation: Slab
- Roof: Asphalt
Condition
- Resale
- New construction: No
- Year built: 1995
Utilities & green energy
- Sewer: Engineered Septic
- Water: Public
- Utilities for property: Above Ground, Electricity Connected, Phone Available, Sewer Connected, Water Connected
Community & HOA
Community
- Features: None
- Subdivision: Sanders Estates
HOA
- Has HOA: No
Location
- Region: Bastrop
Financial & listing details
- Price per square foot: $155/sqft
- Tax assessed value: $515,187
- Annual tax amount: $8,354
- Date on market: 7/8/2026
- Listing terms: Cash,Conventional
- Electric utility on property: Yes
Estimated market value
$447,400
$425,000 - $470,000
$2,768/mo
Price history
| Date | Event | Price |
|---|---|---|
| 7/8/2026 | Listed for sale | $450,000-10%$155/sqft |
Source:  Unlock MLS #8394305 Report a problem Unlock MLS #8394305 Report a problem | ||
| 9/8/2021 | Listing removed | -- |
Source: Unlock MLS #4465260 Report a problem | ||
| 6/15/2021 | Pending sale | $499,900$173/sqft |
Source: Unlock MLS #4465260 Report a problem | ||
| 6/3/2021 | Listed for sale | $499,900$173/sqft |
Source: Unlock MLS #4465260 Report a problem | ||
Public tax history
| Year | Property taxes | Tax assessment |
|---|---|---|
| 2025 | $8,741 +0.3% | $515,187 -7.1% |
| 2024 | $8,711 +2.3% | $554,604 +1% |
| 2023 | $8,519 -11.7% | $548,979 -0.7% |
| 2022 | $9,650 +89.3% | $552,922 +74.9% |
| 2021 | $5,098 +0.3% | $316,179 +10% |
| 2020 | $5,081 +2.7% | $287,435 +10.1% |
| 2018 | $4,950 | $260,963 +4.6% |
| 2017 | $4,950 +10.3% | $249,541 +10% |
| 2016 | $4,488 +7.8% | $226,855 +10% |
| 2015 | $4,163 | $206,232 +2.1% |
| 2014 | $4,163 | $201,941 +0.1% |
| 2013 | -- | $201,840 |
| 2011 | -- | $201,840 -3.5% |
| 2010 | -- | $209,195 |
| 2009 | -- | $209,195 |
| 2008 | -- | $209,195 +6% |
| 2007 | -- | $197,365 -4% |
| 2006 | -- | $205,672 |
Find assessor info on the county website
Monthly payment
Est. payment
Payment breakdown
Explore the cost of this home by adjusting the details. Changes won't be saved.Climate risks
Neighborhood: Camp Swift
Nearby schools
GreatSchools rating
- 4/10Mina Elementary SchoolGrades: PK-5Distance: 3.5 mi
- 4/10Bastrop Middle SchoolGrades: 7-8Distance: 4.1 mi
- 5/10Bastrop High SchoolGrades: 9-12Distance: 3.1 mi
Schools provided by the listing agent
- Elementary: Bluebonnet (Bastrop ISD)
- Middle: Bastrop
- High: Bastrop
- District: Bastrop ISD
Source: Unlock MLS. This data may not be complete. We recommend contacting the local school district to confirm school assignments for this home.
- $346,600-- bd-- ba520 sqft124 Michele Dr, Bastrop, TX 78602Off Market
- $1,734,000-- bd-- ba95 sqft262 Fm 1441, Bastrop, TX 78602Off Market
- $360,200-- bd-- ba2.4k sqft109 Michele Dr, Bastrop, TX 78602Off Market
- $--3 bd3 ba2.4k sqft107 Michele Dr, Bastrop, TX 78602Auction

- $294,200-- bd-- ba1.4k sqft103 Cutting Horse Trl, Bastrop, TX 78602Off Market
- $360,800-- bd-- ba963 sqft121 Michele Dr, Bastrop, TX 78602Off Market
- $228,700-- bd-- ba1.5k sqft113 Cutting Horse Trl, Bastrop, TX 78602Off Market
- $313,300-- bd-- ba2.1k sqft136 Michele Dr, Bastrop, TX 78602Off Market
A local agent can set up tours, give advice and negotiate with sellers.
Similar homes
- $525,0003 bd2 ba1.6k sqft120 Rocky Ln, Bastrop, TX 78602Active

 MLS ID #1439928, Delia Cox, All City Real Estate Ltd. Co. Unlock MLS
 - $499,0004 bd3 ba2.7k sqft128 S Kaupo Dr, Bastrop, TX 78602Active
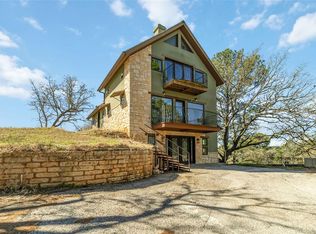 MLS ID #1238362, Laura Munos, Heart of the Pines Real Estate. Unlock MLS
 - $584,0004 bd3 ba3.3k sqft907 N State Highway 95, Bastrop, TX 78602Active
 MLS ID #8289333, Blake Kaiser, Kana Real Estate. Unlock MLS
 - $250,0003 bd2 ba2.3k sqft223 Foothill Rd, Bastrop, TX 78602Active
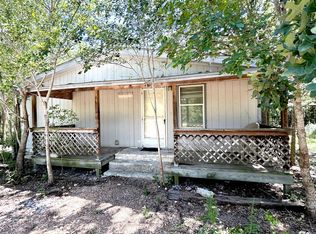 MLS ID #9376405, Mary Ellen Franklin, Stanberry REALTORS. Unlock MLS
 - $630,0004 bd3 ba3k sqft376 Alta Vista Dr Unit B, Bastrop, TX 78602ActiveMLS ID #6199497, Michelle Rebollar, CARILU TEXAS REALTY LLC. Unlock MLS
- $529,0004 bd3 ba3.1k sqft2410 N State Highway 95, Bastrop, TX 78602ActiveMLS ID #2806752, Alexis Graham, Rainey Real Estate. Unlock MLS
- $599,0003 bd2 ba2.7k sqft179 Rainbow Dr, Bastrop, TX 78602ActiveMLS ID #9724261, Kelly Freeman, Twelve Rivers Realty. Unlock MLS
- $664,5005 bd3 ba3.3k sqft214 Laura Ln, Bastrop, TX 78602ActiveMLS ID #5224621, Laura Munos, Heart of the Pines Real Estate. Unlock MLS
- $299,5004 bd3 ba2.5k sqft112 Hasler St, Bastrop, TX 78602ActiveMLS ID #2133056, Lee McClintick, Joseph Walter Realty, LLC. Unlock MLS
- $305,0005 bd2 ba1.8k sqft122 Blanket Flower Dr, Bastrop, TX 78602ActiveMLS ID #7889728, Lilly Perez, All City Real Estate Ltd. Co. Unlock MLS
- $525,0003 bd2 ba1.6k sqft1106 Austin St, Bastrop, TX 78602ActiveMLS ID #4597396, Preston Porterfield, WoW Properties. Unlock MLS
- $560,0003 bd2 ba2.6k sqft278 Winfield Thicket Rd, Bastrop, TX 78602ActiveMLS ID #2840731, Judy Smith, Mike Hightower Realty. Unlock MLS
- $315,0003 bd4 ba2.2k sqft127 Serenity Dr, Bastrop, TX 78602ActiveMLS ID #1646349, Jill Pruett, CB&A, Realtors. Unlock MLS
- $500,0003 bd2 ba1.5k sqft557 Fm 2336, Bastrop, TX 78602ActiveMLS ID #7356905, Sarai Mata, Dash Realty. Unlock MLS
- $599,0002 bd3 ba2k sqft113 My Rd, Bastrop, TX 78602ActiveMLS ID #6626566, Barbara Allbright, All City Real Estate Ltd. Co. Unlock MLS
- $349,0004 bd2 ba1.6k sqft225 Waikakaaua Dr, Bastrop, TX 78602ActiveMLS ID #7083557, Blake Kaiser, Kana Real Estate. Unlock MLS
- $375,0003 bd2 ba1.6k sqft141 Kokomo Ln, Bastrop, TX 78602ActiveMLS ID #9540533, Shaunte Bryant, Imprint Realty. Unlock MLS
- $460,0004 bd2 ba1.7k sqft1302 Fm 969, Bastrop, TX 78602ActiveMLS ID #2375958, Karina Vazquez, All City Real Estate Ltd. Co. Unlock MLS
- $369,0003 bd2 ba1.4k sqft112 Mahalua Ln, Bastrop, TX 78602ActiveMLS ID #5948430, Lori Haring, Lori Haring Realty. Unlock MLS
- $475,0004 bd2 ba1.9k sqft2169 Highway 304, Smithville, TX 78957ActiveMLS ID #2622384, Melody Rodela, KW-Austin Portfolio Real Estate. Unlock MLS
