Welcome to 111 Lord St in Edgerton! Situated on a spacious half-acre lot, this home offers an updated interior and flexible living spaces throughout. Cozy up beside the wood fireplace or step directly from the primary bedroom onto the deck to enjoy peaceful views of the tree-lined backyard. The generously sized primary bedroom could also be converted back into a family room to suit your needs. With a full bathroom on each level and a one-car attached garage, this home offers comfort, versatility, and plenty of room to enjoy both indoors and out!
Coming soon
$315,000
111 Lord St, Edgerton, WI 53534
3beds
1,697sqft
Single Family Residence
Built in 1940
0.5 Acres Lot
$309,400 Zestimate®
$186/sqft
$-- HOA
What's special
- --
- on Zillow
- 689
- views
- 29
- saves
Zillow last checked:
Listing updated:
Listed by:
Kaelyn Kent,
Kim Colby Homes
Source: SCWMLS,MLS#: 2029827
Facts & features
Interior
Bedrooms & bathrooms
- Bedrooms: 3
- Bathrooms: 2
- Full bathrooms: 2
- Main level bathrooms: 1
Primary bedroom
- Level: Main
- Area: 275
- Dimensions: 25 x 11
Bedroom 2
- Level: Upper
- Area: 192
- Dimensions: 16 x 12
Bedroom 3
- Level: Upper
- Area: 156
- Dimensions: 13 x 12
Kitchen
- Features: Pantry, Range/Oven, Refrigerator, Dishwasher, Microwave, Disposal
- Level: Main
- Area: 144
- Dimensions: 12 x 12
Living room
- Level: Main
- Area: 234
- Dimensions: 18 x 13
Heating
- Forced Air
Cooling
- Central Air
Appliances
- Included: Washer, Dryer, Water Softener Included
- Laundry: Main Level
Features
- Great room, At Least 1 tub
- Basement: Partial,Partially Finished
- Number of fireplaces: 1
- Fireplace features: Wood Burning, 1 fireplace
Interior area
- Total structure area: 1,697
- Total interior livable area: 1,697 sqft
- Finished area above ground: 1,470
Property
Parking
- Total spaces: 1
- Parking features: 1 car, Attached
- Attached garage spaces: 1
- Has uncovered spaces: Yes
Features
- Levels: Two
- Stories: 2
- Patio & porch: Deck
- Has private pool: Yes
- Pool features: Above Ground
- Fencing: Fenced
Lot
- Size: 0.5 Acres
Details
- Additional structures: Storage
- Parcel number: 221 209009
- Zoning: Res
Construction
Type & style
- Home type: SingleFamily
- Architectural style: Other
- Property subtype: Single Family Residence
Materials
- Vinyl Siding
Condition
- Year built: 1940
Utilities & green energy
- Sewer: Public Sewer
- Water: Public
- Utilities for property: Internet - Cable
Community & HOA
Location
- Region: Edgerton
Financial & listing details
- Price per square foot: $186/sqft
- Tax assessed value: $268,200
- Annual tax amount: $4,161
- Date on market: 8/6/2026
- Inclusions: Refrigerator, Stove, Dishwasher, Microwave, Washer, Dryer, Garage Fridge, Water Softener, Pool
Estimated market value
$309,400
$294,000 - $325,000
$1,934/mo
Price history
| Date | Event | Price |
|---|---|---|
| 3/10/2023 | Sold | $260,000+0.4%$153/sqft |
Source: SCWMLS #1949936 Report a problem | ||
| 2/11/2023 | Pending sale | $259,000$153/sqft |
Source:  RE/MAX International #1949936 Report a problem RE/MAX International #1949936 Report a problem | ||
| 2/11/2023 | Contingent | $259,000$153/sqft |
Source:  WIREX MLS #1949936 Report a problem WIREX MLS #1949936 Report a problem | ||
| 2/9/2023 | Listed for sale | $259,000+115.8%$153/sqft |
Source: WIREX MLS #1949936 Report a problem | ||
| 9/28/2020 | Sold | $120,000-4%$71/sqft |
Source: SCWMLS #1891640 Report a problem | ||
| 8/25/2020 | Pending sale | $125,000$74/sqft |
Source: Century 21 Affiliated #1891640 Report a problem | ||
| 8/22/2020 | Listed for sale | $125,000$74/sqft |
Source: Century 21 Affiliated #1891640 Report a problem | ||
Public tax history
| Year | Property taxes | Tax assessment |
|---|---|---|
| 2025 | $3,882 -0.2% | $268,200 +3.2% |
| 2024 | $3,889 +62.8% | $260,000 +71.7% |
| 2023 | $2,388 +4.5% | $151,400 +15.3% |
| 2022 | $2,286 -2.6% | $131,300 +9.4% |
| 2021 | $2,346 -28.2% | $120,000 -23.5% |
| 2020 | $3,265 +9.2% | $156,900 +10.1% |
| 2019 | $2,990 +6.4% | $142,500 +11% |
| 2018 | $2,811 | $128,400 +7.7% |
| 2017 | $2,811 +5.6% | $119,200 |
| 2016 | $2,663 +7.2% | $119,200 +10.9% |
| 2014 | $2,484 -1.3% | $107,500 +4.1% |
| 2013 | $2,515 -1.8% | $103,300 |
| 2012 | $2,562 -3.3% | $103,300 -9.5% |
| 2011 | $2,648 | $114,200 -6.2% |
| 2010 | -- | $121,700 -3.3% |
| 2009 | -- | $125,900 |
| 2008 | -- | $125,900 -1.9% |
| 2007 | -- | $128,400 +46.6% |
| 2006 | -- | $87,600 |
| 2005 | -- | $87,600 |
| 2004 | -- | $87,600 |
| 2003 | -- | $87,600 |
| 2002 | -- | $87,600 |
| 2001 | -- | $87,600 |
| 2000 | -- | $87,600 |
Find assessor info on the county website
Monthly payment
Est. payment
Payment breakdown
Explore the cost of this home by adjusting the details. Changes won't be saved.Climate risks
Neighborhood: 53534
Nearby schools
Schools provided by the listing agent
- Elementary: Edgerton Community
- Middle: Edgerton
- High: Edgerton
- District: Edgerton
Source: SCWMLS. This data may not be complete. We recommend contacting the local school district to confirm school assignments for this home.
Similar homes
- $399,9994 bd3 ba2.4k sqft10608 N Hillside Row, Edgerton, WI 53534For Sale
 MLS ID #2029747, Evan Deegan. SCWMLS
 - $349,9003 bd2 ba1.8k sqft1245 S Terrace St, Janesville, WI 53546For Sale
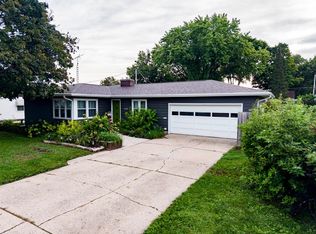 MLS ID #2032469, Melissa Selvog. SCWMLS
 - $374,9003 bd2 ba1.8k sqft1410 E Road Six St, Edgerton, WI 53534For Sale
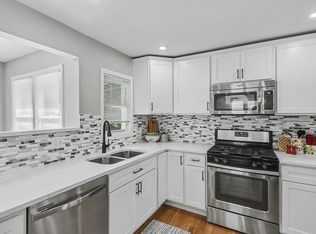 MLS ID #2028570, Jerilyn Endrizzi. SCWMLS
 - $324,9003 bd2 ba1.5k sqft442 S Buckingham BOULEVARD, Whitewater, WI 53190Active
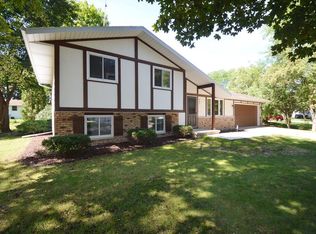 MLS ID #1980241, Jonathan Marshall. WIREX MLS
