*** AFFORDABLE 3 BEDROOM, 2 BATHROOM HOME, NEWER KITCHEN CABINETS, FIREPLACE IN THE LIVING ROOM. NEW ROOF AND NEWER CENTRAL AIR. NEEDS SOME TLC. PRICED ACCORDINGLY TO BE SOLD AS-IS ***
Active
$249,000
111 Millard Ave, Fox River Grove, IL 60021
3beds
--sqft
Single Family Residence
Built in 1917
0.32 Acres Lot
$-- Zestimate®
$--/sqft
$-- HOA
What's special
Newer kitchen cabinetsNew roof
- 35 days
- 1,264
- 41
Zillow last checked:
Listing updated:
Listed by:
Ruben Acevedo, ABR 847-836-6300,
Global Ruben's Team Realty
Source: MRED as distributed by MLS GRID,MLS#: 12758243
Facts & features
Interior
Bedrooms & bathrooms
- Bedrooms: 3
- Bathrooms: 2
- Full bathrooms: 2
Rooms
- Room types: Enclosed Porch
Primary bedroom
- Features: Flooring (Carpet)
- Level: Main
- Area: 144 Square Feet
- Dimensions: 16X9
Bedroom 2
- Features: Flooring (Hardwood)
- Level: Second
- Area: 121 Square Feet
- Dimensions: 11X11
Bedroom 3
- Features: Flooring (Hardwood)
- Level: Second
- Area: 99 Square Feet
- Dimensions: 11X9
Dining room
- Level: Main
- Dimensions: COMBO
Enclosed porch
- Features: Flooring (Ceramic Tile)
- Level: Main
- Area: 256 Square Feet
- Dimensions: 16X16
Family room
- Features: Flooring (Hardwood)
- Level: Main
- Area: 130 Square Feet
- Dimensions: 13X10
Kitchen
- Features: Flooring (Hardwood)
- Level: Main
- Area: 216 Square Feet
- Dimensions: 27X8
Living room
- Features: Flooring (Hardwood)
- Level: Main
- Area: 378 Square Feet
- Dimensions: 27X14
Heating
- Natural Gas, Forced Air
Cooling
- Central Air
Features
- Basement: Unfinished,Full
- Number of fireplaces: 1
- Fireplace features: Living Room
Interior area
- Total structure area: 0
Property
Parking
- Total spaces: 3
- Parking features: Asphalt, Yes, Owned
Accessibility
- Accessibility features: No Disability Access
Features
- Stories: 2
Lot
- Size: 0.32 Acres
- Dimensions: 105 X 135
Details
- Additional structures: Shed(s)
- Parcel number: 2019204006
- Special conditions: None
Construction
Type & style
- Home type: SingleFamily
- Property subtype: Single Family Residence
Materials
- Aluminum Siding
- Roof: Asphalt
Condition
- New construction: No
- Year built: 1917
Utilities & green energy
- Sewer: Public Sewer
- Water: Public
Community & HOA
Community
- Subdivision: Vorisek
HOA
- Services included: None
Location
- Region: Fox River Grove
Financial & listing details
- Tax assessed value: $241,818
- Annual tax amount: $7,334
- Date on market: 9/13/2026
- Ownership: Fee Simple
Estimated market value
Not available
Estimated sales range
Not available
Not available
Price history
| Date | Event | Price |
|---|---|---|
| 9/13/2026 | Listed for sale | $249,000-4.1% |
Source:  MRED as distributed by MLS GRID #12758243 Report a problem MRED as distributed by MLS GRID #12758243 Report a problem | ||
| 9/13/2026 | Listing removed | $259,600 |
Source: MRED as distributed by MLS GRID #12699715 Report a problem | ||
| 9/4/2026 | Listed for sale | $259,600 |
Source: MRED as distributed by MLS GRID #12699715 Report a problem | ||
| 8/23/2026 | Contingent | $259,600 |
Source: MRED as distributed by MLS GRID #12699715 Report a problem | ||
| 7/9/2026 | Listed for sale | $259,600+182.2% |
Source: MRED as distributed by MLS GRID #12699715 Report a problem | ||
| 6/30/2011 | Sold | $92,000-7.9% |
Source: MRED as distributed by MLS GRID #07791810 Report a problem | ||
| 4/30/2011 | Listed for sale | $99,900-38.3% |
Source: RE/MAX Excels #07791810 Report a problem | ||
| 11/29/2004 | Sold | $162,000 |
Source: Public Record Report a problem | ||
Public tax history
| Year | Property taxes | Tax assessment |
|---|---|---|
| 2025 | $7,334 +2.6% | $80,606 +8.1% |
| 2024 | $7,146 +3.2% | $74,559 +11.8% |
| 2023 | $6,922 +9.8% | $66,684 +9.1% |
| 2022 | $6,305 +6.3% | $61,128 +7.3% |
| 2021 | $5,930 +2.3% | $56,948 +3.7% |
| 2020 | $5,795 | $54,932 +4.5% |
| 2019 | -- | $52,576 +8.3% |
| 2018 | $5,585 +1.2% | $48,569 +6.2% |
| 2017 | $5,518 +0.9% | $45,755 +6.6% |
| 2016 | $5,470 | $42,914 +12.1% |
| 2013 | $5,470 | $38,298 -14.7% |
| 2011 | -- | $44,893 -6.4% |
| 2010 | -- | $47,978 -9.4% |
| 2009 | -- | $52,932 |
| 2008 | -- | $52,932 +8.2% |
| 2006 | -- | $48,908 +4.9% |
| 2005 | $3,954 +4.9% | $46,633 +7% |
| 2004 | $3,771 +9.8% | $43,598 +7.5% |
| 2003 | $3,433 +8.9% | $40,575 +7% |
| 2002 | $3,152 +5.3% | $37,920 +5.7% |
| 2001 | $2,995 +4.1% | $35,862 +3.7% |
| 2000 | $2,876 | $34,582 |
Find assessor info on the county website
Monthly payment
Est. payment
Payment breakdown
Explore the cost of this home by adjusting the details. Changes won't be saved.Climate risks
Neighborhood: 60021
Nearby schools
Schools provided by the listing agent
- District: 3
Source: MRED as distributed by MLS GRID. This data may not be complete. We recommend contacting the local school district to confirm school assignments for this home.
- $273,100-- bd1 ba1.3k sqft113 Millard Ave, Fox River Grove, IL 60021Off Market
- $399,3004 bd2 ba1.8k sqft109 Millard Ave, Fox River Grove, IL 60021Off Market
- $349,000-- bd1 ba2.3k sqft112 Grove Ave, Fox River Grove, IL 60021Off Market
- $277,2003 bd1 ba1.5k sqft110 Grove Ave, Fox River Grove, IL 60021Off Market
Similar homes
- $295,6003 bd1 ba-- sqft423 Blackhawk Ave, Carpentersville, IL 60110New
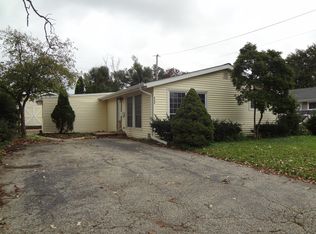 MLS ID #12787849, Ruben Acevedo, ABR, Global Ruben's Team Realty. MRED as distributed by MLS GRID
 - $300,0003 bd2 ba1.2k sqft124 Cary St, Cary, IL 60013Active
 MLS ID #12715144, John Trandel, Baird & Warner. MRED as distributed by MLS GRID
 - $249,9003 bd1 ba1k sqft1613 Juneway Ter, Round Lake Beach, IL 60073Active
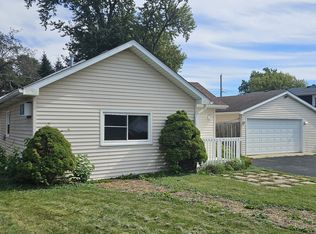 MLS ID #12780525, Michael Lescher, AHWD,CRS,GRI,RSPS,SFR, RE/MAX Plaza. MRED as distributed by MLS GRID
 - $325,0003 bd3 ba1.2k sqft220 Lakewood Dr, Cary, IL 60013Active
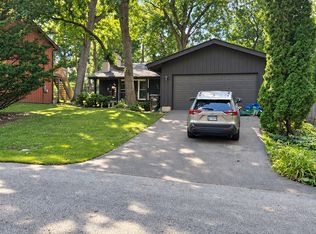 MLS ID #12748087, David Wolf, Wolf Realty II LLC. MRED as distributed by MLS GRID
