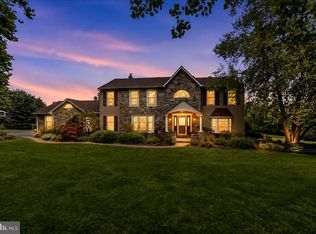
Open House Cancelled! Welcome Home to 111 Misty Meadow Lane. This stunning 4 Bedroom, 2 1/2 Bath Colonial offers the perfect blend of elegance, comfort and modern living in one of the area's most spectacular neighborhoods on almost 2/3 of an acre. Featuring a beautifully updated gourmet kitchen with premium finishes, double oven, butlers pantry and ample space for entertaining, this home is designed to impress. This beautiful kitchen opens into the warm and cozy famiy room with fireplace and slider to rear patio. Rich hardwood flooring throughout the living areas adding warmth and timeless charm. Do you work from home? The light and bright office space will be a perfect solution for that much needed private space. The second level offers that same gorgeous hardwood flooring, a wonderful Master Suite with walk-in closet and newly renovated master bath you will fall in love with offering an amazing walk-in shower, double sinks, and heated tile floor. All 3 remaining bedrooms offer the same gorgeous hardwood flooring and ceiling fans. The lower level offers another wonderful finished space and storage. Step outside to your private backyard oasis complete with a spacious trex deck, inviting patio, and sparking in-ground pool --perfect for relaxing or hosting friends and family all summer long. The 20 x 16 shed (with electric) is perfect for all of the additional storage needs! With generous living spaces, exceptional curb appeal and unbeatable location in the award-winning North Penn School District, this home truly has it all!
Pending
$799,900
111 Misty Meadow Ln, Lansdale, PA 19446
4beds
3,452sqft
:
Get pre-qualified$5,152/mo
Single Family Residence
Built in 1993
0.69 Acres Lot
$832,000 Zestimate®
$232/sqft
$-- HOA
What's special
Private backyard oasisSpacious trex deckSlider to rear patioGenerous living spacesExceptional curb appealButlers pantryDouble oven
- 58 days |
- 166 |
- 0 |
Likely to sell faster than
Zillow last checked:
Listing updated:
Listed by:
Kathy Halteman 215-527-7457,
RE/MAX Legacy 2158228200
Source: Bright MLS,MLS#: PAMC2180932
Facts & features
Interior
Bedrooms & bathrooms
- Bedrooms: 4
- Bathrooms: 3
- Full bathrooms: 2
- 1/2 bathrooms: 1
- Main level bathrooms: 1
Rooms
- Room types: Dining Room, Primary Bedroom, Bedroom 2, Bedroom 3, Bedroom 4, Kitchen, Family Room, Basement, Office, Bathroom 2, Primary Bathroom
Primary bedroom
- Features: Bathroom - Walk-In Shower, Ceiling Fan(s), Double Sink, Flooring - HardWood, Walk-In Closet(s)
- Level: Upper
- Area: 266 Square Feet
- Dimensions: 19 X 14
Bedroom 2
- Features: Flooring - HardWood, Ceiling Fan(s)
- Level: Upper
- Area: 110 Square Feet
- Dimensions: 11 X 10
Bedroom 3
- Features: Flooring - HardWood, Ceiling Fan(s)
- Level: Upper
- Area: 121 Square Feet
- Dimensions: 11 X 11
Bedroom 4
- Features: Flooring - HardWood, Ceiling Fan(s)
- Level: Upper
- Area: 143 Square Feet
- Dimensions: 11 X 13
Primary bathroom
- Features: Double Sink, Flooring - Ceramic Tile, Flooring - Heated, Bathroom - Walk-In Shower
- Level: Upper
- Area: 99 Square Feet
- Dimensions: 11 X 9
Bathroom 2
- Features: Bathroom - Tub Shower, Flooring - Ceramic Tile
- Level: Upper
Basement
- Features: Basement - Finished, Flooring - Carpet, Flooring - Luxury Vinyl Plank, Recessed Lighting
- Level: Lower
Dining room
- Features: Crown Molding, Flooring - HardWood
- Level: Main
- Area: 196 Square Feet
- Dimensions: 14 X 14
Family room
- Features: Fireplace - Gas, Flooring - HardWood
- Level: Main
- Area: 280 Square Feet
- Dimensions: 14 X 20
Kitchen
- Features: Granite Counters, Dining Area, Flooring - HardWood, Kitchen Island, Eat-in Kitchen, Lighting - Pendants, Recessed Lighting, Pantry
- Level: Main
Office
- Features: Flooring - HardWood, Crown Molding
- Level: Main
- Area: 195 Square Feet
- Dimensions: 15 X 13
Heating
- Central, Natural Gas
Cooling
- Central Air, Electric
Appliances
- Included: Microwave, Built-In Range, Dishwasher, Disposal, Dryer, Double Oven, Oven, Washer, Gas Water Heater
- Laundry: Main Level
Features
- Attic, Bathroom - Walk-In Shower, Bathroom - Tub Shower, Built-in Features, Butlers Pantry, Ceiling Fan(s), Chair Railings, Crown Molding, Family Room Off Kitchen, Floor Plan - Traditional, Formal/Separate Dining Room, Eat-in Kitchen, Kitchen - Gourmet, Kitchen Island, Pantry, Walk-In Closet(s), Wainscotting
- Flooring: Ceramic Tile, Carpet, Hardwood, Wood
- Basement: Finished,Sump Pump
- Number of fireplaces: 1
Interior area
- Total structure area: 3,452
- Total interior livable area: 3,452 sqft
- Finished area above ground: 2,652
- Finished area below ground: 800
Video & virtual tour
Property
Parking
- Total spaces: 2
- Parking features: Garage Faces Side, Garage Door Opener, Inside Entrance, Oversized, Asphalt, Attached
- Attached garage spaces: 2
- Has uncovered spaces: Yes
Accessibility
- Accessibility features: None
Features
- Levels: Two
- Stories: 2
- Patio & porch: Patio, Deck
- Has private pool: Yes
- Pool features: Fenced, In Ground, Private
Lot
- Size: 0.69 Acres
- Dimensions: 156.00 x 0.00
Details
- Additional structures: Above Grade, Below Grade
- Parcel number: 530004945798
- Zoning: RESIDENTIAL
- Special conditions: Standard
Construction
Type & style
- Home type: SingleFamily
- Architectural style: Colonial
- Property subtype: Single Family Residence
Materials
- Vinyl Siding, Brick
- Foundation: Concrete Perimeter
Condition
- Excellent
- New construction: No
- Year built: 1993
Utilities & green energy
- Sewer: Public Sewer
- Water: Public
Community & HOA
Community
- Subdivision: None Available
HOA
- Has HOA: No
Location
- Region: Lansdale
- Municipality: TOWAMENCIN TWP
Financial & listing details
- Price per square foot: $232/sqft
- Tax assessed value: $233,660
- Annual tax amount: $10,338
- Date on market: 5/28/2026
- Listing agreement: Exclusive Right To Sell
- Listing terms: Cash,Conventional
- Inclusions: Washer, Dryer & Refrigerator (all In As-is Condition With No Monetary Value)
- Ownership: Fee Simple
Estimated market value
$832,000
$790,000 - $874,000
$4,677/mo
Price history
| Date | Event | Price |
|---|---|---|
| 5/29/2026 | Pending sale | $799,900$232/sqft |
Source:  Bright MLS #PAMC2180932 Report a problem Bright MLS #PAMC2180932 Report a problem | ||
| 5/28/2026 | Listed for sale | $799,900+268.8%$232/sqft |
Source: Bright MLS #PAMC2180932 Report a problem | ||
| 9/20/1993 | Sold | $216,900$63/sqft |
Source: Agent Provided Report a problem | ||
Public tax history
| Year | Property taxes | Tax assessment |
|---|---|---|
| 2025 | $9,775 +4.7% | $233,660 |
| 2024 | $9,335 | $233,660 |
| 2023 | $9,335 +9.7% | $233,660 |
| 2022 | $8,507 +5.2% | $233,660 |
| 2021 | $8,086 +2.5% | $233,660 |
| 2020 | $7,887 +1.8% | $233,660 |
| 2019 | $7,749 +2.6% | $233,660 |
| 2018 | $7,553 +2.8% | $233,660 |
| 2017 | $7,350 +1.8% | $233,660 |
| 2016 | $7,218 +2.5% | $233,660 |
| 2015 | $7,043 +1.6% | $233,660 |
| 2014 | $6,931 +1.3% | $233,660 |
| 2013 | $6,843 +1.3% | $233,660 |
| 2012 | $6,756 +1.6% | $233,660 |
| 2011 | $6,650 +8% | $233,660 |
| 2010 | $6,155 +3.1% | $233,660 |
| 2009 | $5,968 +9.9% | $233,660 |
| 2008 | $5,429 +2.1% | -- |
| 2007 | $5,319 +2.9% | -- |
| 2006 | $5,171 +2.4% | -- |
| 2005 | $5,050 +3.5% | -- |
| 2004 | $4,878 | -- |
| 2003 | $4,878 +6.9% | -- |
| 2002 | $4,562 +9% | -- |
| 2000 | $4,184 -0.9% | -- |
| 1999 | $4,220 | -- |
Find assessor info on the county website
Monthly payment
Est. payment
Payment breakdown
Explore the cost of this home by adjusting the details. Changes won't be saved.Climate risks
Neighborhood: 19446
Nearby schools
GreatSchools rating
- 9/10Walton Farm El SchoolGrades: K-6Distance: 0.8 mi
- 8/10Pennfield Middle SchoolGrades: 7-9Distance: 2.2 mi
- 9/10North Penn Senior High SchoolGrades: 10-12Distance: 0.9 mi
Schools provided by the listing agent
- District: North Penn
Source: Bright MLS. This data may not be complete. We recommend contacting the local school district to confirm school assignments for this home.
- $969,6004 bd4 ba4.2k sqft1367 Michael Way, Lansdale, PA 19446Off Market
- $712,8004 bd2 ba3.1k sqft113 Misty Meadow Ln, Lansdale, PA 19446Off Market
- $712,3004 bd3 ba2.5k sqft109 Misty Meadow Ln, Lansdale, PA 19446Off Market
- $997,1004 bd3 ba3.6k sqft1365 Michael Way, Lansdale, PA 19446Off Market
- $1,045,9005 bd3 ba3.9k sqft1369 Michael Way, Lansdale, PA 19446Off Market
- $723,1004 bd2 ba2.9k sqft108 Misty Meadow Ln, Lansdale, PA 19446Off Market
- $722,4004 bd2 ba2.9k sqft110 Misty Meadow Ln, Lansdale, PA 19446Off Market
- $707,8004 bd3 ba2.5k sqft107 Misty Meadow Ln, Lansdale, PA 19446Off Market
A local agent can set up tours, give advice and negotiate with sellers.
Similar homes
- $849,9004 bd3 ba3.5k sqft345 Reinert Rd, Hatfield, PA 19440For Sale

 MLS ID #PAMC2186856, Liz Alexander, Quinn & Wilson, Inc.. Bright MLS
 - $750,0004 bd4 ba4k sqft23 Cassell Rd, Souderton, PA 18964For Sale
 MLS ID #PAMC2188624, Sandra Massari, RE/MAX Excellence - Kennett Square. Bright MLS
 - $750,0004 bd3 ba3.2k sqft405 Primrose Dr, Lansdale, PA 19446For Sale
 MLS ID #PAMC2186180, Julia Cooper, BHHS Fox & Roach-Blue Bell. Bright MLS
 - $850,0004 bd3 ba3.3k sqft1770 Slayton Dr, Blue Bell, PA 19422For Sale
 MLS ID #PAMC2187828, Michael Maerten, Keller Williams Real Estate-Blue Bell. Bright MLS
 - $689,0004 bd4 ba2.9k sqft169 Forest Trail Dr, Lansdale, PA 19446For SaleMLS ID #PAMC2177856, Lei Barry, Keller Williams Real Estate-Blue Bell. Bright MLS
- $850,0004 bd3 ba3.3k sqft37 School Rd, Schwenksville, PA 19473For SaleMLS ID #PAMC2186906, Marykay Lojewski, EXP Realty, LLC. Bright MLS
- $839,9004 bd4 ba3.4k sqft624 Westbourne Rd, Harleysville, PA 19438For SaleMLS ID #PAMC2185856, Colleen Gular, RE/MAX 440 - Skippack. Bright MLS
- $825,0004 bd3 ba4.1k sqft20 Greenshire Blvd, Schwenksville, PA 19473For SaleMLS ID #PAMC2186022, Phillip N Stan III, Quinn & Wilson, Inc.. Bright MLS
- $850,0004 bd3 ba3.7k sqft163 Hillcrest Ave, Phoenixville, PA 19460For SaleMLS ID #PACT2130540, Lynne Norris, Century 21 Norris-Valley Forge. Bright MLS
- $675,0004 bd3 ba2.2k sqft2045 Foster Rd, Hatfield, PA 19440For SaleMLS ID #PAMC2187364, Kathy Halteman, RE/MAX Legacy. Bright MLS
- $769,0004 bd3 ba3.1k sqft79 Ashley Dr, Schwenksville, PA 19473For SaleMLS ID #PAMC2177852, Matt Kapusta, EXP Realty, LLC. Bright MLS
- $700,0004 bd3 ba2.7k sqft163 Stine Dr, Collegeville, PA 19426For SaleMLS ID #PAMC2186764, Sandy Hershey, RE/MAX 440 - Skippack. Bright MLS
- $749,9004 bd4 ba3.1k sqft211 Tollgate Rd, Quakertown, PA 18951For SaleMLS ID #PABU2126224, Steve Hull, RE/MAX One Realty. Bright MLS
- $849,9004 bd2 ba3.4k sqft713 Alene Rd, Ambler, PA 19002For SaleMLS ID #PAMC2182324, Laurie Condello, BHHS Fox & Roach-Blue Bell. Bright MLS
- $749,9004 bd3 ba2.5k sqft146 Belmont Ave, Norristown, PA 19403For SaleMLS ID #PAMC2184462, OwnerEntry.com White, OwnerEntry.com. Bright MLS
- $891,0004 bd4 ba4.3k sqft101 Tennyson Ln, North Wales, PA 19454For SaleMLS ID #PAMC2183902, Manish Modi, Coldwell Banker Realty. Bright MLS
- $825,0003 bd4 ba2.2k sqft710 Talamore Dr, Ambler, PA 19002For SaleMLS ID #PAMC2186104, Rosemary Morrison, Long & Foster Real Estate, Inc.. Bright MLS
- $950,0004 bd4 ba4.4k sqft1651 N North Wales Rd, Norristown, PA 19403For SaleMLS ID #PAMC2185222, Connie Brady, RE/MAX Central - Blue Bell. Bright MLS
- $739,0004 bd3 ba3.1k sqft2405 Cindy Ln, Warrington, PA 18976For SaleMLS ID #PABU2121336, Graceann Tinney, Keller Williams Real Estate - Newtown. Bright MLS
- $824,9004 bd2 ba2.9k sqft6338 Stump Rd, Pipersville, PA 18947For SaleMLS ID #PABU2124136, Christa Conte, Addison Wolfe Real Estate. Bright MLS
