Experience elevated living in this stunning penthouse residence offering the perfect blend of luxury, comfort, and convenience. Featuring 3 bedrooms and 3.5 bathrooms with exceptional upgrades throughout, this meticulously maintained home delivers a truly turnkey lifestyle.
The open-concept main level features rich hardwood flooring, a refreshed fireplace (2026), and abundant natural light. The fully reimagined chef’s kitchen showcases premium Berloni Italian cabinetry, quartz countertops, designer backsplash, upgraded hardware and sink, and a suite of Viking appliances installed between 2023–2025. Fresh interior paint and designer wallpaper (2025), along with updated lighting throughout (2024–2026), create a sophisticated and contemporary atmosphere. The living and dining areas flow seamlessly for both everyday living and entertaining, enhanced by a built-in surround sound system and refined architectural details.
Retreat to the luxurious primary suite featuring a beautifully updated bath with upgraded mirrors, fixtures, resurfaced flooring, custom shower door, and a bidet addition (2026). Additional bathrooms have also been extensively improved with modern finishes and thoughtful upgrades.
Major mechanical investments provide peace of mind, including a new Lennox furnace, central air conditioning system, and whole-home filtration system installed in 2026. Additional improvements include designer lighting, fresh paint, and numerous cosmetic and functional upgrades throughout.
Step outside to enjoy your private deck, freshly resurfaced and painted in 2026—ideal for morning coffee, dining, or evening relaxation.
Luxury finishes, exceptional craftsmanship, and an unbeatable location make this penthouse a rare offering in one of Metro Detroit’s most desirable communities.
Current HOA dues are $800/month, comprised of $425/month regular association dues and a $375/month special assessment through end of 2026.
Pending
$799,000
111 N Main St Unit 306, Royal Oak, MI 48067
3beds
2,401sqft
Condominium
Built in 2005
-- sqft lot
$786,500 Zestimate®
$333/sqft
$425/mo HOA
What's special
- 18 days |
- 172 |
- 6 |
Zillow last checked:
Listing updated:
Listed by:
Amanda Petzold 248-850-8632,
@properties Christie's Int'l R.E. Birmingham 248-850-8632
Source: Realcomp II,MLS#: 20261047187
Facts & features
Interior
Bedrooms & bathrooms
- Bedrooms: 3
- Bathrooms: 4
- Full bathrooms: 3
- 1/2 bathrooms: 1
Primary bedroom
- Level: Second
- Area: 180
- Dimensions: 15 X 12
Bedroom
- Level: Entry
- Area: 144
- Dimensions: 12 X 12
Bedroom
- Level: Second
- Area: 144
- Dimensions: 12 X 12
Primary bathroom
- Level: Second
- Area: 80
- Dimensions: 10 X 8
Other
- Level: Entry
- Area: 49
- Dimensions: 7 X 7
Other
- Level: Entry
- Area: 49
- Dimensions: 7 X 7
Other
- Level: Entry
- Area: 49
- Dimensions: 7 X 7
Dining room
- Level: Entry
- Area: 156
- Dimensions: 13 X 12
Great room
- Level: Entry
- Area: 210
- Dimensions: 15 X 14
Kitchen
- Level: Entry
- Area: 196
- Dimensions: 14 X 14
Laundry
- Level: Second
- Area: 81
- Dimensions: 9 X 9
Living room
- Level: Entry
- Area: 432
- Dimensions: 36 X 12
Heating
- Forced Air, Natural Gas
Cooling
- Central Air
Appliances
- Included: Built In Refrigerator, Dishwasher, Disposal, Dryer, Free Standing Gas Range, Free Standing Refrigerator, Microwave, Range Hood, Stainless Steel Appliances, Washer
- Laundry: In Unit
Features
- Elevator, Programmable Thermostat
- Has basement: No
- Has fireplace: Yes
- Fireplace features: Gas, Living Room, Master Bedroom
Interior area
- Total interior livable area: 2,401 sqft
- Finished area above ground: 2,401
Property
Parking
- Parking features: Assigned 2 Spaces, No Garage, Parking Structure
Features
- Levels: Two
- Stories: 2
- Entry location: GroundLevel
- Exterior features: Balcony
Details
- Parcel number: 2516485043
- Special conditions: Short Sale No,Standard
Construction
Type & style
- Home type: Condo
- Architectural style: Loft
- Property subtype: Condominium
Materials
- Brick
- Foundation: Slab
Condition
- New construction: No
- Year built: 2005
Utilities & green energy
- Sewer: Public Sewer
- Water: Public
Community & HOA
Community
- Subdivision: MAIN STREET LOFTS CONDO
HOA
- Has HOA: Yes
- HOA fee: $425 monthly
- HOA phone: 248-353-9010
Location
- Region: Royal Oak
Financial & listing details
- Price per square foot: $333/sqft
- Tax assessed value: $338,430
- Annual tax amount: $12,910
- Date on market: 6/25/2026
- Cumulative days on market: 18 days
- Listing agreement: Exclusive Right To Sell
- Listing terms: Cash,Conventional,FHA
Estimated market value
$786,500
$747,000 - $826,000
$5,455/mo
Price history
| Date | Event | Price |
|---|---|---|
| 7/13/2026 | Pending sale | $799,000$333/sqft |
Source:  Realcomp II #20261047187 Report a problem Realcomp II #20261047187 Report a problem | ||
| 6/25/2026 | Listed for sale | $799,000+31.4%$333/sqft |
Source: Realcomp II #20261047187 Report a problem | ||
| 1/20/2021 | Sold | $608,000-18.9%$253/sqft |
Source: Public Record Report a problem | ||
| 6/27/2017 | Listing removed | $5,950$2/sqft |
Source: RE/MAX First #217039872 Report a problem | ||
| 5/20/2017 | Listed for rent | $5,950+72.5%$2/sqft |
Source: RE/MAX First #217039872 Report a problem | ||
| 8/8/2016 | Sold | $749,700-11.7%$312/sqft |
Source: Public Record Report a problem | ||
| 7/21/2016 | Pending sale | $849,000$354/sqft |
Source: Keller Williams - Royal Oak #216056222 Report a problem | ||
| 6/10/2016 | Listed for sale | $849,000+6.8%$354/sqft |
Source: Keller Williams Royal Oak Market Center #216056222 Report a problem | ||
| 5/28/2015 | Listing removed | $795,000$331/sqft |
Source: Max Broock, REALTORS-Birmingham #215039141 Report a problem | ||
| 4/27/2015 | Listed for sale | $795,000+9.7%$331/sqft |
Source: Max Broock, REALTORS�-Birmingham #215039141 Report a problem | ||
| 12/5/2014 | Listing removed | $3,450$1/sqft |
Source: Max Broock, REALTORS-Bhm #214112832 Report a problem | ||
| 10/20/2014 | Price change | $3,450-11.5%$1/sqft |
Source: Max Broock, REALTORS-Bhm #214112832 Report a problem | ||
| 10/11/2014 | Price change | $3,900-2.5%$2/sqft |
Source: Max Broock, REALTORS-Bhm #214112832 Report a problem | ||
| 9/6/2014 | Listed for rent | $4,000$2/sqft |
Source: Max Broock, REALTORS-Bhm #214112832 Report a problem | ||
| 9/5/2014 | Listing removed | $725,000$302/sqft |
Source: Max Broock, REALTORS-Bhm #214067142 Report a problem | ||
| 7/2/2014 | Listed for sale | $725,000+9.4%$302/sqft |
Source: Max Broock, REALTORS-Bhm #214067142 Report a problem | ||
| 3/1/2006 | Sold | $662,500$276/sqft |
Source: Public Record Report a problem | ||
Public tax history
| Year | Property taxes | Tax assessment |
|---|---|---|
| 2024 | -- | $340,810 +8.8% |
| 2023 | -- | $313,380 +3.2% |
| 2022 | -- | $303,770 -0.3% |
| 2021 | -- | $304,630 0% |
| 2020 | -- | $304,660 +0.3% |
| 2019 | -- | $303,840 +7% |
| 2018 | -- | $284,000 |
| 2017 | -- | $284,000 +78.7% |
| 2015 | -- | $158,970 +1.8% |
| 2014 | -- | $156,200 -11% |
| 2011 | -- | $175,450 -32.7% |
| 2010 | $9,409 -18.9% | $260,710 -19.8% |
| 2009 | $11,598 | $325,060 |
Find assessor info on the county website
Monthly payment
Est. payment
Payment breakdown
Explore the cost of this home by adjusting the details. Changes won't be saved.Climate risks
Neighborhood: 48067
Nearby schools
GreatSchools rating
- 10/10Northwood Elementary SchoolGrades: K-5Distance: 1.2 mi
- 7/10Royal Oak Middle SchoolGrades: 6-8Distance: 0.4 mi
- 9/10Royal Oak High SchoolGrades: 9-12Distance: 2.4 mi
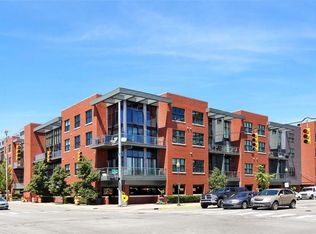
- $343,0002 bd2 ba1k sqft111 N Main St UNIT 203, Royal Oak, MI 48067Off Market
- $455,9002 bd2 ba1.5k sqft111 N Main St UNIT 1-201, Royal Oak, MI 48067Off Market
- $457,5002 bd2 ba1.2k sqft111 N Main St UNIT 1-201, Royal Oak, MI 48067Off Market
- $356,6002 bd2 ba1k sqft111 N Main St UNIT 207, Royal Oak, MI 48067Off Market
- $352,7002 bd2 ba1k sqft111 N Main St UNIT 208, Royal Oak, MI 48067Off Market
- $322,0002 bd2 ba1k sqft111 N Main St UNIT 209, Royal Oak, MI 48067Sold
- $341,7002 bd2 ba1k sqft111 N Main St UNIT 210, Royal Oak, MI 48067Off Market
- $348,5002 bd2 ba1k sqft111 N Main St UNIT 211, Royal Oak, MI 48067Off Market
- $553,5002 bd3 ba1.7k sqft111 N Main St UNIT 30, Royal Oak, MI 48067Off Market
A local agent can set up tours, give advice and negotiate with sellers.
Similar homes
- $749,9003 bd2 ba1.8k sqft432 S Washington Ave Unit 1404, Royal Oak, MI 48067For Sale
 MLS ID #20261054147, James Danley, KW Domain. Realcomp II
 - $799,0002 bd3 ba2.2k sqft432 S Washington Ave Unit 1804, Royal Oak, MI 48067For Sale
 MLS ID #20261038914, Tushar V Vakhariya, KW Domain. Realcomp II
 - $999,9003 bd3 ba2.3k sqft432 S Washington Ave Unit 1701, Royal Oak, MI 48067For Sale
 MLS ID #20261038927, Christian J Grothe, Max Broock, REALTORS®-Birmingham. Realcomp II
 - $799,0003 bd3 ba2k sqft722 E Parent Ave, Royal Oak, MI 48067For Sale
 MLS ID #20261027829, Matthew Talbot, Redefine Real Estate. Realcomp II
 - $799,0002 bd3 ba1.6k sqft110 Austin Ave #301, Royal Oak, MI 48067New ConstructionMLS ID #20261049000, John Farhat, Good Company. Realcomp II
- $699,9003 bd5 ba2.1k sqft533 E Harrison Ave #35, Royal Oak, MI 48067New ConstructionMLS ID #20261021776, Ashley Mann, @properties Christie's Int'l R.E. Birmingham. Realcomp II
- $700,0004 bd4 ba2.2k sqft533 E Harrison 3, Royal Oak, MI 48067For Sale
 MLS ID #26021568, Mark Krysiak, Casablanca Real Estate LLC. MichRIC
 - $459,0002 bd2 ba1.2k sqft350 N Main St Unit 517, Royal Oak, MI 48067For SaleMLS ID #20261049062, Cassandra Haas, 3DX Real Estate LLC. Realcomp II
- $449,9003 bd3 ba1.5k sqft333 E Parent Ave Unit 41, Royal Oak, MI 48067For SaleMLS ID #20261036986, Christian J Grothe, Max Broock, REALTORS®-Birmingham. Realcomp II
- $550,0002 bd3 ba1.9k sqft322 E Harrison Ave, Royal Oak, MI 48067For SaleMLS ID #20261017999, Christopher Deighton, EXP Realty Main. Realcomp II
- $649,0002 bd3 ba1.3k sqft110 Austin Ave #303, Royal Oak, MI 48067New ConstructionMLS ID #20261046857, John Farhat, Good Company. Realcomp II
- $679,0003 bd4 ba1.8k sqft533 E Harrison Ave #36, Royal Oak, MI 48067New ConstructionMLS ID #20261040049, Sheel Sohal, KW Domain. Realcomp II
- $449,9002 bd3 ba1.6k sqft642 W Eleven Mile Rd, Royal Oak, MI 48067For SaleMLS ID #20261025004, Stephanie Montour, @properties Christie's Int'l R.E. Birmingham. Realcomp II
- $439,8884 bd3 ba1.8k sqft121 S Edison Ave, Royal Oak, MI 48067For SaleMLS ID #20261046360, Kristjan Dodaj, Powell Real Estate. Realcomp II
- $799,9004 bd4 ba3k sqft1821 Clifton Ave, Royal Oak, MI 48073New ConstructionMLS ID #20261043910, James Danley, KW Domain. Realcomp II
- $599,0003 bd4 ba1.8k sqft533 E Harrison Ave Unit 30, Royal Oak, MI 48067New ConstructionMLS ID #20261032847, Sheel Sohal, KW Domain. Realcomp II
- $599,0003 bd4 ba1.8k sqft533 E Harrison Ave Unit 20, Royal Oak, MI 48067New ConstructionMLS ID #20261040052, Sheel Sohal, KW Domain. Realcomp II
- $794,9004 bd4 ba3k sqft1816 Clifton Ave, Royal Oak, MI 48073New ConstructionMLS ID #20261034439, James Danley, KW Domain. Realcomp II
- C$799,9002 bd3 ba2.1k sqft515 Riverside Dr W #1701, Windsor, ON N9A 7C3For SaleMLS ID #26012217, Shan Hasan, Broker Of Record, Kw Signature Brokerage. Windsor-Essex County AOR
- $849,9003 bd3 ba2.5k sqft4845 Bryn Mawr Dr, Bloomfield Hills, MI 48301For SaleMLS ID #20261043745, Michelle Payne, 3DX Real Estate LLC. Realcomp II
