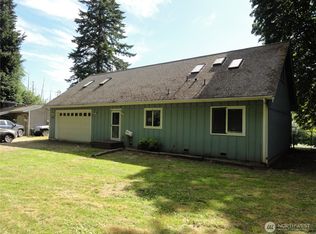
Nearly 3000 SF two-story with an RV carport, large garage, and workshop. The upper level is a large finished space with two bedrooms, a spacious kitchen, dining, laundry and living room. The lower level has multiple living areas, plus two finished rooms with closets, a bathroom, and a kitchenette. Enjoy the backyard that is fenced and level. The Beards Cove amenities include a community pool, park, and beach access on the lovely Hood Canal. Two-bedroom septic. This is a Fannie Mae HomePath property. First-time buyers, complete the HomePath Ready Buyer homeownership course on the Homepath website. Attach certificate to offer up to 3% closing cost assistance. Check HomePath website for more details. Restrictions apply.
Active
Listed by: NextHome Puget Sound • Justin Travatte
Price cut: $10K (7/17)
Est. $404,900
111 NE Briggadun Drive, Belfair, WA 98528
3beds
2,928sqft
Single Family Residence
Built in 1983
9,583 Square Feet Lot
$-- Zestimate®
$138/sqft
$27/mo HOA
What's special
Rv carportSpacious kitchenLarge garage
- 47 days |
- 667 |
- 35 |
Zillow last checked:
Listing updated:
Listed by:
Justin Travatte,
NextHome Puget Sound
Source: NWMLS as distributed by MLS GRID,MLS#: 2541131
Facts & features
Interior
Bedrooms & bathrooms
- Bedrooms: 3
- Bathrooms: 4
- Full bathrooms: 2
- 3/4 bathrooms: 2
- Main level bathrooms: 2
- Main level bedrooms: 2
Primary bedroom
- Level: Main
Bedroom
- Level: Main
Bathroom full
- Level: Main
Bathroom three quarter
- Level: Main
Bathroom three quarter
- Level: Lower
Bonus room
- Level: Lower
Bonus room
- Level: Lower
Dining room
- Level: Main
Family room
- Level: Lower
Great room
- Level: Main
Utility room
- Level: Main
Heating
- None, Electric
Cooling
- None
Appliances
- Included: Water Heater: Electric, Water Heater Location: Utility Room
Features
- Bath Off Primary
- Flooring: Carpet
- Basement: None
- Has fireplace: No
Interior area
- Total structure area: 2,928
- Total interior livable area: 2,928 sqft
Property
Parking
- Total spaces: 6
- Parking features: Attached Carport, Attached Garage, RV Parking
- Has attached garage: Yes
- Has carport: Yes
- Covered spaces: 3
- Uncovered spaces: 3
Features
- Levels: Two
- Stories: 2
- Patio & porch: Second Kitchen, Bath Off Primary, Water Heater
Lot
- Size: 9,583 Square Feet
- Features: Paved, Deck, Fenced-Partially, Patio, RV Parking, Shop
- Topography: Level
Details
- Additional structures: ADU Beds: 1, ADU Baths: 1
- Parcel number: 123315100091
- Zoning description: Jurisdiction: County
- Special conditions: Standard
Construction
Type & style
- Home type: SingleFamily
- Architectural style: 2 Story
- Property subtype: Single Family Residence
Materials
- Wood Products
- Foundation: Poured Concrete
- Roof: Composition
Condition
- Fair
- Year built: 1983
- Major remodel year: 1983
Utilities & green energy
- Electric: Company: Mason PUD 3
- Sewer: Septic Tank, Company: Septic - 2 bedrooms
- Water: Public, Company: Mason County
Community & HOA
Community
- Features: CCRs, Park
- Subdivision: Beards Cove
HOA
- Services included: Common Area Maintenance, See Remarks
- HOA fee: $27 monthly
- HOA phone: 206-706-8000
Location
- Region: Belfair
Financial & listing details
- Price per square foot: $138/sqft
- Tax assessed value: $545,325
- Annual tax amount: $4,390
- Date on market: 6/16/2026
- Cumulative days on market: 48 days
- Listing terms: Rehab Loan
Foreclosure details
Estimated market value
Not available
Estimated sales range
Not available
$3,222/mo
Price history
| Date | Event | Price |
|---|---|---|
| 7/17/2026 | Price change | $404,900-2.4%$138/sqft |
Source:  NWMLS as distributed by MLS GRID #2541131 Report a problem NWMLS as distributed by MLS GRID #2541131 Report a problem | ||
| 6/17/2026 | Listed for sale | $414,900-0.4%$142/sqft |
Source: NWMLS as distributed by MLS GRID #2541131 Report a problem | ||
| 12/31/2025 | Sold | $416,591+4.4%$142/sqft |
Source: Public Record Report a problem | ||
| 7/27/2021 | Sold | $399,000+53.5%$136/sqft |
Source: NWMLS as distributed by MLS GRID #1815729 Report a problem | ||
| 6/28/2019 | Sold | $260,000$89/sqft |
Source: NWMLS as distributed by MLS GRID #1399182 Report a problem | ||
Public tax history
| Year | Property taxes | Tax assessment |
|---|---|---|
| 2024 | $4,390 +11.2% | $545,325 +9% |
| 2023 | $3,946 -5.6% | $500,200 +23.4% |
| 2022 | $4,181 +12.9% | $405,290 +19.9% |
| 2021 | $3,704 +22.4% | $338,135 +5.2% |
| 2020 | $3,027 -15% | $321,350 +29.3% |
| 2018 | $3,560 +11.7% | $248,625 +0% |
| 2017 | $3,188 +10.3% | $248,540 +17.7% |
| 2016 | $2,889 +20.4% | $211,190 0% |
| 2015 | $2,401 +0.8% | $211,240 +9.4% |
| 2014 | $2,382 | $193,060 +3.8% |
| 2013 | $2,382 | $185,925 +0.6% |
| 2012 | -- | $184,885 -16.2% |
| 2011 | -- | $220,570 |
| 2010 | -- | $220,570 |
Find assessor info on the county website
Monthly payment
Climate risks
Neighborhood: 98528
Nearby schools
GreatSchools rating
- 4/10Sand Hill Elementary SchoolGrades: K-5Distance: 1.1 mi
- 4/10Hawkins Middle SchoolGrades: 6-8Distance: 2.3 mi
- 3/10North Mason Senior High SchoolGrades: 9-12Distance: 2.3 mi
Schools provided by the listing agent
- Elementary: Sand Hill Elem
- High: North Mason Snr High
Source: NWMLS as distributed by MLS GRID. This data may not be complete. We recommend contacting the local school district to confirm school assignments for this home.
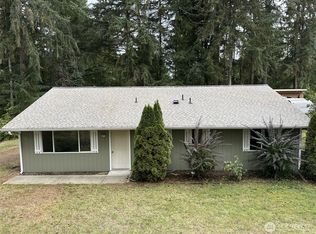
- $381,0003 bd2 ba1.2k sqft100 NE Briggadun Dr, Belfair, WA 98528Sold
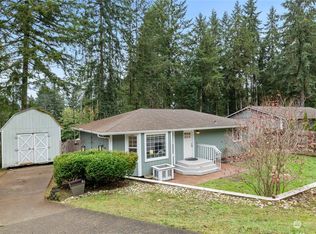
- $372,5003 bd2 ba1.2k sqft140 NE Briggadun Dr, Belfair, WA 98528Sold
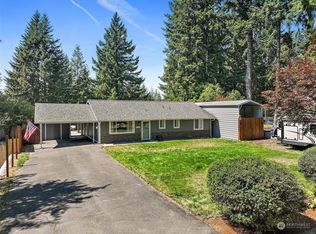
- $419,0003 bd2 ba1.2k sqft70 NE Briggadun Dr, Belfair, WA 98528Sold
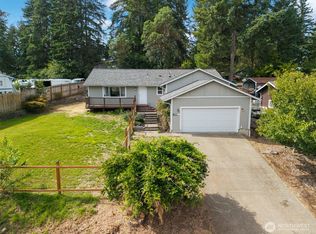
- $407,0003 bd2 ba1.4k sqft821 NE Larson Lake Rd, Belfair, WA 98528Sold
- $415,0003 bd2 ba1.1k sqft231 NE Captain Hook Dr, Belfair, WA 98528Sold
- $375,0003 bd1 ba988 sqft351 NE Santa Maria Ln, Belfair, WA 98528Sold
- $365,7503 bd3 ba1.7k sqft1150 NE Larson Blvd, Belfair, WA 98528Pending
- $159,0002 bd1 ba960 sqft1130 NE Larson Blvd, Belfair, WA 98528Sold
A local agent can set up tours, give advice and negotiate with sellers.
A local lender can help you make sure your offer is ready when you are.
Similar homes
- $440,0004 bd3 ba1.9k sqft71 NE Rainier Place N, Belfair, WA 98528Active
 MLS ID #2561058, Stan E Olsen Jr. NWMLS as distributed by MLS GRID
 - $415,0003 bd2 ba1.9k sqft260 NE Old Belfair Highway, Belfair, WA 98528Active
 MLS ID #2552778, Kris R. Huber. NWMLS as distributed by MLS GRID
 - $490,0003 bd2 ba1.6k sqftMark Park, Belfair, WA 98528Active
 MLS ID #2520411, Donna Cryder. NWMLS as distributed by MLS GRID
 - $395,0002 bd2 ba1.7k sqftLake Cushman #3, Hoodsport, WA 98548Active
 MLS ID #2561735, Jill Moss. NWMLS as distributed by MLS GRID
 - $390,0003 bd2 ba1.4k sqft1648 Wolves Road, Port Orchard, WA 98366ActiveMLS ID #2559082, Peter Bradrick. NWMLS as distributed by MLS GRID
- $450,0003 bd2 ba1.7k sqftLilac Hills, Port Orchard, WA 98366ActiveMLS ID #2560783, Harvey Long. NWMLS as distributed by MLS GRID
- $524,7003 bd2 ba1.9k sqftLakeland Village, Allyn, WA 98524ActiveMLS ID #2523859, John David. NWMLS as distributed by MLS GRID
- $450,0002 bd2 ba1.7k sqftMinterbrook Farms, Port Orchard, WA 98367ActiveMLS ID #2560155, Alan Johnson. NWMLS as distributed by MLS GRID
- $409,0004 bd2 ba1.6k sqftBremerton Heights, Bremerton, WA 98312ActiveMLS ID #2559036, Philip R Baker. NWMLS as distributed by MLS GRID
- $435,0003 bd3 ba1.4k sqft355 Stonewood Place, Bremerton, WA 98310ActiveMLS ID #2561154, Vivienne Vanichkul. NWMLS as distributed by MLS GRID
- $459,5003 bd2 ba2.2k sqft8908 Key Peninsula Highway NW, Gig Harbor, WA 98349ActiveMLS ID #2295217, Neil Bender. NWMLS as distributed by MLS GRID
- $435,0002 bd2 ba1.9k sqft4391 SE Horstman Road, Port Orchard, WA 98366ActiveMLS ID #2553518, Cathy S Graham. NWMLS as distributed by MLS GRID
- $599,9503 bd2 ba2k sqft11 Webb Road SW, Lakebay, WA 98349ActiveMLS ID #2561905, Q Pham. NWMLS as distributed by MLS GRID
- $499,9903 bd2 ba1.7k sqft141 E Village View Drive, Allyn, WA 98524ActiveMLS ID #2544998, Darren Rivers. NWMLS as distributed by MLS GRID
- $450,0004 bd2 ba1.7k sqft9713 Wright Bliss RD NW, Gig Harbor, WA 98329ActiveMLS ID #2530856, Jordan Lockhart. NWMLS as distributed by MLS GRID
- $449,9003 bd2 ba1.6k sqft91 E Kathryn Court, Shelton, WA 98584ActiveMLS ID #2538727, Fay Parker. NWMLS as distributed by MLS GRID
- $450,0003 bd2 ba1.6k sqft171 NE Hilltop Place, Tahuya, WA 98588ActiveMLS ID #2537847, Rachel E. Jones. NWMLS as distributed by MLS GRID
- $439,0003 bd3 ba1.8k sqft30 E Stirling Court, Shelton, WA 98584ActiveMLS ID #2523679, Daylene Wilkie. NWMLS as distributed by MLS GRID
- $565,0003 bd3 ba1.6k sqft7450 Jason Lane SE, Port Orchard, WA 98367ActiveMLS ID #2560770, Nathan Bishop. NWMLS as distributed by MLS GRID
- $465,0003 bd3 ba1.7k sqft2300 SE Olympia Street, Port Orchard, WA 98367ActiveMLS ID #2562246, Romelle Gosselin. NWMLS as distributed by MLS GRID
