Spectacular corner penthouse residence at The Savannah, perfectly positioned in the heart of vibrant downtown Westfield, showcasing breathtaking skyline views from one of the building's most coveted locations. Evoking the elegance of a Manhattan penthouse, this exceptional residence offers more than 3,000 sq ft of sophisticated single level living, with gracious proportions, refined finishes, & a seamless indoor outdoor connection. A grand foyer introduces an expansive sun filled interior where soaring ceilings, walls of glass, & beautifully appointed living & dining spaces create an atmosphere of timeless luxury. The gourmet kitchen anchors the home, flowing effortlessly into the entertaining spaces beyond. Sliding doors open to an impressive wrap around terrace overlooking downtown Westfield & the beautifully landscaped courtyard. The flexible layout offers 2 bedrooms with the option for a third. The serene primary suite features direct access to the outdoor space, a private sitting area with a gas fireplace, walk in closet, office, & spa inspired bath. The second bedroom includes a private en suite bath. A library with custom built ins, powder room, & laundry room complete this exceptional residence. The Savannah is an elevator building offering concierge service, underground parking, & a private courtyard. Ideally located in bustling downtown Westfield, surrounded by restaurants, boutique shops, & convenient transportation options with easy access to New York City.
Active
$1,599,000
111 Prospect St #4A, Westfield Town, NJ 07090
2beds
--sqft
Condominium
Built in 2007
-- sqft lot
$1,578,900 Zestimate®
$--/sqft
$1,355/mo HOA
What's special
Soaring ceilingsWalk in closetSpectacular corner penthouse residenceSeamless indoor outdoor connectionGracious proportionsBreathtaking skyline viewsRefined finishes
- 19 days
- 1,057
- 14
Zillow last checked:
Listing updated:
Listed by:
Saritte Harel 973-713-9464,
Keller Williams Realty
Source: GSMLS,MLS#: 4046499
Facts & features
Interior
Bedrooms & bathrooms
- Bedrooms: 2
- Bathrooms: 3
- Full bathrooms: 2
- 1/2 bathrooms: 1
Primary bedroom
- Description: Dressing Room, Fireplace, Full Bath, Sitting Room, Walk-In Closet
Bedroom 1
- Level: First
- Area: 323
- Dimensions: 19 x 17
Bedroom 2
- Level: First
- Area: 252
- Dimensions: 18 x 14
Primary bathroom
- Features: Bidet, Stall Shower
Dining room
- Features: Living/Dining Combo
- Level: First
- Area: 459
- Dimensions: 27 x 17
Kitchen
- Features: Breakfast Bar, Kitchen Island
- Level: First
- Area: 288
- Dimensions: 18 x 16
Living room
- Level: First
- Area: 324
- Dimensions: 18 x 18
Heating
- Natural Gas
Cooling
- Ceiling Fan(s), Central Air
Appliances
- Included: Carbon Monoxide Detector, Gas Cooktop, Dishwasher, Dryer, Free-Standing Freezer, Kitchen Exhaust Fan, Microwave, Range/Oven-Electric, Refrigerator, Self Cleaning Oven, Wall Oven(s) - Electric, Washer, Gas Water Heater
- Laundry: Laundry Room
Features
- Office
- Flooring: Wood
- Basement: None
- Number of fireplaces: 2
- Fireplace features: Bedroom 1, Gas, Living Room, Wood Burning, Master Bedroom
Property
Parking
- Total spaces: 2
- Parking features: See Remarks, Assigned, Built-In Garage, Garage, Underground
- Attached garage spaces: 2
- Uncovered spaces: 2
Features
- Levels: One,One Floor Unit
- Stories: 1
- Patio & porch: Patio
- Exterior features: Curbs
- Has spa: Yes
- Spa features: Bath
- Has view: Yes
- View description: Skyline
Lot
- Size: 0.75 Acres
- Dimensions: .7523 ACRES
Details
- Parcel number: 2920025060000000080001C0030
Construction
Type & style
- Home type: Condo
- Property subtype: Condominium
Materials
- Brick, Stucco
- Roof: Asphalt Shingle
Condition
- Year built: 2007
Utilities & green energy
- Gas: Gas-Natural
- Sewer: Public Sewer
- Water: Public
- Utilities for property: Electricity Connected, Natural Gas Connected
Community & HOA
Community
- Security: Carbon Monoxide Detector
- Senior community: Yes
- Subdivision: The Savannah
HOA
- Has HOA: Yes
- Services included: Maintenance-Common Area, Snow Removal, Trash
- HOA fee: $1,355 monthly
Location
- Region: Westfield
Financial & listing details
- Tax assessed value: $1,660,000
- Annual tax amount: $38,047
- Date on market: 8/12/2026
- Exclusions: See agent
- Ownership type: Condominium
- Electric utility on property: Yes
Estimated market value
$1,578,900
$1.50M - $1.66M
$5,572/mo
Price history
| Date | Event | Price |
|---|---|---|
| 8/12/2026 | Listed for sale | $1,599,000-11.1% |
Source:  GSMLS #4046499 Report a problem GSMLS #4046499 Report a problem | ||
| 5/30/2025 | Listing removed | $1,799,000 |
Source: GSMLS #3943449 Report a problem | ||
| 3/28/2025 | Price change | $1,799,000-5.3% |
Source: GSMLS #3943449 Report a problem | ||
| 1/29/2025 | Listed for sale | $1,899,000 |
Source: GSMLS #3943449 Report a problem | ||
| 9/15/2024 | Listing removed | $1,899,000 |
Source: GSMLS #3915983 Report a problem | ||
| 7/29/2024 | Listed for sale | $1,899,000 |
Source: GSMLS #3915983 Report a problem | ||
| 6/27/2024 | Listing removed | -- |
Source: GSMLS #3907338 Report a problem | ||
| 6/12/2024 | Listed for sale | $1,899,000-9.6% |
Source: GSMLS #3907338 Report a problem | ||
| 10/30/2017 | Sold | $2,100,000 |
Source: GSMLS #3414990 Report a problem | ||
| 10/4/2017 | Pending sale | $2,100,000 |
Source: WARD REALTY GROUP LLC #3414990 Report a problem | ||
| 9/20/2017 | Listed for sale | $2,100,000 |
Source: WARD REALTY GROUP LLC #3414990 Report a problem | ||
Public tax history
| Year | Property taxes | Tax assessment |
|---|---|---|
| 2025 | $37,383 | $1,660,000 |
| 2024 | $37,383 +2.1% | $1,660,000 |
| 2023 | $36,620 +2.1% | $1,660,000 |
| 2022 | $35,856 -0.1% | $1,660,000 |
| 2021 | $35,906 -11.6% | $1,660,000 -12.1% |
| 2020 | $40,611 +420.8% | $1,888,900 |
| 2019 | $7,799 | $1,888,900 +466% |
| 2018 | $7,799 -74.1% | $333,700 |
| 2017 | $30,130 -3.7% | $333,700 |
| 2016 | $31,299 +3.4% | $333,700 -5.7% |
| 2015 | $30,266 +4.6% | $353,700 |
| 2014 | $28,943 | $353,700 |
Find assessor info on the county website
Monthly payment
Est. payment
Payment breakdown
Explore the cost of this home by adjusting the details. Changes won't be saved.Climate risks
Neighborhood: 07090

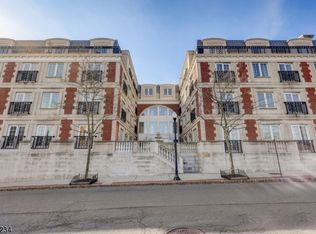


Similar homes
- $1,499,9993 bd3 ba-- sqft753 Hyslip Ave, Westfield Town, NJ 07090For Sale
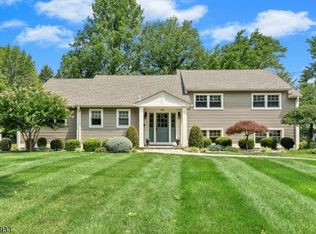 MLS ID #4046502, Andy Weissman, Weichert Realtors. GSMLS
 - $1,599,0005 bd4 ba5k sqft27 Burlington Rd, Berkeley Heights Twp., NJ 07974For Sale
 MLS ID #4031348, Robert Fallone, Fallone Group, Llc. GSMLS
 - $1,439,0004 bd5 ba-- sqft49 Hall Dr, Clark Twp., NJ 07066For Sale
 MLS ID #4045664, Dakshesh Patel, Weichert Realtors. GSMLS
 - $1,799,9995 bd5 ba-- sqft301 Garrett Rd, Mountainside Boro, NJ 07092For Sale
 MLS ID #4036582, Marisa Watley, Exp Realty, Llc. GSMLS
