If you've been looking for a home with room to spread out, a spacious yard, and the opportunity to add your own personal style, 111 St. Andrews Lane deserves a closer look. Situated on more than half an acre in the established Island Green community, this single-level home offers 3 bedrooms, 2 bathrooms, an attached 2-car garage, and plenty of indoor and outdoor space to enjoy. Inside, the floor plan offers a large living area, formal dining room, breakfast nook, sunroom, and a comfortable kitchen with pantry space. The primary bedroom features a walk-in closet and private bath, while two additional bedrooms provide flexibility for family, guests, a home office, or hobbies. Fresh paint gives the home a clean start, while a new roof installed in 2026 adds an important recent improvement. Outside is where this property really stands apart. The approximately .57-acre lot provides generous front and back yards with plenty of room for outdoor entertaining, gardening, pets, play, or simply enjoying having a little more space around you. A front porch and outdoor patio area offer even more ways to enjoy the property. Located in the Myrtle Beach area with convenient access to shopping, dining, everyday necessities, and everything the Grand Strand has to offer, this home combines an established neighborhood setting with a lot size that can be hard to find. Move in and enjoy the home as it is, or bring your ideas and make the spaces your own. 111 St. Andrews Lane offers the kind of room, flexibility, and potential that lets you create a home that truly feels like yours.
Pending
$309,000
111 St. Andrews Ln., Myrtle Beach, SC 29588
3beds
1,855sqft
Single Family Residence
Built in 1987
0.57 Acres Lot
$303,000 Zestimate®
$167/sqft
$107/mo HOA
What's special
Front porchOutdoor patio areaFresh paintSingle-level homeSpacious yardBreakfast nookFormal dining room
- 62 days
- 56
- 1
Likely to sell faster than
Zillow last checked:
Listing updated:
Listed by:
Kelli Hays 843-222-4197,
Realty One Group Dockside Cnwy
Source: CCAR,MLS#: 2619603 Originating MLS: Coastal Carolinas Association of Realtors
Originating MLS: Coastal Carolinas Association of RealtorsFacts & features
Interior
Bedrooms & bathrooms
- Bedrooms: 3
- Bathrooms: 2
- Full bathrooms: 2
Rooms
- Room types: Bathroom, Carolina Room
Primary bedroom
- Features: Ceiling Fan(s), Main Level Primary
- Level: First
Primary bathroom
- Features: Tub Shower, Vanity
Dining room
- Features: Kitchen/Dining Combo
Kitchen
- Features: Breakfast Area, Dishwasher, Pantry
Living room
- Features: Ceiling Fan(s), Vaulted Ceiling(s)
Other
- Features: Bedroom on Main Level
Heating
- Central, Electric
Cooling
- Central Air
Appliances
- Included: Dishwasher, Disposal, Range, Refrigerator
- Laundry: Washer Hookup
Features
- Ceiling Fan(s), Main Level Primary, Tub Shower, Vanity, Bedroom on Main Level, Breakfast Area
- Flooring: Carpet, Laminate, Vinyl
- Basement: Crawl Space
Interior area
- Total structure area: 2,414
- Total interior livable area: 1,855 sqft
Property
Parking
- Total spaces: 4
- Parking features: Attached, Garage, Two Car Garage
- Attached garage spaces: 2
Features
- Levels: One
- Stories: 1
- Patio & porch: Front Porch, Patio
- Exterior features: Patio
Lot
- Size: 0.57 Acres
- Features: Outside City Limits, Rectangular, Rectangular Lot
Details
- Additional parcels included: ,
- Parcel number: 45604010066
- Zoning: GR
- Special conditions: None
Construction
Type & style
- Home type: SingleFamily
- Architectural style: Ranch
- Property subtype: Single Family Residence
Materials
- Foundation: Crawlspace
Condition
- Resale
- Year built: 1987
Utilities & green energy
- Water: Public
- Utilities for property: Cable Available, Electricity Available, Phone Available, Sewer Available, Underground Utilities, Water Available
Community & HOA
Community
- Features: Golf Carts OK, Long Term Rental Allowed
- Security: Smoke Detector(s)
- Subdivision: Island Green
HOA
- Has HOA: Yes
- Amenities included: Owner Allowed Golf Cart, Pet Restrictions
- Services included: Association Management, Common Areas, Internet, Legal/Accounting, Trash
- HOA fee: $107 monthly
Location
- Region: Myrtle Beach
Financial & listing details
- Price per square foot: $167/sqft
- Tax assessed value: $272,560
- Annual tax amount: $814
- Date on market: 8/7/2026
- Listing terms: Cash,Conventional,FHA,VA Loan
- Electric utility on property: Yes
Estimated market value
$303,000
$288,000 - $318,000
$2,177/mo
Price history
| Date | Event | Price |
|---|---|---|
| 8/17/2026 | Pending sale | $309,000$167/sqft |
Source:  CCAR #2619603 Report a problem CCAR #2619603 Report a problem | ||
| 8/8/2026 | Listed for sale | $309,000+88.4%$167/sqft |
Source: CCAR #2619603 Report a problem | ||
| 7/28/2017 | Sold | $164,000-5.7%$88/sqft |
Source: CCAR #1711632 Report a problem | ||
| 6/26/2017 | Pending sale | $173,900$94/sqft |
Source: Weichert REALTORS CF #1711632 Report a problem | ||
| 5/25/2017 | Listed for sale | $173,900+24.3%$94/sqft |
Source: Weichert REALTORS CF #1711632 Report a problem | ||
| 12/9/2011 | Listing removed | $139,900$75/sqft |
Source: CENTURY 21 Boling & Associates #145512 Report a problem | ||
| 12/8/2011 | Listed for sale | $139,900+3.6%$75/sqft |
Source: CENTURY 21 Boling & Associates #145512 Report a problem | ||
| 7/8/2003 | Sold | $135,000$73/sqft |
Source: Public Record Report a problem | ||
Public tax history
| Year | Property taxes | Tax assessment |
|---|---|---|
| 2025 | $814 | $197,352 |
| 2024 | $814 | $197,352 +15% |
| 2023 | -- | $171,610 |
| 2022 | -- | $171,610 |
| 2021 | $738 | -- |
| 2020 | -- | -- |
| 2019 | -- | -- |
| 2018 | $432 | $6,320 -0.1% |
| 2017 | -- | $6,326 |
| 2016 | -- | $6,326 |
| 2015 | -- | $6,326 |
| 2014 | $608 | $6,326 |
| 2013 | -- | -- |
| 2012 | -- | -- |
| 2010 | -- | $7,120 +23.6% |
| 2009 | -- | $5,760 |
| 2008 | -- | $5,760 -33.3% |
| 2007 | -- | $8,640 +50% |
| 2005 | -- | $5,760 |
| 2004 | $1,013 +11.3% | $5,760 +11.3% |
| 2003 | $910 | $5,176 |
| 2002 | -- | -- |
| 2001 | -- | -- |
| 2000 | -- | -- |
Find assessor info on the county website
Monthly payment
Est. payment
Payment breakdown
Explore the cost of this home by adjusting the details. Changes won't be saved.Climate risks
Neighborhood: 29588
Nearby schools
Schools provided by the listing agent
- Elementary: Saint James Elementary School
- Middle: Saint James Middle School
- High: Saint James High School
Source: CCAR. This data may not be complete. We recommend contacting the local school district to confirm school assignments for this home.
- $503,0003 bd3 ba3k sqft109 Saint Andrews Ln, Myrtle Beach, SC 29588Off Market

- $336,6003 bd2 ba2.6k sqft316B Saint Andrews Ln, Myrtle Beach, SC 29588Off Market
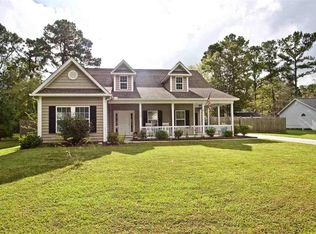
- $337,1003 bd3 ba1.6k sqft107 Saint Andrews Ln, Myrtle Beach, SC 29588Off Market
- $216,2002 bd2 ba1.7k sqft108 Saint Andrews Ln, Myrtle Beach, SC 29588Off Market
Similar homes
- $299,0003 bd3 ba1.7k sqft622 Tall Oaks Ln., Myrtle Beach, SC 29588For Sale
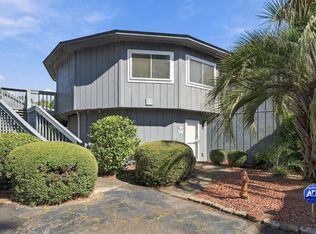
 MLS ID #2623414, Nicholas G Strumke, Century 21 Palms Realty. CCAR
 - $294,9003 bd2 ba1.5k sqft6479 Royal Pine Dr., Myrtle Beach, SC 29588For Sale
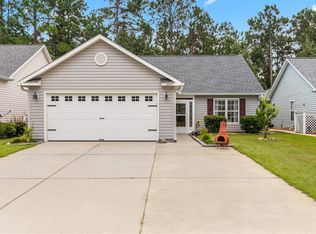 MLS ID #2621389, Joshua Knight, Coastal Tides Realty. CCAR
 - $310,0003 bd3 ba1.6k sqft522 Lake Park Dr., Myrtle Beach, SC 29588For Sale
 MLS ID #2624122, Felicia L Fratto, Keller Williams Oak and Ocean. CCAR
 - $269,0002 bd2 ba1.3k sqft1223 Formby Court, Myrtle Beach, SC 29588For Sale

 MLS ID #100608109, Roxanne L. Craft, Realty ONE Group Dockside North. Hive MLS
 - $309,9003 bd2 ba1.6k sqft2498 Hunters Trail, Myrtle Beach, SC 29588For SaleMLS ID #2619078, Spencer-Cleveland Team, The Litchfield Company RE-MB. CCAR
- $299,9993 bd2 ba1.4k sqft415 Lake Park Dr., Myrtle Beach, SC 29588For SaleMLS ID #2616782, Eric Graham, Keller Williams Oak and Ocean. CCAR
- $290,0003 bd2 ba1.5k sqft374 Barton Loop, Myrtle Beach, SC 29579For SaleMLS ID #2624731, Nicholas G Strumke, Century 21 Palms Realty. CCAR
- $310,0002 bd2 ba1.4k sqft309 Mourning Dove Ln., Murrells Inlet, SC 29576For SaleMLS ID #2624435, Jillian L Chandler, Century 21 The Harrelson Group. CCAR
- $239,0003 bd2 ba1.3k sqft6697 Wisteria Dr., Myrtle Beach, SC 29588For SaleMLS ID #2619385, Duffy Bisesto Group, RE/MAX Executive - Grande Dunes. CCAR
- $239,9003 bd2 ba1.3k sqft6627 E Sweetbriar Trail, Myrtle Beach, SC 29588For SaleMLS ID #2617534, Donna Benson-Todd, CENTURY 21 Boling & Associates. CCAR
- $294,9003 bd2 ba1.5k sqft169 Foxpath Loop, Myrtle Beach, SC 29588For SaleMLS ID #2622578, Jeff Casterline Team, INNOVATE Real Estate. CCAR
- $269,9003 bd2 ba1.5k sqft1021 Shem Creek Circle, Myrtle Beach, SC 29588For SaleMLS ID #2613861, The Jill Powell Team, Century 21 The Harrelson Group. CCAR
- $330,0002 bd2 ba1.2k sqft121 Purple Martin Dr., Murrells Inlet, SC 29576For SaleMLS ID #2624391, Tracy Connolly, Norwood Realty of Surfside Beach. CCAR
- $309,9003 bd2 ba1.4k sqft3916 Quail Circle, Myrtle Beach, SC 29579For SaleMLS ID #2622461, Russelling the Beach Team, INNOVATE Real Estate. CCAR
- $399,9004 bd3 ba2.3k sqft154 Brittmore Park Pl., Myrtle Beach, SC 29588For SaleMLS ID #2622387, Brandon D Pichey, Coastal Tides Realty. CCAR
- $334,9003 bd2 ba1.6k sqft1237 Ambling Way Dr., Myrtle Beach, SC 29579For SaleMLS ID #2623991, Tom McLane, Realty ONE Group Dockside. CCAR
- $439,0004 bd3 ba2.2k sqft508 Coopers Hawk Ct., Myrtle Beach, SC 29588For SaleMLS ID #2620147, The Tavik Team, Century 21 Barefoot Realty. CCAR
- $299,9004 bd3 ba1.4k sqft331 Waterside Dr., Myrtle Beach, SC 29577For SaleMLS ID #2619840, The Mills Group Team, Century 21 Barefoot Realty. CCAR
