Welcome to the desirable 55+ community of Woodlake Village! This gem is being sold FURNISHED and ready for its new owner to enjoy, from the cozy wood-burning fireplace indoors to the tranquil bird songs in the fully fenced backyard. The open-concept living area makes entertaining easy, while the spacious sunroom offers plenty of possibilities for dining, entertaining, or simply relaxing as the windows bring the beauty of nature inside. The home has two bedrooms and two bathrooms. There is additional storage available in the one car attached garage. The neighborhood is known for its low HOA fees and wonderful amenities, including an outdoor pool, an active recreation center, and popular pickleball courts. When you're ready for a beach getaway, hop in your golf cart and cruise over, stop by a favorite restaurant, or pick up a few necessities with ease. Meticulously cared for, this home is ready to become your beach address!
Pending
$310,000
309 Mourning Dove Ln., Murrells Inlet, SC 29576
2beds
1,429sqft
Single Family Residence
Built in 1986
8,712 Square Feet Lot
$304,700 Zestimate®
$217/sqft
$36/mo HOA
What's special
Outdoor poolSpacious sunroomCozy wood-burning fireplace indoors
- 24 days
- 808
- 58
Likely to sell faster than
Zillow last checked:
Listing updated:
Listed by:
Jillian L Chandler 843-284-3673,
Century 21 The Harrelson Group
Source: CCAR,MLS#: 2624435 Originating MLS: Coastal Carolinas Association of Realtors
Facts & features
Interior
Bedrooms & bathrooms
- Bedrooms: 2
- Bathrooms: 2
- Full bathrooms: 2
Rooms
- Room types: Bathroom, Carolina Room
Primary bedroom
- Features: Ceiling Fan(s), Main Level Primary, Walk-In Closet(s)
- Level: First
Primary bathroom
- Features: Tub Shower, Vanity
Dining room
- Features: Living/Dining Room
Kitchen
- Features: Breakfast Bar, Dishwasher
Living room
- Features: Ceiling Fan(s), Fireplace, Vaulted Ceiling(s)
Other
- Features: Bedroom on Main Level
Heating
- Central, Space Heater
Appliances
- Included: Dishwasher, Microwave, Refrigerator, Dryer, Washer
- Laundry: Washer Hookup
Features
- Ceiling Fan(s), Furnished, Main Level Primary, Tub Shower, Vanity, Walk-In Closet(s), Window Treatments, Breakfast Bar, Bedroom on Main Level
- Flooring: Carpet, Laminate
- Windows: Window Treatments
- Furnished: Yes
Interior area
- Total structure area: 1,765
- Total interior livable area: 1,429 sqft
Property
Parking
- Total spaces: 3
- Parking features: Attached, Garage, One Space
- Attached garage spaces: 1
Features
- Levels: One
- Stories: 1
- Patio & porch: Deck
- Exterior features: Deck, Fence
- Pool features: Community, Outdoor Pool
Lot
- Size: 8,712 Square Feet
- Features: Outside City Limits, Rectangular, Rectangular Lot
Details
- Additional parcels included: ,
- Parcel number: 46209020041
- Zoning: RES
- Special conditions: None
Construction
Type & style
- Home type: SingleFamily
- Architectural style: Ranch
- Property subtype: Single Family Residence
Materials
- Brick Veneer, Vinyl Siding
- Foundation: Slab
Condition
- Resale
- Year built: 1986
Utilities & green energy
- Water: Public
- Utilities for property: Cable Available, Electricity Available, Sewer Available, Water Available
Community & HOA
Community
- Features: Clubhouse, Golf Carts OK, Recreation Area, Tennis Court(s), Pool
- Senior community: Yes
- Subdivision: Woodlake Village
HOA
- Has HOA: Yes
- Amenities included: Clubhouse, Owner Allowed Golf Cart, Owner Allowed Motorcycle, Pet Restrictions, Tennis Court(s)
- Services included: Common Areas
- HOA fee: $36 monthly
Location
- Region: Murrells Inlet
Financial & listing details
- Price per square foot: $217/sqft
- Tax assessed value: $299,731
- Annual tax amount: $1,070
- Date on market: 10/5/2026
- Listing terms: Cash,Conventional,FHA,VA Loan
- Electric utility on property: Yes
Estimated market value
$304,700
$289,000 - $320,000
$1,876/mo
Price history
| Date | Event | Price |
|---|---|---|
| 10/9/2026 | Pending sale | $310,000$217/sqft |
Source:  CCAR #2624435 Report a problem | ||
| 10/5/2026 | Listed for sale | $310,000+8.8%$217/sqft |
Source: CCAR #2624435 Report a problem | ||
| 8/1/2022 | Sold | $285,000+0%$199/sqft |
Source: CCAR #2214547 Report a problem | ||
| 6/30/2022 | Pending sale | $284,921$199/sqft |
Source: CCAR #2214547 Report a problem | ||
| 6/28/2022 | Listed for sale | $284,921$199/sqft |
Source: CCAR #2214547 Report a problem | ||
Public tax history
| Year | Property taxes | Tax assessment |
|---|---|---|
| 2025 | $1,070 | $299,731 |
| 2024 | $1,070 -71.4% | $299,731 +5.2% |
| 2023 | $3,749 | $284,980 +99.5% |
| 2022 | -- | $142,830 |
| 2021 | $408 +19.1% | -- |
| 2020 | $343 | -- |
| 2019 | -- | -- |
| 2018 | $307 | $5,190 +0.1% |
| 2017 | -- | $5,186 |
| 2016 | -- | $5,186 |
| 2015 | -- | $5,186 |
| 2014 | -- | $5,186 |
| 2013 | -- | -- |
| 2012 | -- | -- |
| 2010 | -- | $6,808 +29.6% |
| 2009 | -- | $5,252 |
| 2008 | -- | $5,252 |
| 2007 | -- | $5,252 |
| 2005 | -- | $5,252 |
| 2004 | $923 +12.9% | $5,252 +12.9% |
| 2003 | $818 | $4,652 |
| 2002 | -- | -- |
| 2001 | -- | -- |
| 2000 | -- | -- |
Find assessor info on the county website
Monthly payment
Est. payment
Payment breakdown
Explore the cost of this home by adjusting the details. Changes won't be saved.Climate risks
Neighborhood: 29576
Nearby schools
Schools provided by the listing agent
- Elementary: Seaside Elementary School
- Middle: Saint James Middle School
- High: Saint James High School
Source: CCAR. This data may not be complete. We recommend contacting the local school district to confirm school assignments for this home.
- $321,1003 bd2 ba1.5k sqft307 Mourning Dove Ln, Murrells Inlet, SC 29576Off Market
- $320,6003 bd2 ba1.8k sqft311 Mourning Dove Ln, Murrells Inlet, SC 29576Off Market
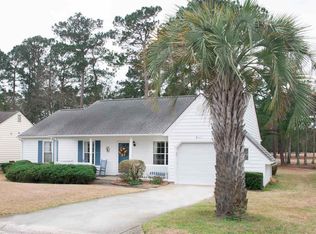
- $360,0003 bd2 ba1.7k sqft313 Mourning Dove Ln, Murrells Inlet, SC 29576Sold
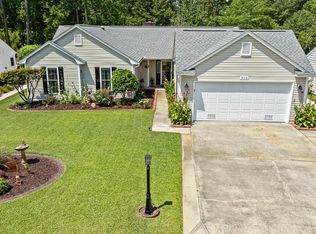
- $349,5003 bd2 ba1.4k sqft305 Mourning Dove Ln, Murrells Inlet, SC 29576Sold
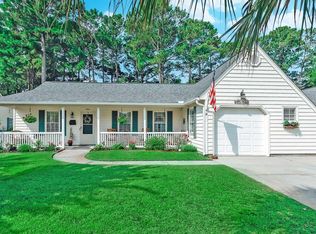
Similar homes
- $330,0002 bd2 ba1.2k sqft121 Purple Martin Dr., Murrells Inlet, SC 29576For Sale
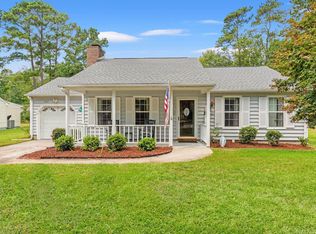
 MLS ID #2624391, Tracy Connolly, Norwood Realty of Surfside Beach. CCAR
- $329,9003 bd2 ba1.3k sqft9674 Eaddy Ln., Murrells Inlet, SC 29576For Sale
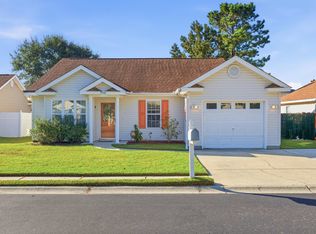 MLS ID #2625707, Neil M Giesler, Keller Williams Pawleys Island. CCAR
- $344,0002 bd2 ba924 sqftMarsh Walk Villas, Murrells Inlet, SC 29576For Sale
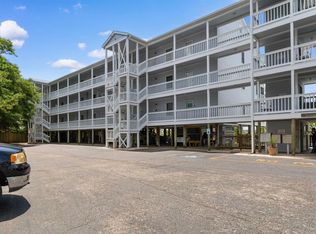 MLS ID #2619034, Madris ''Layne'' Mureddu, REMAX Southern Shores GC. CCAR
- $385,0003 bd2 ba1k sqftSandy Shores II, Murrells Inlet, SC 29576For Sale
 MLS ID #2624135, Phil Tabakelis, Surfside Realty Co Inc. CCAR
- $269,0002 bd2 ba1.3k sqft1223 Formby Court, Myrtle Beach, SC 29588For Sale
 MLS ID #100608109, Roxanne L. Craft, Realty ONE Group Dockside North. Hive MLS
- $284,0002 bd2 ba1k sqft1802 Sunrise Dr., Surfside Beach, SC 29575For SaleMLS ID #2619080, Troy Jones, River Oaks Real Estate. CCAR
- $307,9003 bd2 ba815 sqft6001 - 1713 S Kings Hwy. #1713 Mermaid Dr., Myrtle Beach, SC 29575For SaleMLS ID #2608629, Brian Fiore, Ocean Lakes Properties. CCAR
- $221,9002 bd3 ba1.1k sqft147 Chenoa Dr. #34E, Murrells Inlet, SC 29576For SaleMLS ID #2624711, Adam Levy, Century 21 The Harrelson Group. CCAR
- $329,0003 bd3 ba1.6k sqftBlue Heron, Murrells Inlet, SC 29576For SaleMLS ID #2611945, Michael J Chimento, INNOVATE Real Estate. CCAR
- $374,9003 bd2 ba1.9k sqft1433 Windwood Crossing, Myrtle Beach, SC 29575For SaleMLS ID #2617133, Janice Sialiano, CB Sea Coast Advantage MI. CCAR
- $219,0003 bd2 ba1.5k sqft4283 Santolina Way #F, Murrells Inlet, SC 29576For SaleMLS ID #2621745, Janet L Bunting, Realty ONE Group Dockside. CCAR
- $284,9002 bd2 ba1.4k sqft4712 Southern Trail, Myrtle Beach, SC 29579For SaleMLS ID #2617095, Raymond ''Ray'' R Gramazio, Coastal Shores Realty Group. CCAR
- $315,0003 bd2 ba1.5k sqft206 Glenwood Dr., Conway, SC 29526For SaleMLS ID #2526224, Thomas Gruenthal, Greyfeather Group EXP Realty. CCAR
- $274,9003 bd2 ba1.3k sqft194 Robert Conway Ct., Georgetown, SC 29440For SaleMLS ID #2625581, TOBY T Avant, Peace Sotheby's Intl Realty PI. CCAR
- $214,9993 bd2 ba1.4k sqft4383 Daphne Ln. #f, Murrells Inlet, SC 29576For SaleMLS ID #2617987, Schmidt & Frasher Team, Keller Williams Innovate South. CCAR
- $319,9994 bd3 ba2.1k sqft465 Dandelion Ln., Myrtle Beach, SC 29579For SaleMLS ID #2622031, Salty Air Agents, Coastal Cove Realty Group. CCAR
- $239,0003 bd2 ba1.3k sqft6697 Wisteria Dr., Myrtle Beach, SC 29588For SaleMLS ID #2619385, Duffy Bisesto Group, RE/MAX Executive - Grande Dunes. CCAR
- $165,0002 bd2 ba1.2k sqft5864 Longwood Dr. Unit 303, Murrells Inlet, SC 29576For SaleMLS ID #2608355, Kellie M Knaffle, REMAX Southern Shores. CCAR
- $205,0003 bd3 ba1.4k sqft4604 Lomax Ct. #7-D, Murrells Inlet, SC 29576For SaleMLS ID #2621694, Jeff Forman, Keller Williams The Forturro Group. CCAR
