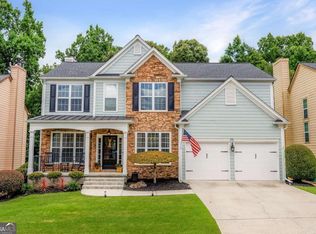
Welcome to this beautifully maintained home in the highly sought-after Collingswood community, perfectly situated on a desirable corner lot with an incredible backyard designed for both relaxation and entertaining. Step outside to your own private retreat featuring a covered outdoor living area, saltwater pool and spa, fire pit, professionally designed landscaping, and a freshly painted privacy fence that creates a peaceful, resort-like setting. Inside, the thoughtfully designed floor plan offers a spacious main-level primary suite complete with a spa-inspired bath featuring a soaking tub, oversized walk-in shower, dual vanities, and a generous walk-in closet. The light-filled family room overlooks the stunning backyard and flows seamlessly into the beautifully appointed kitchen, showcasing white cabinetry, subway tile backsplash, a large center island, and abundant space for gathering. A convenient laundry and mudroom connects to the attached two-car garage. Upstairs, you'll find three spacious secondary bedrooms, each featuring its own walk-in closet, along with two full bathrooms and two versatile bonus rooms that can easily serve as a home office, playroom, media room, fitness space, hobby room, or additional guest area to fit your lifestyle. Additional highlights include fresh interior and exterior paint, an irrigation system, and numerous thoughtful updates throughout. Collingswood residents enjoy outstanding neighborhood amenities including a community pool, tennis courts, and an active calendar of social events. Ideally located just minutes from vibrant Downtown Woodstock, The Outlet Shoppes at Atlanta, restaurants, grocery stores, parks, and easy access to I-575, this home offers the perfect combination of comfort, convenience, and exceptional outdoor living.
Pending
$925,000
111 Sierra Cir, Woodstock, GA 30188
4beds
3,880sqft
:
Get pre-qualified$6,038/mo
Single Family Residence
Built in 2017
0.35 Acres Lot
$918,500 Zestimate®
$238/sqft
$133/mo HOA
What's special
- 20 days |
- 826 |
- 74 |
Likely to sell faster than
Zillow last checked:
Listing updated:
Listed by:
Christy Smith 678-848-9656,
The Rezerve
Source: GAMLS,MLS#: 10802937
Facts & features
Interior
Bedrooms & bathrooms
- Bedrooms: 4
- Bathrooms: 4
- Full bathrooms: 3
- 1/2 bathrooms: 1
- Main level bathrooms: 1
- Main level bedrooms: 1
Rooms
- Room types: Bonus Room, Exercise Room, Family Room, Foyer, Other
Kitchen
- Features: Kitchen Island, Walk-in Pantry
Heating
- Natural Gas
Cooling
- Ceiling Fan(s), Central Air
Appliances
- Included: Dishwasher, Disposal, Double Oven, Microwave
- Laundry: In Kitchen
Features
- High Ceilings, Master On Main Level, Split Bedroom Plan, Tray Ceiling(s), Walk-In Closet(s)
- Flooring: Carpet, Hardwood, Tile
- Basement: None
- Number of fireplaces: 1
- Fireplace features: Family Room
- Common walls with other units/homes: No Common Walls
Interior area
- Total structure area: 3,880
- Total interior livable area: 3,880 sqft
- Finished area above ground: 3,880
- Finished area below ground: 0
Property
Parking
- Total spaces: 2
- Parking features: Attached, Garage
- Has attached garage: Yes
Features
- Levels: Two
- Stories: 2
- Has private pool: Yes
- Pool features: Heated, Salt Water
- Fencing: Back Yard
- Body of water: None
Lot
- Size: 0.35 Acres
- Features: Corner Lot, Level, Private
Details
- Parcel number: 15N18T 058
- Special conditions: Agent Owned
Construction
Type & style
- Home type: SingleFamily
- Architectural style: Brick Front,Traditional
- Property subtype: Single Family Residence
Materials
- Other
- Roof: Composition
Condition
- Resale
- New construction: No
- Year built: 2017
Utilities & green energy
- Sewer: Public Sewer
- Water: Public
- Utilities for property: Cable Available, Electricity Available, Natural Gas Available, Sewer Available, Underground Utilities
Community & HOA
Community
- Features: Pool, Street Lights, Tennis Court(s)
- Subdivision: Collingswood
HOA
- Has HOA: Yes
- Services included: Other, Swimming
- HOA fee: $1,600 annually
Location
- Region: Woodstock
Financial & listing details
- Price per square foot: $238/sqft
- Tax assessed value: $848,000
- Annual tax amount: $8,126
- Date on market: 7/10/2026
- Cumulative days on market: 20 days
- Listing agreement: Exclusive Right To Sell
- Electric utility on property: Yes
Estimated market value
$918,500
$873,000 - $964,000
$5,276/mo
Price history
| Date | Event | Price |
|---|---|---|
| 7/18/2026 | Pending sale | $925,000$238/sqft |
Source:  FMLS GA #7800579 Report a problem FMLS GA #7800579 Report a problem | ||
| 7/10/2026 | Listed for sale | $925,000+29.4%$238/sqft |
Source: FMLS GA #7800579 Report a problem | ||
| 7/30/2021 | Sold | $715,000+0.7%$184/sqft |
Source: FMLS GA #6896858 Report a problem | ||
| 6/15/2021 | Pending sale | $709,900$183/sqft |
Source:  Harry Norman Realtors #6896858 Report a problem Harry Norman Realtors #6896858 Report a problem | ||
| 6/15/2021 | Contingent | $709,900$183/sqft |
Source: FMLS GA #6896858 Report a problem | ||
| 6/10/2021 | Listed for sale | $709,900+52%$183/sqft |
Source: FMLS GA #6896858 Report a problem | ||
| 7/14/2017 | Sold | $467,121$120/sqft |
Source: Public Record Report a problem | ||
Public tax history
| Year | Property taxes | Tax assessment |
|---|---|---|
| 2025 | $8,126 +4.6% | $339,200 +6.2% |
| 2024 | $7,770 -0.6% | $319,480 -0.4% |
| 2023 | $7,819 +15.1% | $320,640 +17.7% |
| 2022 | $6,793 +16.3% | $272,440 +29.4% |
| 2021 | $5,841 +9.7% | $210,520 +10.2% |
| 2020 | $5,323 +1.8% | $191,000 +1.5% |
| 2019 | $5,228 -1.2% | $188,160 -60.3% |
| 2018 | $5,293 +383.5% | $474,300 +399.3% |
| 2017 | $1,095 -1% | $95,000 |
| 2016 | $1,106 | $95,000 |
| 2015 | $1,106 | $95,000 |
Find assessor info on the county website
Monthly payment
Est. payment
Payment breakdown
Explore the cost of this home by adjusting the details. Changes won't be saved.Climate risks
Neighborhood: 30188
Nearby schools
GreatSchools rating
- 8/10Little River Elementary SchoolGrades: PK-5Distance: 2.2 mi
- 8/10Mill Creek Middle SchoolGrades: 6-8Distance: 2.9 mi
- 8/10River Ridge High SchoolGrades: 9-12Distance: 2.8 mi
Schools provided by the listing agent
- Elementary: Little River
- Middle: Mill Creek
- High: River Ridge
Source: GAMLS. This data may not be complete. We recommend contacting the local school district to confirm school assignments for this home.
- $846,2005 bd3 ba3.8k sqft109 Sierra Cir, Woodstock, GA 30188Off Market
- $766,8004 bd4 ba3.5k sqft107 Sierra Cir, Woodstock, GA 30188Off Market
- $818,6005 bd4 ba3.7k sqft403 Amber Way, Woodstock, GA 30188Off Market
- $880,6005 bd5 ba3.9k sqft112 Sierra Cir, Woodstock, GA 30188Off Market
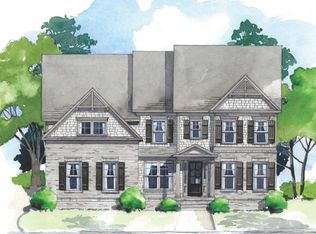
- $927,2006 bd5 ba5k sqft110 Sierra Cir, Woodstock, GA 30188Off Market
- $748,4004 bd3 ba3.5k sqft400 Amber Way, Woodstock, GA 30188Off Market
- $852,4005 bd4 ba3.8k sqft108 Sierra Cir, Woodstock, GA 30188Off Market
- $945,2005 bd5 ba3.9k sqft114 Sierra Cir, Woodstock, GA 30188Off Market
A local agent can set up tours, give advice and negotiate with sellers.
Similar homes
- $869,0006 bd5 ba4.9k sqft115 Glenmill Way, Woodstock, GA 30188Active
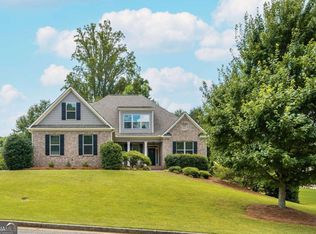
 MLS ID #10811564, Ashley Baum, RB Realty. GAMLS
 - $850,0005 bd6 ba3.3k sqft237 Tillman Pass, Woodstock, GA 30188Active
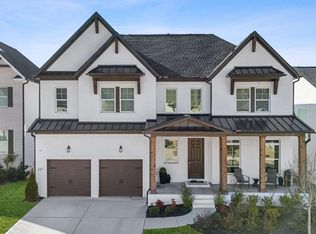 MLS ID #10764193, Raphael Kirby, Keller Williams West Atlanta. GAMLS
 - $799,9007 bd4 ba4.4k sqft5090 Eubanks Rd, Woodstock, GA 30188Active
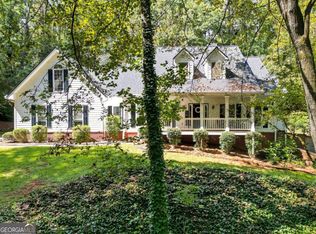 MLS ID #10763651, Zack Bobo, ERA Sunrise Realty. GAMLS
 - $650,0005 bd4 ba3.5k sqft219 Revillion Way, Woodstock, GA 30188Active Under Contract
 MLS ID #10806348, The Wistrick Team, Keller Williams Realty Partners. GAMLS
 - $950,0005 bd4 ba3.4k sqft4013 Almond Ct, Marietta, GA 30062ActiveMLS ID #10809552, Brenda Beshara, Compass. GAMLS
- $1,225,0004 bd4 ba3.8k sqft605 S Club Dr, Woodstock, GA 30188ActiveMLS ID #10790178, Jennifer Re, RB Realty. GAMLS
- $559,9003 bd4 ba3.9k sqft307 Cornerstone Trce, Woodstock, GA 30188ActiveMLS ID #10773226, LME Realty, Keller Williams Realty. GAMLS
- $1,025,0004 bd4 ba4.6k sqft4136 Wandering Rose Ln, Marietta, GA 30062ActiveMLS ID #10804092, Karen Cohen, Chapman Hall Realtors. GAMLS
- $865,0006 bd5 ba4.8k sqft3671 Guildhall Trl, Marietta, GA 30066ActiveMLS ID #10758483, Connie Wolff, Coldwell Banker Realty. GAMLS
- $1,020,0004 bd4 ba3.5k sqft12900 Cogburn Rd, Alpharetta, GA 30004ActiveMLS ID #10811809, Diana Servedio, Atlanta Communities. GAMLS
- $1,000,0005 bd4 ba3.5k sqft4346 Collingham Trce NE, Marietta, GA 30068ActiveMLS ID #10803908, Tara Hurst, Coldwell Banker Realty. GAMLS
- $889,0006 bd4 ba4k sqft720 Yasha Ct, Alpharetta, GA 30005ActiveMLS ID #10808048, Soraya Joud, Keller Williams Realty Atl. Partners. GAMLS
- $749,9995 bd4 ba3.1k sqft6168 Collins Rd, Acworth, GA 30101ActiveMLS ID #10802492, Robert Lammert, Compass. GAMLS
- $900,0005 bd5 ba4.5k sqft1620 Reindeer Rdg, Alpharetta, GA 30005ActiveMLS ID #10777752, Fabiola Mui, Keller Williams Realty Consultants. GAMLS
- $850,0007 bd4 ba4.2k sqft2098 Harmony Dr, Canton, GA 30115ActiveMLS ID #10785031, Jonesy Realty Group, HomeSmart. GAMLS
- $675,0005 bd3 ba4.1k sqft324 Shade Tree Cir, Woodstock, GA 30188ActiveMLS ID #10709212, Audra Turner, Heartland Real Estate. GAMLS
- $885,0006 bd4 ba5k sqft265 Glen Wilkie Trl, Ball Ground, GA 30107ActiveMLS ID #10808856, Zack Bobo, ERA Sunrise Realty. GAMLS
- $589,0004 bd3 ba2.5k sqft308 Canal Way, Woodstock, GA 30188ActiveMLS ID #10797767, Rachel Budhwani, Coldwell Banker Realty. GAMLS
- $899,9005 bd5 ba3.7k sqft115 Centennial Trce, Roswell, GA 30076ActiveMLS ID #10797955, Leah Gause, Redfin Corporation. GAMLS
- $850,0003 bd4 ba4.5k sqft11 York Trce, Cartersville, GA 30121ActiveMLS ID #10804560, Jenny K Smith, Keller Williams Northwest. GAMLS
