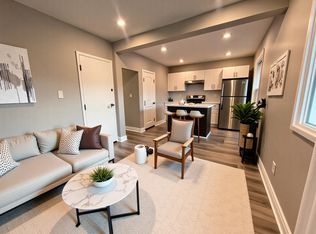
C$--2 bd1 ba750 sqft106 Spadina Ave #2, Hamilton, ON L8M2X3Off MarketSaveNo image available for this property
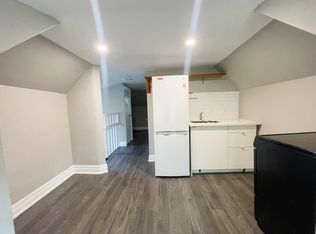
C$--2 bd1 ba800 sqft871 Main St E UNIT 1, Hamilton, ON L8M1M2Off MarketSaveNo image available for this property
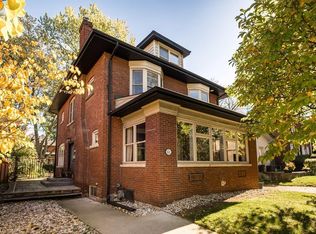
C$2,1252 bd2 ba-- sqft843 Main St E #4, Hamilton, ON L8M1L8For RentSaveNo image available for this property
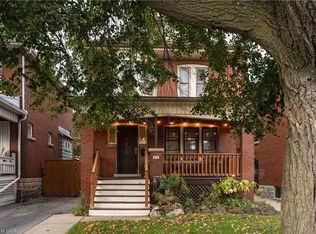
C$--3 bd2 ba1.2k sqft93 Carrick Ave #3, Hamilton, ON L8M2W5Off MarketSaveNo image available for this property
C$1,489,0005 bd4 ba2.9k sqft63 Chedoke Ave, Hamilton, ON L8P 4P2For SaleSaveMLS ID #40873026, Lisa Blunt, Salesperson, Coldwell Banker Community Professionals. ITSO
C$730,0004 bd2 ba1.4k sqft82 Province St S, Hamilton, ON L8K 2K8For SaleSaveMLS ID #40872717, Micah Lenahan, Salesperson, Coldwell Banker Community Professionals. ITSO
C$1,149,9005 bd4 ba2.5k sqft137 Sherman Ave S, Hamilton, ON L8M 2R1For SaleSaveMLS ID #40868238, Jake Nicolle, Salesperson, Real Broker Ontario Ltd Brokerage 1800r. ITSO
C$1,090,0003 bd2 ba2.3k sqft118 Markland St, Hamilton, ON L8P 2K1For SaleSaveMLS ID #40873015, Elizabeth Parker, Salesperson, Royal LePage State Realty. ITSO
C$999,9005 bd3 ba2.9k sqft22 Blake St, Hamilton, ON L8M 2S5For SaleSaveNo image available for this propertyMLS ID #40857679, Bill Vasilis Papaioannou, Broker, RE/MAX Escarpment Realty Inc.. ITSO
C$1,599,0006 bd4 ba-- sqft140 Markland St, Hamilton, ON L8P 2K1For SaleSaveNo image available for this propertyMLS ID #X14099002, ROYAL LEPAGE REALTY PLUS OAKVILLE. TRREB
C$499,9003 bd2 ba1.6k sqft244 Hughson St N, Hamilton, ON L8L 4M3For SaleSaveNo image available for this propertyMLS ID #40872771, Daniel Ciccone, Salesperson, RE/MAX Real Estate Centre Inc.. ITSO
C$890,0004 bd3 ba2.6k sqft122 East Ave S, Hamilton, ON L8N 2T7For SaleSaveNo image available for this propertyMLS ID #40870790, Susan Mcarthur, Salesperson, Royal LePage State Realty Inc.. ITSO
C$629,9006 bd3 ba2.1k sqft121 Eastbourne Ave, Hamilton, ON L8M 2M9For SaleSaveNo image available for this propertyMLS ID #40852444, Bill Vasilis Papaioannou, Broker, RE/MAX Escarpment Realty Inc.. ITSO
C$3,999,9994 bd5 ba4.7k sqft5 Bulls Ln, Hamilton, ON L9A 1C7For SaleSaveNo image available for this propertyMLS ID #40870233, Justin Kuiper, Salesperson, Re/Max Twin City Realty Inc. ITSO
C$770,0003 bd2 ba1.8k sqft14 Prospect St S, Hamilton, ON L8M 2Z1For SaleSaveNo image available for this propertyMLS ID #40868622, Micah Lenahan, Salesperson, Coldwell Banker Community Professionals. ITSO
C$749,9003 bd2 ba1.4k sqft53 Picton St W, Hamilton, ON L8L 1E4For SaleSaveNo image available for this propertyMLS ID #40872286, Deni Caruso, Salesperson, Royal LePage State Realty. ITSO
C$874,9006 bd2 ba2.1k sqft24 Fairleigh Cres, Hamilton, ON L8M 2K9For SaleSaveNo image available for this propertyMLS ID #40861350, Sean Dawson, Salesperson, Royal LePage State Realty. ITSO
C$629,9003 bd2 ba1.7k sqft98 Sanford Ave S, Hamilton, ON L8M 2G8New ConstructionSaveNo image available for this propertyMLS ID #40865582, Terry Rogers, Salesperson, Royal LePage Burloak Real Estate Services. ITSO
C$699,0004 bd4 ba1.5k sqft50 Norway Ave, Hamilton, ON L8M 2V7For SaleSaveNo image available for this propertyMLS ID #40862960, Micah Lenahan, Salesperson, Coldwell Banker Community Professionals. ITSO
C$2,199,9005 bd4 ba4.1k sqft77 Claremont Dr, Hamilton, ON L9C 3N4For SaleSaveNo image available for this propertyMLS ID #40843470, Luke O'reilly, Broker, Royal LePage State Realty Inc.. ITSO
C$1,099,0006 bd3 ba2.2k sqft27 Arcade Cres, Hamilton, ON L9C 3H8For SaleSaveNo image available for this propertyMLS ID #40857172, Stella Mccollum, Salesperson, Sotheby's International Realty Canada. ITSO
C$948,8884 bd4 ba2.8k sqft1316 King St E, Hamilton, ON L8M 1H3For SaleSaveNo image available for this propertyMLS ID #40866791, Fernando Sousa, Salesperson, Re/Max Realty Specialists Inc.. ITSO
C$699,9003 bd2 ba1.5k sqft225 Prospect St S, Hamilton, ON L8M 2Z6For SaleSaveNo image available for this propertyMLS ID #40864569, Emily Jones, Salesperson, Keller Williams Edge Realty. ITSO
C$679,9003 bd2 ba1.6k sqft66 Edgemont St S, Hamilton, ON L8K 2H5For SaleSaveNo image available for this propertyMLS ID #40862053, Cassandra Allen, Broker, Coldwell Banker Community Professionals. ITSO