Welcome home to this stunning, nearly new 2024-built single-level retreat that perfectly blends modern style with everyday comfort. Just minutes to Downtown Belton, this home offers 2 bedrooms, 2 full bathrooms as well as an office space. The open-concept floor plan creates an inviting space that's ideal for both relaxing and entertaining. The heart of the home features gorgeous granite countertops, sleek concrete floors, and a cozy gas log fireplace that adds warmth and charm.
Thoughtful upgrades throughout include a durable metal roof, a built-in generator for peace of mind, and a SimpliSafe security system.
Step outside and discover your own private oasis. Unwind in the hot tub, enjoy the fully fenced backyard, or sip your morning coffee on the expansive wraparound porch complete with ceiling fans for year-round comfort. A covered carport and detached outbuilding provide plenty of space for parking, storage, hobbies, or a workshop.
With modern construction, low-maintenance finishes, and exceptional outdoor living spaces, this move-in-ready home has the perfect combination of convenience, style, and functionality. Don't miss your opportunity to make this beautiful property your own!
Under contract
$220,000
111 Stevenson Dr, Belton, SC 29627
2beds
1,231sqft
Single Family Residence
Built in 2024
0.26 Acres Lot
$217,400 Zestimate®
$179/sqft
$-- HOA
What's special
Cozy gas log fireplaceExpansive wraparound porchPrivate oasisHot tubDurable metal roofOpen-concept floor planDetached outbuilding
- 68 days
- 79
- 7
Likely to sell faster than
Zillow last checked:
Listing updated:
Listed by:
Ashley Lollis 772-205-5551,
Real Broker, LLC
Source: WUMLS,MLS#: 20304334 Originating MLS: Western Upstate Association of Realtors
Originating MLS: Western Upstate Association of RealtorsFacts & features
Interior
Bedrooms & bathrooms
- Bedrooms: 2
- Bathrooms: 2
- Full bathrooms: 2
- Main level bathrooms: 2
- Main level bedrooms: 2
Rooms
- Room types: Office
Primary bedroom
- Level: Main
- Dimensions: 14x13
Bedroom 2
- Level: Main
- Dimensions: 10x9
Kitchen
- Level: Main
- Dimensions: 15x11
Laundry
- Level: Main
- Dimensions: 7x8
Living room
- Level: Main
- Dimensions: 19x19
Office
- Level: Main
- Dimensions: 10x7
Heating
- Central, Electric
Cooling
- Central Air, Forced Air
Appliances
- Included: Dryer, Dishwasher, Gas Cooktop, Gas Range, Gas Water Heater, Microwave, Refrigerator, Washer
- Laundry: Washer Hookup, Electric Dryer Hookup
Features
- Ceiling Fan(s), Fireplace, Granite Counters, Bath in Primary Bedroom, Main Level Primary, Pull Down Attic Stairs, Smooth Ceilings, Shower Only
- Flooring: Concrete
- Windows: Tilt-In Windows
- Basement: None
- Has fireplace: Yes
- Fireplace features: Gas Log
Interior area
- Total structure area: 1,231
- Total interior livable area: 1,231 sqft
Property
Parking
- Parking features: Attached Carport, Driveway, Other
- Has carport: Yes
Features
- Levels: One
- Stories: 1
- Patio & porch: Deck, Front Porch, Porch
- Exterior features: Deck, Fence, Handicap Accessible, Porch
- Has spa: Yes
- Spa features: Hot Tub
- Fencing: Yard Fenced
Lot
- Size: 0.26 Acres
- Features: City Lot, Level, Not In Subdivision
Details
- Parcel number: 2250104005000
- Other equipment: Generator
Construction
Type & style
- Home type: SingleFamily
- Architectural style: Craftsman
- Property subtype: Single Family Residence
Materials
- Vinyl Siding
- Foundation: Slab
- Roof: Metal
Condition
- Year built: 2024
Utilities & green energy
- Sewer: Public Sewer
- Water: Public
Community & HOA
Community
- Security: Security System Owned, Smoke Detector(s)
HOA
- Has HOA: No
Location
- Region: Belton
Financial & listing details
- Price per square foot: $179/sqft
- Tax assessed value: $155,840
- Annual tax amount: $2,182
- Date on market: 8/6/2026
- Cumulative days on market: 69 days
- Listing agreement: Exclusive Right To Sell
Estimated market value
$217,400
$207,000 - $228,000
$1,829/mo
Price history
| Date | Event | Price |
|---|---|---|
| 9/5/2026 | Contingent | $220,000$179/sqft |
Source:  Greater Greenville AOR #1599980 Report a problem Greater Greenville AOR #1599980 Report a problem | ||
| 8/6/2026 | Listed for sale | $220,000+10900%$179/sqft |
Source: Greater Greenville AOR #1599980 Report a problem | ||
| 8/7/2025 | Listing removed | $1,600$1/sqft |
Source: Zillow Rentals Report a problem | ||
| 7/28/2025 | Listed for rent | $1,600$1/sqft |
Source: Zillow Rentals Report a problem | ||
| 3/8/2023 | Sold | $2,000-60%$2/sqft |
Source: Public Record Report a problem | ||
| 4/2/2013 | Sold | $5,000$4/sqft |
Source: Public Record Report a problem | ||
Public tax history
| Year | Property taxes | Tax assessment |
|---|---|---|
| 2025 | $3,140 +1341.1% | $460 |
| 2024 | $218 | $460 |
| 2023 | -- | $460 |
| 2022 | -- | $460 +7% |
| 2021 | -- | $430 |
| 2020 | -- | $430 |
| 2019 | -- | $430 |
| 2018 | -- | $430 -37.7% |
| 2017 | -- | $690 +9.5% |
| 2016 | -- | $630 |
| 2015 | -- | $630 |
| 2014 | -- | $630 |
| 2013 | -- | $630 -75.3% |
| 2012 | -- | $2,550 +49.1% |
| 2011 | -- | $1,710 -3.4% |
| 2010 | -- | $1,770 |
| 2009 | -- | $1,770 |
| 2008 | -- | $1,770 |
| 2007 | -- | $1,770 +55.3% |
| 2006 | -- | $1,140 |
| 2005 | -- | $1,140 |
| 2004 | -- | $1,140 |
| 2003 | -- | $1,140 +21.3% |
| 2002 | -- | $940 |
| 2001 | -- | $940 |
| 2000 | -- | $940 |
Find assessor info on the county website
Monthly payment
Est. payment
Payment breakdown
Explore the cost of this home by adjusting the details. Changes won't be saved.Climate risks
Neighborhood: 29627
Nearby schools
Schools provided by the listing agent
- Elementary: Belton Elem
- Middle: Belton Middle
- High: Bel-Hon Pth Hig
Source: WUMLS. This data may not be complete. We recommend contacting the local school district to confirm school assignments for this home.
Similar homes
- $250,0003 bd2 ba1.4k sqft116 Murdock Rd, Belton, SC 29627For Sale
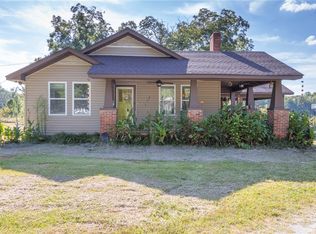 MLS ID #20306787, Chappelear and Associates, Western Upstate Keller William. WUMLS
 - $169,9003 bd2 ba1.3k sqft121 Ellison St, Belton, SC 29627For Sale
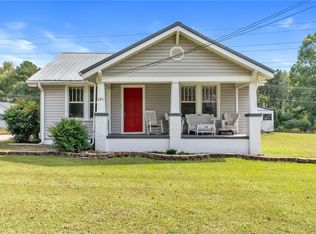 MLS ID #20301492, Leigh Hines, Howard Hanna Allen Tate/Pine to Palm Realty. WUMLS
 - $235,0003 bd2 ba1.4k sqft313 Saluda St, Belton, SC 29627For Sale
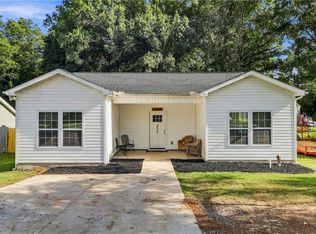 MLS ID #20306301, Kristi Merritt, EXP Realty LLC. WUMLS
 - $264,9002 bd2 ba1.7k sqft108 Hiawatha Dr, Belton, SC 29627For Sale
 MLS ID #20303372, Trent Smith, Impact Realty Group, LLC. WUMLS
