Spacious Home on 1.49 Acres in Tucker Creek.
Set on a peaceful cul-de-sac, this 4-bedroom, 2.5-bathroom home offers both space and comfort on a generous 1.49-acre lot. A large paved driveway with parking pad leads to a two-car garage and covered front porch, welcoming you inside. The open-flow floor plan features wood flooring, a cozy gas fireplace, a breakfast bar in the kitchen, and a formal dining room for special gatherings. Stainless steel appliances complete the kitchen, while the back patio provides a perfect place to enjoy the outdoors.
Upstairs, the primary suite is a retreat with two walk-in closets and a large ensuite bath, complete with his-and-her vanities, a jetted tub, and a step-in shower. Three additional bedrooms share a full bathroom, and the laundry room is conveniently located on the same level.
The home's raised back patio overlooks a wooded lot, creating a private setting for evenings around the firepit. A voluntary HOA provides access to a neighborhood boat ramp, adding to the lifestyle appeal.
Under contract
Price cut: $15K (6/8)
$325,000
111 Twin Creek Lane, Havelock, NC 28532
4beds
2,116sqft
:
Get pre-qualified$1,902/mo
Single Family Residence
Built in 2005
1.49 Acres Lot
$-- Zestimate®
$154/sqft
$-- HOA
What's special
- 320 days |
- 70 |
- 2 |
Zillow last checked:
Listing updated:
Listed by:
The Donna and Team New Bern 252-636-6595,
Keller Williams Realty,
MARY SILVER 252-675-5050,
Keller Williams Realty
Source: Hive MLS,MLS#: 100525597 Originating MLS: Neuse River Region Association of Realtors
Originating MLS: Neuse River Region Association of RealtorsFacts & features
Interior
Bedrooms & bathrooms
- Bedrooms: 4
- Bathrooms: 3
- Full bathrooms: 2
- 1/2 bathrooms: 1
Rooms
- Room types: Living Room, Dining Room, Family Room, Master Bedroom, Bedroom 2, Bedroom 3, Bedroom 4
Primary bedroom
- Description: &3x4
- Level: Second
- Dimensions: 14 x 18
Bedroom 2
- Level: Second
- Dimensions: 12 x 13
Bedroom 3
- Level: Second
- Dimensions: 12 x 14
Bedroom 4
- Level: Second
- Dimensions: 11 x 11
Dining room
- Level: First
- Dimensions: 10 x 12
Family room
- Level: First
- Dimensions: 10 x 13
Kitchen
- Level: First
- Dimensions: 10 x 12
Living room
- Description: &4x16
- Level: First
- Dimensions: 10 x 21
Heating
- Heat Pump, Electric, Forced Air, Zoned
Cooling
- Central Air, Zoned, Heat Pump
Appliances
- Included: Trash Compactor, Electric Cooktop, Built-In Microwave, Washer, Refrigerator, Dryer, Dishwasher
- Laundry: Laundry Room
Features
- Ceiling Fan(s), Pantry, Blinds/Shades
- Flooring: Carpet, Laminate
- Doors: Thermal Doors
- Windows: Thermal Windows
Interior area
- Total structure area: 2,116
- Total interior livable area: 2,116 sqft
Property
Parking
- Total spaces: 2
- Parking features: Concrete, On Site
- Attached garage spaces: 2
Accessibility
- Accessibility features: None
Features
- Levels: Two
- Stories: 2
- Patio & porch: Deck, Porch
- Exterior features: Thermal Doors
- Fencing: None
- Has view: Yes
- View description: See Remarks
- Frontage type: See Remarks
Lot
- Size: 1.49 Acres
Details
- Additional structures: Shed(s)
- Parcel number: 62153 205
- Zoning: RESIDENTIAL
- Special conditions: Standard
Construction
Type & style
- Home type: SingleFamily
- Property subtype: Single Family Residence
Materials
- Vinyl Siding, Wood Frame
- Foundation: Slab
- Roof: Architectural Shingle
Condition
- New construction: No
- Year built: 2005
Utilities & green energy
- Sewer: Public Sewer
- Water: Public
- Utilities for property: Other
Community & HOA
Community
- Security: Smoke Detector(s)
- Subdivision: Tucker Creek Estates
HOA
- Has HOA: No
- Amenities included: None
Location
- Region: Havelock
Financial & listing details
- Price per square foot: $154/sqft
- Tax assessed value: $281,660
- Annual tax amount: $3,353
- Date on market: 9/4/2025
- Cumulative days on market: 320 days
- Listing agreement: Exclusive Right To Sell
- Listing terms: Cash,Conventional,FHA,VA Loan
Estimated market value
Not available
Estimated sales range
Not available
$2,213/mo
Price history
| Date | Event | Price |
|---|---|---|
| 6/19/2026 | Contingent | $325,000$154/sqft |
Source:  Hive MLS #100525597 Report a problem Hive MLS #100525597 Report a problem | ||
| 6/8/2026 | Price change | $325,000-4.4%$154/sqft |
Source: Hive MLS #100525597 Report a problem | ||
| 3/9/2026 | Price change | $340,000-1.7%$161/sqft |
Source: Hive MLS #100525597 Report a problem | ||
| 1/2/2026 | Price change | $346,000-0.3%$164/sqft |
Source: Hive MLS #100525597 Report a problem | ||
| 12/23/2025 | Price change | $347,000-0.3%$164/sqft |
Source: Hive MLS #100525597 Report a problem | ||
| 12/18/2025 | Price change | $348,000-0.3%$164/sqft |
Source: Hive MLS #100525597 Report a problem | ||
| 12/11/2025 | Price change | $349,000-0.3%$165/sqft |
Source: Hive MLS #100525597 Report a problem | ||
| 10/21/2025 | Price change | $350,000-2.8%$165/sqft |
Source: Hive MLS #100525597 Report a problem | ||
| 9/4/2025 | Listed for sale | $360,000+26.3%$170/sqft |
Source: Hive MLS #100525597 Report a problem | ||
| 6/16/2022 | Sold | $285,000+3.6%$135/sqft |
Source: Hive MLS #100325456 Report a problem | ||
| 5/8/2022 | Pending sale | $275,000$130/sqft |
Source: Hive MLS #100325456 Report a problem | ||
| 5/6/2022 | Listed for sale | $275,000+34.1%$130/sqft |
Source: Hive MLS #100325456 Report a problem | ||
| 12/3/2020 | Sold | $205,000-4.7%$97/sqft |
Source: Hive MLS #100220003 Report a problem | ||
| 10/14/2020 | Pending sale | $215,000$102/sqft |
Source: Coldwell Banker Sea Coast Advantage #100220003 Report a problem | ||
| 10/8/2020 | Price change | $215,000-6.5%$102/sqft |
Source: Coldwell Banker Sea Coast Advantage #100220003 Report a problem | ||
| 9/23/2020 | Listed for sale | $229,900$109/sqft |
Source: Coldwell Banker Sea Coast Advantage #100220003 Report a problem | ||
| 9/9/2020 | Pending sale | $229,900$109/sqft |
Source: Coldwell Banker Sea Coast Advantage #100220003 Report a problem | ||
| 9/5/2020 | Price change | $229,900-4.2%$109/sqft |
Source: Coldwell Banker Sea Coast Advantage #100220003 Report a problem | ||
| 8/20/2020 | Price change | $240,000-4%$113/sqft |
Source: Coldwell Banker Sea Coast Advantage #100220003 Report a problem | ||
| 6/1/2020 | Listed for sale | $249,900+26.2%$118/sqft |
Source: Independence Realty #100220003 Report a problem | ||
| 11/9/2017 | Listing removed | $1,200$1/sqft |
Source: RE/MAX Homestead #100085437 Report a problem | ||
| 10/10/2017 | Listed for rent | $1,200$1/sqft |
Source: Re/max Homestead John Vesco Real Estate Report a problem | ||
| 11/22/2016 | Listing removed | $1,200-7.7%$1/sqft |
Source: RE/MAX Homestead #100032630 Report a problem | ||
| 7/23/2015 | Listing removed | $1,300$1/sqft |
Source: RE/MAX Homestead #15-3076 Report a problem | ||
| 6/11/2015 | Listed for rent | $1,300$1/sqft |
Source: RE/MAX Homestead Report a problem | ||
| 4/8/2014 | Listing removed | $1,300$1/sqft |
Source: JOHN VESCO, INC REAL ESTATE #92301 Report a problem | ||
| 3/17/2010 | Sold | $198,000+4.2%$94/sqft |
Source: Public Record Report a problem | ||
| 11/18/2005 | Sold | $190,000$90/sqft |
Source: Public Record Report a problem | ||
Public tax history
| Year | Property taxes | Tax assessment |
|---|---|---|
| 2025 | $3,353 +0.8% | $281,660 |
| 2024 | $3,325 +3% | $281,660 |
| 2023 | $3,228 | $281,660 +49% |
| 2022 | -- | $189,050 |
| 2021 | $2,234 | $189,050 |
| 2020 | -- | $189,050 |
| 2019 | $2,214 | $189,050 |
| 2018 | $2,214 +2% | $189,050 |
| 2017 | $2,171 | $189,050 -23.1% |
| 2016 | $2,171 -11% | $245,990 |
| 2015 | $2,441 +2.6% | $245,990 |
| 2014 | $2,379 | $245,990 |
| 2013 | -- | $245,990 |
| 2012 | -- | $245,990 |
| 2011 | -- | $245,990 |
| 2010 | -- | $245,990 +46.5% |
| 2009 | -- | $167,940 |
| 2008 | -- | $167,940 |
| 2007 | -- | $167,940 |
| 2006 | -- | $167,940 +638.2% |
| 2005 | -- | $22,750 |
| 2004 | -- | $22,750 |
Find assessor info on the county website
Monthly payment
Est. payment
Payment breakdown
Explore the cost of this home by adjusting the details. Changes won't be saved.Climate risks
Neighborhood: 28532
Nearby schools
GreatSchools rating
- 6/10Arthur W Edwards ElementaryGrades: K-5Distance: 1.8 mi
- 9/10Tucker Creek MiddleGrades: 6-8Distance: 0.4 mi
- 4/10Havelock HighGrades: 9-12Distance: 4.6 mi
Schools provided by the listing agent
- Elementary: Arthur W. Edwards
- Middle: Tucker Creek
- High: Havelock
Source: Hive MLS. This data may not be complete. We recommend contacting the local school district to confirm school assignments for this home.
- $304,5004 bd2 ba791 sqft109 Twin Creek Ln, Havelock, NC 28532Off Market
- $400,9004 bd2 ba2.5k sqft113 Twin Creek Ln, Havelock, NC 28532Off Market

- $243,5604 bd2 ba2.2k sqft107 Twin Creek Ln, Havelock, NC 28532Off Market
- $407,5004 bd3 ba2.8k sqft112 Twin Creek Ln, Havelock, NC 28532Off Market
- $313,6003 bd2 ba1.7k sqft108 Twin Creek Ln, Havelock, NC 28532Off Market
- $279,7003 bd2 ba1k sqft110 Twin Creek Ln, Havelock, NC 28532Off Market
- $359,6004 bd2 ba2.2k sqft105 Twin Creek Ln, Havelock, NC 28532Off Market
- $304,6003 bd2 ba1.7k sqft106 Twin Creek Ln, Havelock, NC 28532Off Market
A local agent can set up tours, give advice and negotiate with sellers.
Similar homes
- $295,0003 bd2 ba1.9k sqft333 Little John Lane, Havelock, NC 28532For Sale

 MLS ID #100584449, Mary Skipper, eXp Realty. Hive MLS
 - $419,9003 bd4 ba2.5k sqft100 Sand Run Road, Havelock, NC 28532For Sale
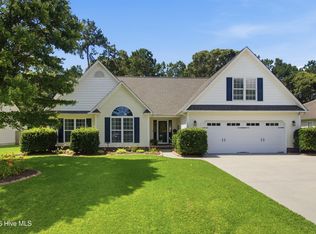 MLS ID #100584198, Stephanie Whitehead, Realty ONE Group East. Hive MLS
 - $350,0004 bd2 ba1.9k sqft105 Mickey Court, New Bern, NC 28562For Sale
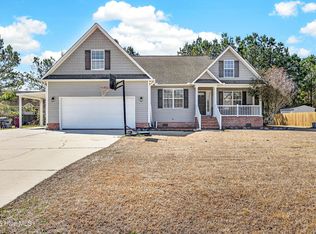 MLS ID #100591230, Alex M Johns, Century 21 Coastal Advantage. Hive MLS
 - $400,0003 bd3 ba2k sqft437 Foxhunt Lane, Havelock, NC 28532For Sale
 MLS ID #100587344, Amy Logan, COLDWELL BANKER SEA COAST ADVANTAGE. Hive MLS
 - $370,0004 bd3 ba2k sqft105 Quarter Horse, Havelock, NC 28532For SaleMLS ID #100564048, CASSANDRA DIGBY, Keller Williams Realty. Hive MLS
- $260,0003 bd2 ba1.2k sqft211 Nottingham Drive, Havelock, NC 28532For SaleMLS ID #100584756, Gentry Property Group, Keller Williams Realty. Hive MLS
- $335,0004 bd3 ba1.8k sqft111 Croatan Woods Drive, New Bern, NC 28562For SaleMLS ID #100580826, ROWLAND & THE HOME SALES TEAM, Keller Williams Realty. Hive MLS
- $359,0003 bd2 ba1.9k sqft225 Godfrey Boulevard, Havelock, NC 28532For SaleMLS ID #100582262, Cheryl R Tankard, Robbins And Associates Realty, Inc.. Hive MLS
- $339,0004 bd2 ba2k sqft112 Bermuda View, New Bern, NC 28560For SaleMLS ID #100566467, DAVID CACCAVARO, Keller Williams Realty. Hive MLS
- $250,0003 bd2 ba1.2k sqft210 Nottingham Drive, Havelock, NC 28532For SaleMLS ID #100584574, Amy Logan, COLDWELL BANKER SEA COAST ADVANTAGE. Hive MLS
- $315,0003 bd2 ba1.3k sqft214 Station House Road, New Bern, NC 28562For SaleMLS ID #100587086, Kaitlyn Burnett, High Tide Property Group Too, LLC. Hive MLS
- $339,4003 bd2 ba1.9k sqft113 Bermuda View, New Bern, NC 28560For SaleMLS ID #100569350, The Donna and Team New Bern, Keller Williams Realty. Hive MLS
- $220,0003 bd2 ba1.4k sqft310 Macdonald Boulevard, Havelock, NC 28532For SaleMLS ID #100577271, Barefoot-Chandler & Associates Team, LPT Realty. Hive MLS
- $235,0003 bd2 ba1.4k sqft101 Gray Fox Road, Havelock, NC 28532For SaleMLS ID #100580749, Brooklyn JoCora Becton, COLDWELL BANKER SEA COAST ADVANTAGE. Hive MLS
- $180,0003 bd2 ba1.3k sqft325 Miller Boulevard, Havelock, NC 28532For SaleMLS ID #100589624, Josh Hardison, Keller Williams Realty Points East. Hive MLS
- $387,5004 bd3 ba2.1k sqft413 Lafitte Way, New Bern, NC 28560For SaleMLS ID #100576283, Toyna Treadway, COLDWELL BANKER SEA COAST ADVANTAGE. Hive MLS
- $347,5004 bd3 ba2.3k sqft2159 Royal Pines Drive, New Bern, NC 28560For SaleMLS ID #100577814, Curtis Gatlin, CCA Real Estate. Hive MLS
- $224,9003 bd2 ba1.2k sqft226 Church Road, Havelock, NC 28532For SaleMLS ID #100579915, Ryan McKelvey, HomeFront Realty Services. Hive MLS
- $330,0004 bd3 ba1.9k sqft103 Felicity Lane, New Bern, NC 28562For SaleMLS ID #100570877, Jennifer Brinson, Realty ONE Group East. Hive MLS
- $459,9004 bd3 ba2.7k sqft301 Palisades Way, New Bern, NC 28560For SaleMLS ID #100585730, Renee L Clark, Coldwell Banker Sea Coast Advantage. Hive MLS
