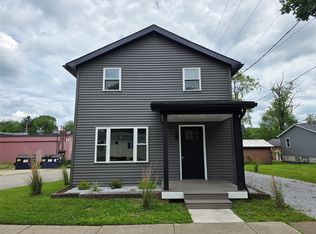
Recently updated and partially remodeled two-story home just one road from beautiful Edinboro Lake! Featuring a newer metal roof, shaker-style siding, and newer flooring and carpeting throughout. Enjoy the outdoors from the spacious, private rear patio, complete with electrical service ready for a hot tub, outdoor kitchen, or tiki bar. A welcoming front porch, concrete steps, driveway, and sidewalks add to the home’s convenience and charm. Whether you’re looking for a year-round residence, vacation getaway, or investment opportunity, this property offers plenty of versatility. Ideally located within walking distance of the beach, playground, and local deli, and just minutes from downtown Edinboro, the community pool, and golf course. Come enjoy all that Edinboro Lake living has to offer—schedule your showing today!
Pending
$247,500
111 Washington St, Edinboro, PA 16412
3beds
1,334sqft
Single Family Residence
Built in 1946
4,617 Square Feet Lot
$247,700 Zestimate®
$186/sqft
$-- HOA
What's special
Spacious private rear patioShaker-style sidingNewer metal roofWelcoming front porch
- 47 days
- 31
- 0
Likely to sell faster than
Zillow last checked:
Listing updated:
Listed by:
Logan Therasse 814-853-8694,
Agresti Real Estate - Meadville 814-580-9383
Source: GEMLS,MLS#: 192898Originating MLS: Greater Erie Board Of Realtors
Facts & features
Interior
Bedrooms & bathrooms
- Bedrooms: 3
- Bathrooms: 2
- Full bathrooms: 1
- 1/2 bathrooms: 1
Primary bedroom
- Description: Suite
- Level: First
- Dimensions: 16x15
Bedroom
- Level: Second
- Dimensions: 16x12
Bedroom
- Level: Second
- Dimensions: 12x9
Dining room
- Level: First
- Dimensions: 11x11
Other
- Level: Second
Half bath
- Level: First
Kitchen
- Description: Island
- Level: First
- Dimensions: 10x11
Living room
- Level: First
- Dimensions: 12x18
Heating
- Forced Air, Gas
Cooling
- Central Air
Appliances
- Included: Dishwasher, Exhaust Fan, Gas Oven, Gas Range, Dryer, Washer
Features
- Flooring: Carpet, Laminate
- Basement: Partial
- Number of fireplaces: 1
- Fireplace features: Wood Burning
Interior area
- Total structure area: 1,334
- Total interior livable area: 1,334 sqft
Property
Parking
- Total spaces: 2
- Parking features: Attached
- Has attached garage: Yes
Features
- Levels: One and One Half
- Stories: 1.5
- Patio & porch: Deck, Patio
- Exterior features: Deck, Patio
- Has view: Yes
- View description: Lake
- Has water view: Yes
- Water view: Lake
Lot
- Size: 4,617 Square Feet
- Dimensions: 72 x 100 x 0 x 0
- Features: Irregular Lot, Level
Details
- Parcel number: 11002029.0006.01
- Zoning description: R-1
Construction
Type & style
- Home type: SingleFamily
- Architectural style: One and One Half Story
- Property subtype: Single Family Residence
Materials
- Frame, Vinyl Siding
- Roof: Asphalt,Metal
Condition
- Good Condition,Resale
- Year built: 1946
Utilities & green energy
- Sewer: Public Sewer
- Water: Public
- Utilities for property: Cable Available
Community & HOA
Community
- Features: Sidewalks
Location
- Region: Edinboro
Financial & listing details
- Price per square foot: $186/sqft
- Tax assessed value: $100,730
- Annual tax amount: $2,767
- Date on market: 8/28/2026
- Cumulative days on market: 48 days
- Road surface type: Paved
Estimated market value
$247,700
$235,000 - $260,000
$1,385/mo
Price history
| Date | Event | Price |
|---|---|---|
| 9/4/2026 | Pending sale | $247,500$186/sqft |
Source: GEMLS #192898 Report a problem | ||
| 8/28/2026 | Listed for sale | $247,500-2.9%$186/sqft |
Source: GEMLS #192898 Report a problem | ||
| 3/8/2026 | Listing removed | $254,900$191/sqft |
Source: GEMLS #170425 Report a problem | ||
| 3/7/2025 | Pending sale | $254,900$191/sqft |
Source: GEMLS #170425 Report a problem | ||
| 7/30/2024 | Price change | $254,900-1.9%$191/sqft |
Source: GEMLS #170425 Report a problem | ||
| 6/11/2024 | Price change | $259,900-1.9%$195/sqft |
Source: GEMLS #170425 Report a problem | ||
| 2/22/2024 | Price change | $264,900-1.9%$199/sqft |
Source: GEMLS #170425 Report a problem | ||
| 9/8/2023 | Price change | $269,900-1.9%$202/sqft |
Source: GEMLS #170425 Report a problem | ||
| 8/2/2023 | Listed for sale | $275,000+177.8%$206/sqft |
Source: GEMLS #170425 Report a problem | ||
| 5/4/1999 | Sold | $99,000$74/sqft |
Source: Public Record Report a problem | ||
Public tax history
| Year | Property taxes | Tax assessment |
|---|---|---|
| 2026 | $2,767 +1.2% | $100,730 |
| 2025 | $2,734 +3.1% | $100,730 |
| 2024 | $2,651 +8.3% | $100,730 |
| 2023 | $2,448 +2.5% | $100,730 |
| 2022 | $2,387 | $100,730 |
| 2021 | $2,387 +197.1% | $100,730 |
| 2020 | $803 -59.1% | $100,730 |
| 2019 | $1,964 -20.4% | $100,730 |
| 2018 | $2,466 +4.1% | $100,730 |
| 2017 | $2,369 +1.1% | $100,730 |
| 2016 | $2,344 +91.9% | $100,730 |
| 2015 | $1,221 -33% | $100,730 |
| 2014 | $1,824 +267.4% | $100,730 |
| 2013 | $497 +4% | $100,730 +27.7% |
| 2012 | $477 | $78,910 |
| 2011 | $477 | $78,910 |
| 2010 | $477 +11% | $78,910 |
| 2009 | $430 | $78,910 |
| 2008 | -- | $78,910 |
| 2005 | $551 | $78,910 |
| 2004 | $551 | $78,910 |
| 2003 | -- | $78,910 +519.4% |
| 2002 | -- | $12,740 |
| 2000 | -- | $12,740 |
Find assessor info on the county website
Monthly payment
Est. payment
Payment breakdown
Explore the cost of this home by adjusting the details. Changes won't be saved.Climate risks
Neighborhood: 16412
Nearby schools
Schools provided by the listing agent
- District: General McLane
Source: GEMLS. This data may not be complete. We recommend contacting the local school district to confirm school assignments for this home.
Similar homes
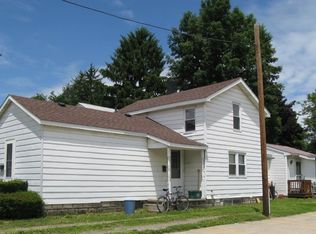
- $185,0003 bd2 ba1.3k sqft107 Ontario St, Edinboro, PA 16412For Sale
 MLS ID #189790, Jenna Ramsey, Coldwell Banker Select - Airport. GEMLS
 - $159,9005 bd2 ba1.4k sqft114 E Plum St, Edinboro, PA 16412For Sale
 MLS ID #189041, Mark Hutchison, Coldwell Banker Select - Edinboro. GEMLS
 - $257,0003 bd2 ba1.4k sqft4550 Budd Dr, Erie, PA 16506For Sale
 MLS ID #193667, Max Rankin, RE/MAX Lakeland Realty - Erie. GEMLS
 - $329,9002 bd1 ba1.4k sqft6760 Sherrod Hill Rd, Edinboro, PA 16412For Sale
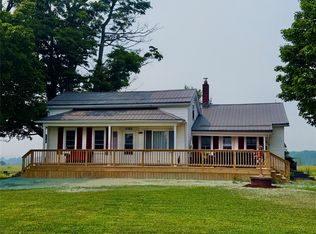 MLS ID #192122, Rhonda Carson, RE/MAX Real Estate Group Erie. GEMLS
