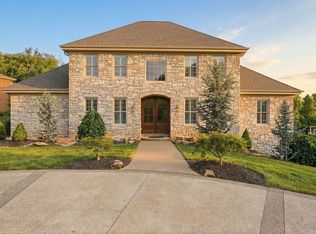
This is it, your search is over! Tucked away on a quiet cul-de-sac in the desirable Whispering Pines plan, this well-appointed home offers a great floor plan with a main-floor Master Suite! The impressive Family Room boasts vaulted ceilings & a 2-story gas fireplace. The kitchen is a chef's delight with Jen Air gas cooktop & wall oven, Meile Coffee System, Cove Dishwasher. Easy access to a maintenance-free deck with a retractable awning. Enjoy hosting dinners in the Living Room & Dining Room. Need a home office - no problem, the Den has built-ins and doors for privacy. The 1st-floor Primary Suite includes a private deck, walk-in closet & spa bath. Upstairs are 3 spacious bedrooms, 1 w/private bath private bath, plus a loft area overlooking the Family Room. The Game Room is the ultimate hang-out spot with a cozy fireplace, shuffleboard table, wet bar, and home gym. Outdoors is a park-like fenced yard w/ view of 4th of July Fireworks, patio, gas fire pit, Rain Bird Irrigation. Near trails, parks!
For sale
$1,077,000
111 Whispering Heights Ln, Venetia, PA 15367
4beds
4,452sqft
:
Get pre-qualified$6,795/mo
Single Family Residence
Built in 2015
0.57 Acres Lot
$1,040,500 Zestimate®
$242/sqft
$-- HOA
What's special
Park-like fenced yardQuiet cul-de-sacMain-floor master suiteHome gymGas fire pitWall ovenJen air gas cooktop
- 10 days |
- 1,277 |
- 60 |
Likely to sell faster than
Zillow last checked:
Listing updated:
Listed by:
Kula Kharel 412-226-6500,
REALTY ONE GROUP PLATINUM 412-226-6500
Source: WPMLS,MLS#: 1765245 Originating MLS: West Penn Multi-List
Originating MLS: West Penn Multi-ListFacts & features
Interior
Bedrooms & bathrooms
- Bedrooms: 4
- Bathrooms: 5
- Full bathrooms: 4
- 1/2 bathrooms: 1
Primary bedroom
- Level: Main
- Dimensions: 20X14
Bedroom 2
- Level: Upper
- Dimensions: 16X13
Bedroom 3
- Level: Upper
- Dimensions: 12X11
Bedroom 4
- Level: Upper
- Dimensions: 14X11
Den
- Level: Main
- Dimensions: 13X11
Dining room
- Level: Main
- Dimensions: 13X13
Entry foyer
- Level: Main
Family room
- Level: Main
- Dimensions: 21X16
Game room
- Level: Lower
- Dimensions: 28X16
Kitchen
- Level: Main
- Dimensions: 21X17
Laundry
- Level: Main
Living room
- Level: Main
- Dimensions: 13X11
Heating
- Forced Air, Gas
Cooling
- Central Air
Appliances
- Included: Some Gas Appliances, Cooktop, Dryer, Dishwasher, Disposal, Microwave, Refrigerator, Washer
Features
- Wet Bar, Kitchen Island, Pantry, Window Treatments
- Flooring: Hardwood, Tile
- Windows: Window Treatments
- Basement: Finished,Walk-Out Access
- Number of fireplaces: 2
- Fireplace features: Gas
Interior area
- Total structure area: 4,452
- Total interior livable area: 4,452 sqft
Video & virtual tour
Property
Parking
- Total spaces: 2
- Parking features: Built In, Garage Door Opener
- Has attached garage: Yes
Features
- Levels: Two
- Stories: 2
- Pool features: None
Lot
- Size: 0.57 Acres
- Dimensions: 0.5743
Details
- Parcel number: 5400062100003400
Construction
Type & style
- Home type: SingleFamily
- Architectural style: French Provincial,Two Story
- Property subtype: Single Family Residence
Materials
- Brick
- Roof: Composition
Condition
- Resale
- Year built: 2015
Utilities & green energy
- Sewer: Public Sewer
- Water: Public
Community & HOA
Location
- Region: Venetia
Financial & listing details
- Price per square foot: $242/sqft
- Tax assessed value: $585,600
- Annual tax amount: $12,099
- Date on market: 7/16/2026
Estimated market value
$1,040,500
$988,000 - $1.09M
$4,896/mo
Price history
| Date | Event | Price |
|---|---|---|
| 7/16/2026 | Listed for sale | $1,077,000+9.3%$242/sqft |
Source:  WPMLS #1765245 Report a problem WPMLS #1765245 Report a problem | ||
| 7/12/2023 | Sold | $985,000+3.8%$221/sqft |
Source: WPMLS #1609296 Report a problem | ||
| 6/13/2023 | Contingent | $949,000$213/sqft |
Source: WPMLS #1609296 Report a problem | ||
| 6/9/2023 | Listed for sale | $949,000+18.6%$213/sqft |
Source: WPMLS #1609296 Report a problem | ||
| 9/30/2019 | Sold | $800,000$180/sqft |
Source: WPMLS #1409953 Report a problem | ||
| 7/30/2019 | Pending sale | $800,000$180/sqft |
Source: BERKSHIRE HATHAWAY THE PREFERRED REALTY #1409953 Report a problem | ||
| 7/27/2019 | Listed for sale | $800,000+3%$180/sqft |
Source: BERKSHIRE HATHAWAY THE PREFERRED REALTY #1409953 Report a problem | ||
| 10/26/2017 | Sold | $776,500+29.4%$174/sqft |
Source: WPMLS #1291136 Report a problem | ||
| 5/18/2015 | Sold | $600,000+294.7%$135/sqft |
Source: Public Record Report a problem | ||
| 10/14/2014 | Sold | $152,000$34/sqft |
Source: Public Record Report a problem | ||
Public tax history
| Year | Property taxes | Tax assessment |
|---|---|---|
| 2025 | $11,419 | $585,600 |
| 2024 | $11,419 | $585,600 |
| 2023 | $11,419 +4.2% | $585,600 |
| 2022 | $10,957 +0.4% | $585,600 |
| 2021 | $10,911 +4.3% | $585,600 |
| 2020 | $10,460 +635.1% | $585,600 |
| 2018 | $1,423 +1317.6% | $585,600 |
| 2017 | $100 | $585,600 +565.1% |
| 2016 | -- | $88,053 |
| 2015 | -- | $88,053 +474.7% |
| 2014 | -- | $15,322 |
Find assessor info on the county website
Monthly payment
Est. payment
Payment breakdown
Explore the cost of this home by adjusting the details. Changes won't be saved.Climate risks
Neighborhood: 15367
Nearby schools
GreatSchools rating
- 10/10Bower Hill El SchoolGrades: K-3Distance: 0.4 mi
- 8/10Peters Twp Middle SchoolGrades: 6-8Distance: 3 mi
- 9/10Peters Twp High SchoolGrades: 9-12Distance: 2.4 mi
Schools provided by the listing agent
- District: Peters Twp
Source: WPMLS. This data may not be complete. We recommend contacting the local school district to confirm school assignments for this home.
- $959,1004 bd4 ba3.4k sqft109 Whispering Heights Ln, Venetia, PA 15367Off Market
- $1,450,0004 bd4 ba4.5k sqft107 Whispering Heights Ln, Venetia, PA 15367Sold
- $1,007,8004 bd2 ba3.7k sqft110 Whispering Heights Ln, Venetia, PA 15367Off Market
- $636,6004 bd3 ba2.8k sqft104 Cypress Ct, Venetia, PA 15367Off Market
- $613,7004 bd2 ba2.6k sqft102 Cypress Ct, Venetia, PA 15367Off Market
- $598,4004 bd4 ba2.4k sqft318 Walnut Dr, Venetia, PA 15367Off Market
- $534,1002 bd2 ba3k sqft320 Walnut Dr, Venetia, PA 15367Off Market
- $980,2004 bd5 ba4.5k sqft100 Cypress Ct, Venetia, PA 15367Off Market
A local agent can set up tours, give advice and negotiate with sellers.
Similar homes
- $1,099,0004 bd5 ba4.6k sqft604 Drover Dr, Venetia, PA 15367For Sale
 MLS ID #1761952, Sharon St. Clair. WPMLS
 - $1,175,0005 bd6 ba4.5k sqft112 Hardwood Dr, Venetia, PA 15367For Sale
 MLS ID #1765199, Lynne Bingham. WPMLS
 - $1,390,0004 bd5 ba3.7k sqft337 Snowberry Cir, Venetia, PA 15367For Sale
 MLS ID #1766387, Lauren Coulter. WPMLS
 - $670,0004 bd3 ba3.1k sqft615 Scenic Ridge Dr, Venetia, PA 15367For Sale
 MLS ID #1766333, Derek Greene. WPMLS
 - $915,0004 bd5 ba3.2k sqft154 Bittersweet Cir, Venetia, PA 15367For SaleMLS ID #1763297, Barbara Baker. WPMLS
- $740,6304 bd3 ba4.4k sqft413 Pemberley Ct, Venetia, PA 15367For SaleMLS ID #1760229, Shannon Milik. WPMLS
- $1,149,9004 bd3 ba3.7k sqft153 Wild Briar Dr, Venetia, PA 15367New ConstructionMLS ID #1751811, Ashley Fullerton. WPMLS
- from $983,0004 bd4 ba3.3k sqftThe Aspen at Sugarbrooke Plan, Sugarbrooke, Venetia, PA 15367New ConstructionInfinity Custom Homes
- from $1,124,0004 bd4 ba4.5k sqftThe Austin at Sugarbrooke Plan, Sugarbrooke, Venetia, PA 15367New ConstructionInfinity Custom Homes
- $849,9504 bd5 ba3.4k sqft301 Bunker Hill Dr, McMurray, PA 15317For SaleMLS ID #1765376, Georgann Koumaros. WPMLS
- $700,0005 bd3 ba3.5k sqft106 Conestoga Dr, Venetia, PA 15367For SaleMLS ID #1759584, Christian Petrozza. WPMLS
- $--5 bd6 ba5.5k sqft112 Mount Blaine Dr, Canonsburg, PA 15317AuctionXome
- from $1,053,0004 bd4 ba3.9k sqftThe Portland at Sugarbrooke Plan, Sugarbrooke, Venetia, PA 15367New ConstructionInfinity Custom Homes
- from $1,063,0004 bd4 ba4k sqftThe Cambridge at Sugarbrooke Plan, Sugarbrooke, Venetia, PA 15367New ConstructionInfinity Custom Homes
- from $1,299,9005 bd5 ba3.9k sqftRosebank Plan, Woodbriar, Venetia, PA 15367New ConstructionEddy Homes
- from $1,042,0004 bd4 ba3.5k sqftThe Colorado at Sugarbrooke Plan, Sugarbrooke, Venetia, PA 15367New ConstructionInfinity Custom Homes
- $1,100,0004 bd2 ba3.2k sqft2535 Fife Dr, Pittsburgh, PA 15241For SaleMLS ID #1750001, Jennifer Schalk. WPMLS
- from $1,059,9004 bd4 ba2.5k sqftBalvenie Plan, Woodbriar, Venetia, PA 15367New ConstructionEddy Homes
- $850,0004 bd4 ba4.6k sqft107 Brandywine Dr, Canonsburg, PA 15317For SaleMLS ID #1754567, Joanne Bates. WPMLS
- $1,097,0004 bd4 ba2.9k sqft21 W Hillcrest Rd, Eighty Four, PA 15330For SaleMLS ID #1741813, Lisa McLaughlin. WPMLS
