Welcome to luxury in-town living at the prestigious Willits. This beautifully appointed residence offers an elegant open floor plan featuring 9-foot ceilings, rich hardwood flooring, a welcoming foyer with a walk-in closet, and custom built-in bookshelves. The chef-inspired kitchen is designed for both everyday living and entertaining, showcasing custom cabinetry, granite countertops and backsplash, built-in wine storage, a walk-in pantry, and hardwood floors.
Retreat to the spacious primary suite through double doors, where you'll find three custom walk-in closets, a large picture window, and a spa-like en-suite bath complete with a jetted soaking tub, oversized walk-in shower, and custom granite-topped vanity. The sun-filled living room features a tray ceiling and flows seamlessly into the formal dining room, creating an ideal space for entertaining.
Additional highlights include in-unit laundry, two assigned parking spaces in the heated underground garage, and a private storage locker. Residents enjoy exceptional amenities including 24-hour concierge service and a state-of-the-art fitness center. Ideally located just steps from Birmingham's renowned restaurants, boutique shopping, theaters, and Quarton Lake, this home offers the very best of luxury city living. Excluded from the sale are the foyer and dining room chandeliers.
Pending
$1,500,000
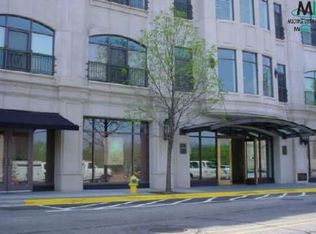
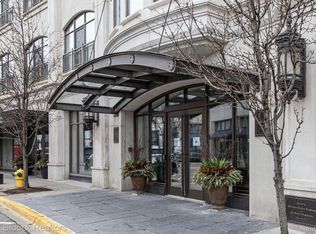
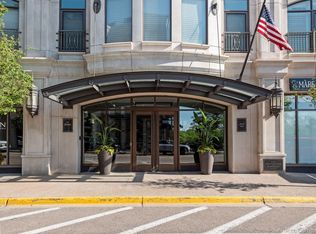
111 Willits St APT 202, Birmingham, MI 48009
2beds
1,791sqft
Condominium
Built in 2001
-- sqft lot
$-- Zestimate®
$838/sqft
$1,217/mo HOA
What's special
Spa-like en-suite bathElegant open floor planRich hardwood flooringTray ceilingGranite countertops and backsplashBuilt-in wine storageJetted soaking tub
- 33 days
- 78
- 2
Zillow last checked:
Listing updated:
Listed by:
Pamela Stoler 248-840-0044,
The Agency Hall & Hunter 248-644-3500,
Stephanie Prechel 248-644-3500,
The Agency Hall & Hunter
Source: Realcomp II,MLS#: 20261058551
Facts & features
Interior
Bedrooms & bathrooms
- Bedrooms: 2
- Bathrooms: 3
- Full bathrooms: 2
- 1/2 bathrooms: 1
Primary bedroom
- Level: Entry
- Area: 374
- Dimensions: 17 X 22
Bedroom
- Level: Entry
- Area: 168
- Dimensions: 14 X 12
Primary bathroom
- Level: Entry
Other
- Level: Entry
Other
- Level: Entry
Other
- Level: Entry
- Area: 81
- Dimensions: 9 X 9
Dining room
- Level: Entry
- Area: 180
- Dimensions: 15 X 12
Kitchen
- Level: Entry
- Area: 160
- Dimensions: 16 X 10
Living room
- Level: Entry
- Area: 266
- Dimensions: 19 X 14
Heating
- Electric, Heat Pump, Hot Water
Cooling
- Central Air, Heat Pump
Appliances
- Included: Dishwasher, Disposal, Dryer, Microwave
Features
- Elevator, High Speed Internet, Jetted Tub
- Has basement: No
- Has fireplace: No
Interior area
- Total interior livable area: 1,791 sqft
- Finished area above ground: 1,791
Property
Parking
- Total spaces: 2
- Parking features: Two Car Garage, Assigned 2 Spaces, Attached, Direct Access, Electricityin Garage, Heated Garage, Garage Door Opener
- Attached garage spaces: 2
Features
- Levels: One
- Stories: 1
- Entry location: GroundLevel
- Exterior features: Lighting
- Pool features: None
Details
- Parcel number: 1925378033
- Special conditions: Short Sale No,Standard
Construction
Type & style
- Home type: Condo
- Architectural style: High Rise
- Property subtype: Condominium
Materials
- Stone
- Foundation: Poured, Slab
- Roof: Metal
Condition
- New construction: No
- Year built: 2001
- Major remodel year: 2017
Utilities & green energy
- Sewer: Public Sewer
- Water: Public
- Utilities for property: Cable Available
Community & HOA
Community
- Subdivision: THE WILLITS OCCPN 1292
HOA
- Has HOA: Yes
- Services included: Gas, Water
- HOA fee: $1,217 monthly
- HOA phone: 248-258-3925
Location
- Region: Birmingham
Financial & listing details
- Price per square foot: $838/sqft
- Tax assessed value: $512,380
- Annual tax amount: $15,834
- Date on market: 8/2/2026
- Listing agreement: Exclusive Right To Sell
- Listing terms: Cash,Conventional
Estimated market value
Not available
Estimated sales range
Not available
$4,822/mo
Price history
| Date | Event | Price |
|---|---|---|
| 8/2/2026 | Pending sale | $1,500,000$838/sqft |
Source:  Realcomp II #20261058551 Report a problem Realcomp II #20261058551 Report a problem | ||
| 8/2/2026 | Listed for sale | $1,500,000+50%$838/sqft |
Source: Realcomp II #20261058551 Report a problem | ||
| 9/18/2018 | Sold | $1,000,000+33.3%$558/sqft |
Source: Public Record Report a problem | ||
| 8/31/2016 | Sold | $750,000-6.2%$419/sqft |
Source: Public Record Report a problem | ||
| 7/5/2016 | Listed for sale | $799,900$447/sqft |
Source: Hall & Hunter-Birmingham #216065847 Report a problem | ||
Public tax history
| Year | Property taxes | Tax assessment |
|---|---|---|
| 2025 | $19,175 +4.8% | $600,320 +13.1% |
| 2024 | $18,297 +5.2% | $530,790 +7.2% |
| 2023 | $17,392 -0.9% | $495,020 -2% |
| 2022 | $17,546 -57% | $504,910 +0.5% |
| 2021 | $40,758 | $502,150 +7.7% |
| 2020 | -- | $466,450 +10.4% |
| 2019 | $15,450 -2.4% | $422,350 +13.2% |
| 2018 | $15,834 +82.4% | $373,150 +2.2% |
| 2017 | $8,683 | $365,000 +3.9% |
| 2016 | $8,683 | $351,460 +13.7% |
| 2015 | -- | $309,090 +20.4% |
| 2014 | -- | $256,730 +37.5% |
| 2011 | -- | $186,750 -21.4% |
| 2010 | $10,309 +0.6% | $237,710 -15.3% |
| 2009 | $10,250 | $280,660 |
Find assessor info on the county website
Monthly payment
Est. payment
Payment breakdown
Explore the cost of this home by adjusting the details. Changes won't be saved.Climate risks
Neighborhood: 48009

Similar homes
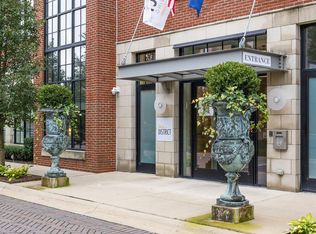
- $1,075,0002 bd2 ba1.6k sqft2051 Villa Rd Unit 403, Birmingham, MI 48009For Sale
 MLS ID #20261026093, Courtney L Monigold, The Agency Hall & Hunter. Realcomp II
 - $799,0002 bd2 ba995 sqft411 S Old Woodward Ave Unit 704, Birmingham, MI 48009For Sale
 MLS ID #20261066067, Dan A Gutfreund, Signature Sotheby's International Realty Bham. Realcomp II
 - $1,100,0003 bd2 ba2.5k sqft209 Chesterfield Ave, Birmingham, MI 48009For Sale
 MLS ID #20261050571, Christine Lynn, The Agency Hall & Hunter. Realcomp II
 - $750,0001 bd2 ba1.2k sqft750 Forest Ave Unit 502, Birmingham, MI 48009For Sale
 MLS ID #20261045576, Lanie Hardy, KW Domain. Realcomp II
 - $859,9003 bd3 ba2.1k sqft250 Pleasant St, Birmingham, MI 48009For SaleMLS ID #20261041072, Kathleen L Hayward, Berkshire Hathaway HomeServices Kee Realty Bham. Realcomp II
- $975,0003 bd3 ba2.5k sqft967 Ann St, Birmingham, MI 48009For SaleMLS ID #20261049575, Jason Dabish, Max Broock Realtors. Realcomp II
- $839,9003 bd1 ba957 sqft1469 Holland Ave, Birmingham, MI 48009For Sale
 MLS ID #50211902, Karen Sanger, Berkshire Hathaway HomeServices Kee Realty NB. MiRealSource
 - $1,500,0003 bd1 ba1.4k sqft53303 Hayes Rd, Shelby Township, MI 48315For SaleMLS ID #20261060278, Nibras Sami, Golden Key Realty Group LLC. Realcomp II
- $775,0002 bd3 ba2.3k sqft6975 Wing Lake Rd, Bloomfield Hills, MI 48301For SaleMLS ID #20261062762, Alex Lauer, Clyde Realty LLC. Realcomp II
- $1,650,0002 bd1 ba999 sqft3896-3920 3940 Bald Mountain Rd, Auburn Hills, MI 48326For SaleMLS ID #20261057633, Susan K Marsh, Keller Williams First. Realcomp II
- $1,200,0003 bd2 ba2.3k sqft2734 E Wattles Rd, Troy, MI 48085For SaleMLS ID #50187369, Robert McPherson, Berkshire Hathaway HomeServices Kee Realty NB. MiRealSource
- $899,9995 bd3 ba2.6k sqft4167 Arlington Dr, Royal Oak, MI 48073For Sale
 MLS ID #26043403, Ryan Hufnagel, New Market Real Estate Group. MichRIC
 - $799,0002 bd3 ba2.2k sqft432 S Washington Ave Unit 1804, Royal Oak, MI 48067For SaleMLS ID #20261038914, Tushar V Vakhariya, KW Domain. Realcomp II
- $1,200,0002 bd2 ba981 sqft512 Fernhurst Ct, Lake Orion, MI 48362For SaleMLS ID #20261065403, John Pickell, RE/MAX Classic. Realcomp II
- $949,9003 bd3 ba2.3k sqft432 S Washington Ave Unit 1701, Royal Oak, MI 48067For SaleMLS ID #20261038927, Christian J Grothe, Max Broock, REALTORS®-Birmingham. Realcomp II
- $799,0003 bd3 ba2.4k sqft3898 Albatross Ct, Rochester Hills, MI 48309For SaleMLS ID #20261046906, Jennifer Hemstrom, Thrive Realty Company. Realcomp II
- $1,200,0003 bd3 ba2.3k sqft4411 Forster Ln, Shelby Township, MI 48316For SaleMLS ID #20261023307, Nicholas Sinishtaj, Diplomat Realty. Realcomp II
- $760,0003 bd3 ba2.3k sqft939 S Highland St, Dearborn, MI 48124For SaleMLS ID #20261070874, Ali Fayz, Real Estate One-Dbn Hts. Realcomp II
- $779,9002 bd3 ba2.2k sqft804 N Main St #3A, Rochester, MI 48307For SaleMLS ID #20261060963, Dan Walker, Aurora Realty Group. Realcomp II
- $819,0003 bd3 ba2.4k sqft1011 S Washington Ave, Royal Oak, MI 48067For SaleMLS ID #20261050947, Maia Braun, Braun Realty. Realcomp II
