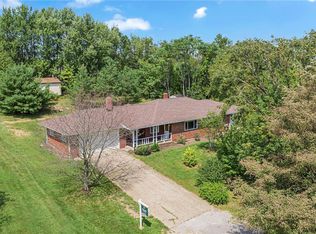
Welcome to 1110 Chapel Road, a well-maintained split-entry home constructed in 1995, offering 3 bedrooms, 2.5 baths, and a two-car garage in the Central Valley School District. The main level features attractive luxury vinyl plank flooring and a bright, inviting living area highlighted by a vaulted ceiling, creating an open and spacious feel. The owner's bedroom offers its own ensuite bath and walk-in closet, providing a comfortable private retreat. The versatile floor plan provides plenty of space for everyday living and entertaining, while the private backyard is perfect for relaxing, outdoor gatherings, or simply enjoying some extra privacy. Conveniently located with easy access to Beaver Valley Mall, shopping, dining, and I-376, plus a short commute to Beaver and convenient access to Pittsburgh International Airport. Well cared for, comfortable, and conveniently located, 1110 Chapel Road is ready to welcome its next owner.
Contingent
$289,900
1110 Chapel Rd, Monaca, PA 15061
3beds
1,235sqft
Single Family Residence
Built in 2004
0.33 Acres Lot
$289,900 Zestimate®
$235/sqft
$-- HOA
What's special
Two-car garagePrivate backyardVersatile floor planVaulted ceilingWalk-in closet
- 33 days
- 234
- 9
Likely to sell faster than
Zillow last checked:
Listing updated:
Listed by:
Amanda Gomez 724-933-6300,
RE/MAX SELECT REALTY 724-933-6300
Source: WPMLS,MLS#: 1774435 Originating MLS: West Penn Multi-List
Facts & features
Interior
Bedrooms & bathrooms
- Bedrooms: 3
- Bathrooms: 3
- Full bathrooms: 2
- 1/2 bathrooms: 1
Heating
- Forced Air, Gas
Cooling
- Central Air
Appliances
- Included: Some Electric Appliances, Dryer, Dishwasher, Disposal, Microwave, Refrigerator, Stove, Washer
Features
- Window Treatments
- Flooring: Other, Carpet
- Windows: Window Treatments
- Basement: Finished,Interior Entry
- Number of fireplaces: 1
- Fireplace features: Gas
Interior area
- Total structure area: 1,235
- Total interior livable area: 1,235 sqft
Video & virtual tour
Property
Parking
- Total spaces: 2
- Parking features: Built In, Garage Door Opener
- Has attached garage: Yes
Features
- Levels: Multi/Split
- Stories: 2
- Pool features: None
Lot
- Size: 0.33 Acres
- Dimensions: 91 x 171 x 84 x 164
Details
- Parcel number: 560610101000
Construction
Type & style
- Home type: SingleFamily
- Architectural style: Colonial,Split Level
- Property subtype: Single Family Residence
Materials
- Brick, Vinyl Siding
Condition
- Resale
- Year built: 2004
Details
- Warranty included: Yes
Utilities & green energy
- Sewer: Public Sewer
- Water: Public
Community & HOA
Location
- Region: Monaca
Financial & listing details
- Price per square foot: $235/sqft
- Tax assessed value: $239,700
- Annual tax amount: $3,991
- Date on market: 9/23/2026
Estimated market value
$289,900
$275,000 - $304,000
$1,815/mo
Price history
| Date | Event | Price |
|---|---|---|
| 9/27/2026 | Contingent | $289,900$235/sqft |
Source:  WPMLS #1774435 Report a problem | ||
| 9/23/2026 | Listed for sale | $289,900+76.8%$235/sqft |
Source: WPMLS #1774435 Report a problem | ||
| 8/13/2008 | Sold | $164,000+15.2%$133/sqft |
Source: Public Record Report a problem | ||
| 2/27/2002 | Sold | $142,400+265.1%$115/sqft |
Source: Public Record Report a problem | ||
| 3/30/2001 | Sold | $39,000$32/sqft |
Source: Public Record Report a problem | ||
Public tax history
| Year | Property taxes | Tax assessment |
|---|---|---|
| 2026 | $4,107 +2.9% | $239,700 |
| 2025 | $3,991 +5.3% | $239,700 |
| 2024 | $3,788 -17.8% | $239,700 +451% |
| 2023 | $4,608 +2.7% | $43,500 |
| 2022 | $4,487 +4.7% | $43,500 |
| 2021 | $4,284 +4.5% | $43,500 |
| 2020 | $4,099 | $43,500 |
| 2019 | $4,099 +262.5% | $43,500 |
| 2018 | $1,131 +17.1% | $43,500 |
| 2017 | $966 | $43,500 |
| 2016 | $966 | $43,500 |
| 2015 | $966 | $43,500 |
| 2014 | $966 | $43,500 |
| 2013 | -- | $43,500 |
| 2012 | -- | $43,500 |
| 2011 | -- | $43,500 |
| 2010 | -- | $43,500 |
| 2008 | -- | $43,500 |
| 2007 | -- | $43,500 |
| 2006 | -- | $43,500 |
Find assessor info on the county website
Monthly payment
Est. payment
Payment breakdown
Explore the cost of this home by adjusting the details. Changes won't be saved.Climate risks
Neighborhood: 15061
Nearby schools
Schools provided by the listing agent
- District: Central Valley
Source: WPMLS. This data may not be complete. We recommend contacting the local school district to confirm school assignments for this home.
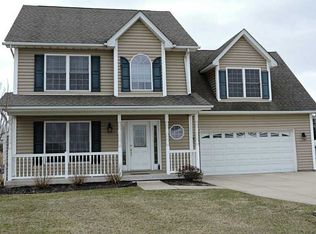
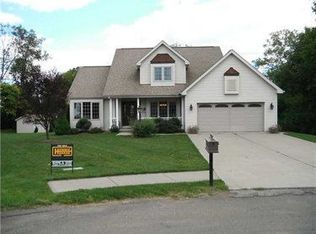
Similar homes
- $300,0003 bd3 ba1.4k sqft1345 Bechtel St, Monaca, PA 15061For Sale
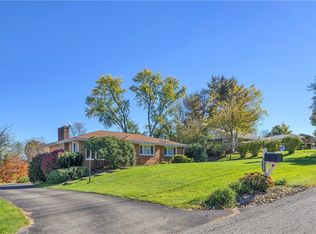 MLS ID #1780566, Michael Hoban. WPMLS
- $289,0003 bd2 ba1.1k sqft265 Sherwood Dr, Monaca, PA 15061For Sale
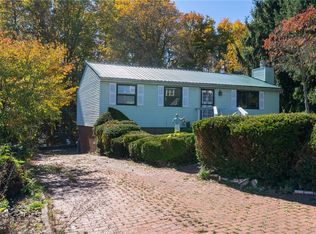 MLS ID #1779896, Jamie Zrust. WPMLS
- $279,9003 bd2 ba1.5k sqft127 Blue Jay Way, Monaca, PA 15061For Sale
 MLS ID #1770637, Bridget Wysocki. WPMLS
- $275,0004 bd2 ba1.2k sqft113 Elm Dr, Monaca, PA 15061For Sale
 MLS ID #1776230, Jennifer Tylenda. WPMLS
