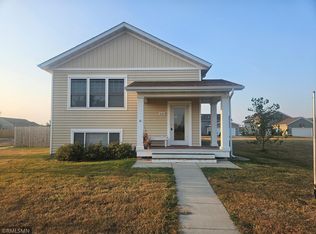
**TO BE BUILT – PATIO ONE-LEVEL LIVING HOME!** Enjoy the ease and convenience of one-level living in this thoughtfully designed patio home situated on a **nice, level lot**. This functional floor plan features an attached 3-car garage and a bright, open-concept layout connecting the living room, dining area, and kitchen, creating a welcoming space for everyday living and entertaining. The kitchen includes granite countertops, stainless steel appliances, soft-close cabinetry and drawers, a pantry, and a tile backsplash. The private primary suite offers a walk-in shower, dual sinks, and a spacious walk-in closet. Additional highlights include quartz countertops in the bathrooms, a convenient laundry/mudroom located just off the garage entrance, and many other quality finishes throughout. The level lot provides a great setting for the home and plenty of opportunity to enjoy the outdoor space. With everything conveniently located on one level, an attached 3-car garage, an open and functional layout, and quality finishes throughout, this to-be-built patio home offers a great combination of comfort, convenience, and functionality. Listing pictures are of previous models.
Active
$359,900
1110 Cullen St, Saint Peter, MN 56082
3beds
1,560sqft
Single Family Residence
Built in 2026
9,147 Square Feet Lot
$359,500 Zestimate®
$231/sqft
$-- HOA
What's special
Quality finishes throughoutNice level lotPrivate primary suiteStainless steel appliancesTile backsplashWalk-in showerDual sinks
- 61 days
- 124
- 2
Zillow last checked:
Listing updated:
Listed by:
Katyana Miller,
Miller Real Estate
Source: RASM,MLS#: 267040998
Facts & features
Interior
Bedrooms & bathrooms
- Bedrooms: 3
- Bathrooms: 2
- Full bathrooms: 1
- 3/4 bathrooms: 1
- Main level bathrooms: 2
- Main level bedrooms: 3
Bedroom
- Level: Main
Bedroom 1
- Level: Main
Bedroom 2
- Level: Main
Dining room
- Features: Informal Dining Room, Open Floorplan
- Level: Main
Kitchen
- Level: Main
Living room
- Level: Main
Heating
- Forced Air, Natural Gas
Cooling
- Central Air
Appliances
- Included: Dishwasher, Microwave, Range, Refrigerator, Electric Water Heater
- Laundry: Main Level
Features
- Kitchen Center Island, Vaulted Ceiling(s), Bath Description: 3/4 Primary, Main Floor Full Bath, Private Primary, Main Floor Bedrooms, 3+ Same Floor Bedrooms(L)
- Basement: None
- Has fireplace: No
- Fireplace features: None
Interior area
- Total structure area: 1,560
- Total interior livable area: 1,560 sqft
- Finished area above ground: 1,560
- Finished area below ground: 0
Property
Parking
- Total spaces: 3
- Parking features: Concrete, Attached
- Attached garage spaces: 3
Features
- Levels: One
- Stories: 1
Lot
- Size: 9,147 Square Feet
- Dimensions: 69 x 132
Details
- Foundation area: 1560
- Parcel number: 198360050
Construction
Type & style
- Home type: SingleFamily
- Property subtype: Single Family Residence
Materials
- ICFs (Insulated Concrete Forms), Stone, Vinyl Siding
- Roof: Asphalt
Condition
- To Be Built/Floor Plan
- New construction: Yes
- Year built: 2026
Utilities & green energy
- Sewer: City
- Water: Public
Community & HOA
Location
- Region: Saint Peter
Financial & listing details
- Price per square foot: $231/sqft
- Date on market: 7/23/2026
Estimated market value
$359,500
$342,000 - $377,000
$2,378/mo
Price history
| Date | Event | Price |
|---|---|---|
| 7/23/2026 | Listed for sale | $359,900$231/sqft |
Source:  NorthstarMLS as distributed by MLS GRID #7108481 Report a problem NorthstarMLS as distributed by MLS GRID #7108481 Report a problem | ||
Public tax history
Tax history is unavailable.
Monthly payment
Est. payment
Payment breakdown
Explore the cost of this home by adjusting the details. Changes won't be saved.Climate risks
Neighborhood: 56082
Nearby schools
Schools provided by the listing agent
- District: St. Peter #508
Source: RASM. This data may not be complete. We recommend contacting the local school district to confirm school assignments for this home.
Similar homes
- $349,9003 bd2 ba1.5k sqft1132 Cullen St, Saint Peter, MN 56082New Construction
 MLS ID #267040997, Katyana Miller, Miller Real Estate. RASM
 - $359,9003 bd2 ba1.5k sqft1088 Cullen St, Saint Peter, MN 56082New Construction
 MLS ID #7040031, Katyana Miller, Miller Real Estate. RASM
 - $394,0003 bd2 ba1.9k sqft2105 Lunden St, Saint Peter, MN 56082For Sale
 MLS ID #267041247, Dennis Terrell, Re/Max Dynamic Agents. RASM
 - $394,0003 bd2 ba1.9k sqft2113 Lunden St, Saint Peter, MN 56082For Sale
 MLS ID #267041245, Dennis Terrell, Re/Max Dynamic Agents. RASM
 - $329,9003 bd2 ba1.4k sqft124 Kenna Dr, Le Sueur, MN 56058For Sale
 MLS ID #7145145, Katyana Miller, Miller Real Estate. NorthstarMLS as distributed by MLS GRID
 - $399,9004 bd3 ba1.5k sqft416 Torrey Pines Dr, Mankato, MN 56001For SaleMLS ID #7132687, Cory Rudnitski, RE/MAX Advantage Plus. NorthstarMLS as distributed by MLS GRID
- $319,9003 bd2 ba1.5k sqft800 Turril St, Le Sueur, MN 56058For SaleMLS ID #7113618, Katyana Miller, Miller Real Estate. NorthstarMLS as distributed by MLS GRID
- $359,9004 bd2 ba2.1k sqft653 Grayhawk Dr, Mankato, MN 56001For SaleMLS ID #7127538, Tricia Felmlee, Counselor Realty of Rochester. NorthstarMLS as distributed by MLS GRID
