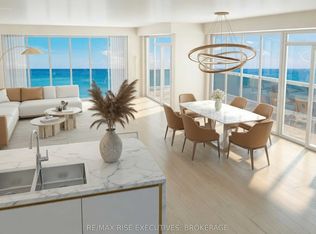
Introducing The Huntington at 1110 King West - a sophisticated waterfront residence within Kingston's highly anticipated 23-storey luxury condominium rising above Lake Ontario. Surrounded by water on three sides, this landmark tower offers residents unmatched panoramic southeast views across the lake, the islands, and Kingston's picturesque shoreline. This expansive 3-bedroom, 2-bath suite encompasses 1,280 sq. ft. of elegant, open-concept living space designed to capture natural light and stunning water vistas. Interiors feature floor-to-ceiling windows, luxury-vinyl, ceramic flooring, and a designer kitchen by Cartier Kitchens with stone countertops and stainless-steel appliances. Bathrooms are luxuriously appointed with marble finishes, while in-suite laundry and covered, in-building parking add convenience and comfort to daily life. Perfectly situated adjacent to Kingston's largest waterfront park, a private golf course, and the start of the Rideau Trail, 1110 King West is just minutes from Downtown Kingston, Olympic Harbour, and Queen's University. Residents will enjoy an array of premium amenities, including a fitness centre, residents' lounge and party room, and the breathtaking 23rd-floor Sky Deck, offering panoramic views of the city and Lake Ontario. Tarion Registered and built with exceptional craftsmanship, The Huntington at 1110 King West represents one of Eastern Ontario's premier new waterfront developments. limited inventory pricing is now available on remaining suites, with projected occupancy in early 2029. Purchase Price reflects HST Rebate per Sellers Form of Contract per HST Relief Implementation Act (Residential Property Rebates), 2026
New construction
C$986,700
1110 King St W #303, Kingston, ON K7M 9H4
3beds
2baths
Apartment
Built in ----
-- sqft lot
$-- Zestimate®
C$--/sqft
C$602/mo HOA
What's special
Waterfront residenceFloor-to-ceiling windowsLuxury-vinyl ceramic flooringIn-suite laundry
- 70 days |
- 25 |
- 0 |
Zillow last checked:
Listing updated:
Listed by:
RE/MAX RISE EXECUTIVES, BROKERAGE
Source: TRREB,MLS®#: X13420256 Originating MLS®#: Kingston & Area Real Estate Association
Originating MLS®#: Kingston & Area Real Estate AssociationFacts & features
Interior
Bedrooms & bathrooms
- Bedrooms: 3
- Bathrooms: 2
Primary bedroom
- Level: Main
- Dimensions: 10'10x17'5
Bedroom 2
- Level: Main
- Dimensions: 12'2x10
Bedroom 3
- Level: Main
- Dimensions: 3.32 x 3.53
Great room
- Level: Main
- Dimensions: 38'7x13'/9'1
Kitchen
- Level: Main
- Dimensions: 9x14'3
Heating
- Forced Air, Other Source
Cooling
- Central Air
Appliances
- Included: Water Heater
- Laundry: In-Suite Laundry
Features
- ERV/HRV, Primary Bedroom - Main Floor, Separate Heating Controls, Separate Hydro Meter, Storage, Storage Area Lockers, Water Meter
- Flooring: Carpet Free
- Basement: None
- Has fireplace: No
Interior area
- Living area range: 1200-1399 null
Property
Parking
- Total spaces: 1
- Parking features: Inside Entrance, Assigned, Surface, Underground
- Has garage: Yes
Accessibility
- Accessibility features: Elevator, 60 Inch Turn Radius
Features
- Patio & porch: Deck
- Exterior features: Controlled Entry, Landscape Lighting, Landscaped, Lighting, Recreational Area, Open Balcony, Marina
- Has view: Yes
- View description: Bay, City, Downtown, Golf Course, Lake, Marina, Panoramic, Skyline, Water
- Has water view: Yes
- Water view: Bay,Lake,Marina,Water,Direct
- Waterfront features: Breakwater, Seawall, Waterfront-Deeded, Direct, Lake
- Body of water: Lake Ontario
Lot
- Features: Clear View, Electric Car Charger, Golf, Greenbelt/Conservation, Lake Access, Waterfront
- Topography: Flat,Level,Open Space,Waterway
Details
- Parcel number: 360030007
- Other equipment: Intercom
Construction
Type & style
- Home type: Apartment
- Architectural style: Other
- Property subtype: Apartment
- Attached to another structure: Yes
Materials
- Concrete
- Foundation: Concrete, Perimeter Wall, Piers, Poured Concrete
- Roof: Flat
Condition
- New construction: Yes
Community & HOA
Community
- Security: Carbon Monoxide Detector(s), Smoke Detector(s)
HOA
- Amenities included: Bike Storage, Concierge, Gym, Party Room/Meeting Room, Rooftop Deck/Garden, Visitor Parking
- Services included: Common Elements Included, Building Insurance Included, Parking Included
- HOA fee: C$602 monthly
- HOA name: TBD
Location
- Region: Kingston
Financial & listing details
- Date on market: 6/9/2026
Price history
Price history is unavailable.
Public tax history
Tax history is unavailable.
Climate risks
Neighborhood: Fairway Hills
Nearby schools
GreatSchools rating
- 6/10Cape Vincent Elementary SchoolGrades: PK-5Distance: 12 mi
- 7/10Thousand Islands Middle SchoolGrades: 6-8Distance: 16.8 mi
- 6/10Thousand Islands High SchoolGrades: 9-12Distance: 16.8 mi
- C$794,6902 bd2 ba-- sqft1110 King St W #501, Kingston, ON K7M9H4New Construction

- C$763,8942 bd2 ba-- sqft1110 King St W #504, Kingston, ON K7M9H4New Construction

- C$1,280,7503 bd2 ba-- sqft1110 King St W #206, Kingston, ON K7M9H4New Construction

- C$1,613,0002 bd2 ba-- sqft1110 King St W #307, Kingston, ON K7M9H4New Construction

- C$620,8851 bd1 ba-- sqft1110 King St W #1008, Kingston, ON K7M9H4New Construction
- C$1,025,4503 bd3 ba-- sqft1110 King St W #302, Kingston, ON K7M0B9New Construction
- C$2,7792 bd2 ba1k sqft1066 King St W, Kingston, ON K7M9C5For Rent
- C$--1 bd1 ba680 sqft1066 King St W #1-BEDROOM, Kingston, ON K7M9C5Off Market
Similar homes
- C$1,025,4503 bd3 ba-- sqft1110 King St W #302, Kingston, ON K7M 0B9New Construction
 MLS ID #X13419770, RE/MAX RISE EXECUTIVES, BROKERAGE. TRREB
 - C$794,6902 bd2 ba-- sqft1110 King St W #501, Kingston, ON K7M 9H4New ConstructionMLS ID #X13421638, RE/MAX RISE EXECUTIVES, BROKERAGE. TRREB
- C$763,8942 bd2 ba-- sqft1110 King St W #504, Kingston, ON K7M 9H4New ConstructionMLS ID #X13421674, RE/MAX RISE EXECUTIVES, BROKERAGE. TRREB
- C$1,280,7503 bd2 ba-- sqft1110 King West, Kingston, ON K7M 9H4New ConstructionMLS ID #X13419584, RE/MAX RISE EXECUTIVES, BROKERAGE. TRREB
- C$620,8851 bd1 ba-- sqft1110 King St W #1008, Kingston, ON K7M 9H4New ConstructionMLS ID #X13421586, RE/MAX RISE EXECUTIVES, BROKERAGE. TRREB
- C$898,5004 bd3 ba-- sqft23 Old Oak Rd, Kingston, ON K7M 7C3For SaleMLS ID #X13672750, CENTURY 21 HERITAGE GROUP LTD., BROKERAGE. TRREB
- C$689,9002 bd2 ba-- sqft1000 King St W #305, Kingston, ON K7M 8H3For SaleMLS ID #X13669758, ROYAL LEPAGE PROALLIANCE REALTY, BROKERAGE. TRREB
- C$959,0004 bd3 ba-- sqft19 Sunset Ln, Kingston, ON K7L 4V3For SaleMLS ID #X13672630, RE/MAX HALLMARK FIRST GROUP REALTY LTD. , BROKERAGE. TRREB
- C$834,9002 bd2 ba-- sqft133 King St E #2, Kingston, ON K7L 2Z9For SaleMLS ID #X13671122, ROYAL LEPAGE PROALLIANCE REALTY, BROKERAGE. TRREB
- C$974,0002 bd2 ba-- sqft185 Ontario St #1301, Kingston, ON K7L 2Y7For SaleMLS ID #X13054654, RIGHT AT HOME REALTY INC.. TRREB
- C$869,9003 bd3 ba-- sqft15 Grange St, Kingston, ON K7M 2J5For SaleMLS ID #X13530980, RE/MAX SERVICE FIRST REALTY INC., BROKERAGE. TRREB
- C$599,9002 bd2 ba-- sqft1000 King St W #1201, Kingston, ON K7M 8H3For SaleMLS ID #X13229616, ROYAL LEPAGE PROALLIANCE REALTY, BROKERAGE. TRREB
- C$539,9002 bd2 ba-- sqft1000 King St W #302, Kingston, ON K7M 8H3For SaleMLS ID #X13488752, RE/MAX FINEST REALTY INC., BROKERAGE. TRREB
- C$890,0004 bd3 ba-- sqft272 Friarhill Cres, Kingston, ON K7M 8P4For SaleMLS ID #X13098648, RE/MAX HALLMARK FIRST GROUP REALTY LTD. , BROKERAGE. TRREB
- C$849,9003 bd2 ba-- sqftCrown Condominiums, Kingston, ON K7L 1B3For SaleMLS ID #X12732090, ROYAL LEPAGE PROALLIANCE REALTY, BROKERAGE. TRREB
- C$699,0002 bd2 ba-- sqft1000 King St W #1202, Kingston, ON K7M 8H3For SaleMLS ID #X13237194, CENTURY 21 HERITAGE GROUP LTD., BROKERAGE. TRREB
- C$869,0004 bd3 ba-- sqft502 Beth Cres, Kingston, ON K7P 0K9For SaleMLS ID #X13667696, COLDWELL BANKER FIRST OTTAWA REALTY INC., BROKERAGE. TRREB
- C$1,049,9006 bd6 ba-- sqft645 Gwen Ave, Kingston, ON K7P 0M2For SaleMLS ID #X13649488, RE/MAX RISE EXECUTIVES, BROKERAGE. TRREB
- C$924,9004 bd3 ba-- sqft1237 Carfa Cres, Kingston, ON K7P 0M7For SaleMLS ID #X13659760, RE/MAX RISE EXECUTIVES, BROKERAGE. TRREB
- C$974,9005 bd4 ba-- sqft896 Cottonwood Ave, Kingston, ON K7K 0C6For SaleMLS ID #X13622198, RE/MAX FINEST REALTY INC., BROKERAGE. TRREB
