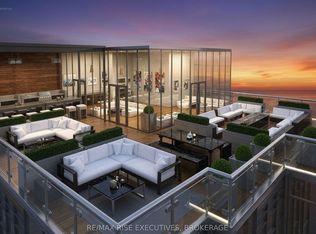
Welcome to The Malibu at 1110 King Street West, Kingston's most distinguished new waterfront condominium community. Rising 23 storeys above Lake Ontario, this architectural landmark is uniquely constructed on a pier, surrounded by water on three sides, delivering an extraordinary lakeside living experience unlike anything else in Eastern Ontario. This expansive 3-bedroom, 2.5 bathroom suite offers 1,320 sq.ft. of elegantly designed living space with panoramic south-eastern views over Lake Ontario. Thoughtfully appointed interiors showcase floor-to-ceiling windows, luxury-vinyl and ceramic flooring, and a gourmet kitchen by CartierKitchens featuring stone countertops and stainless-steel appliances. Spa-inspired bathrooms are finished in marble, and every suite includes in-suite laundry and covered, in-building parking for convenience and comfort. Perfectly positioned beside Kingston's largest waterfront park, private golf course, and the Rideau Trail, 1110 King Street West blends scenic tranquility with urban accessibility. Just minutes from Downtown Kingston, Olympic Harbour, and Queen'sUniversity, residents enjoy effortless access to the best of city and waterfront living.Exclusive building amenities include a fully equipped fitness centre, residents' lounge andparty room, and a breathtaking 23rd-floor Sky Deck offering sweeping views of the city andlake. Tarion Registered and developed by a trusted team, 1110 King Street West stands as one ofEastern Ontario's landmark waterfront communities. Limited inventory pricing is available on remaining suites, with projected occupancy in early 2029. Purchase Price reflects Net HST Rebate per Sellers Form of Contract per HST Relief Implementation Act (Residential Property Rebates), 2026
New construction
C$1,025,450
1110 King St W #302, Kingston, ON K7M 0B9
3beds
3baths
Apartment
Built in ----
-- sqft lot
$-- Zestimate®
C$--/sqft
C$602/mo HOA
What's special
Floor-to-ceiling windowsLuxury-vinyl and ceramic flooringGourmet kitchen by cartierkitchensStone countertopsStainless-steel appliancesIn-suite laundry
- 66 days |
- 32 |
- 0 |
Zillow last checked:
Listing updated:
Listed by:
RE/MAX RISE EXECUTIVES, BROKERAGE
Source: TRREB,MLS®#: X13419770 Originating MLS®#: Kingston & Area Real Estate Association
Originating MLS®#: Kingston & Area Real Estate AssociationFacts & features
Interior
Bedrooms & bathrooms
- Bedrooms: 3
- Bathrooms: 3
Primary bedroom
- Level: Main
- Dimensions: 10'10x17'5
Bedroom 2
- Level: Main
- Dimensions: 12'2x10
Bedroom 3
- Level: Main
- Dimensions: 2.77 x 3.08
Great room
- Level: Main
- Dimensions: 38'7x13'/9'1
Heating
- Forced Air, Other Source
Cooling
- Central Air
Appliances
- Included: Water Heater
- Laundry: In-Suite Laundry
Features
- ERV/HRV, Primary Bedroom - Main Floor, Separate Heating Controls, Separate Hydro Meter, Storage, Storage Area Lockers, Water Meter
- Flooring: Carpet Free
- Basement: None
- Has fireplace: No
Interior area
- Living area range: 1200-1399 null
Property
Parking
- Total spaces: 1
- Parking features: Inside Entrance, Assigned, Surface, Underground
- Has garage: Yes
Accessibility
- Accessibility features: Elevator, 60 Inch Turn Radius
Features
- Patio & porch: Deck
- Exterior features: Controlled Entry, Landscape Lighting, Landscaped, Lighting, Recreational Area, Open Balcony, Marina
- Has view: Yes
- View description: Bay, City, Downtown, Golf Course, Lake, Marina, Panoramic, Skyline, Water
- Has water view: Yes
- Water view: Bay,Lake,Marina,Water,Direct
- Waterfront features: Breakwater, Seawall, Waterfront-Deeded, Direct, Lake
- Body of water: Lake Ontario
Lot
- Features: Clear View, Electric Car Charger, Golf, Greenbelt/Conservation, Lake Access, Waterfront
- Topography: Flat,Level,Open Space,Waterway
Details
- Parcel number: 360030007
- Other equipment: Intercom
Construction
Type & style
- Home type: Apartment
- Architectural style: Other
- Property subtype: Apartment
- Attached to another structure: Yes
Materials
- Concrete
- Foundation: Concrete, Perimeter Wall, Piers, Poured Concrete
- Roof: Flat
Condition
- New construction: Yes
Community & HOA
Community
- Security: Carbon Monoxide Detector(s), Smoke Detector(s)
HOA
- Amenities included: Bike Storage, Concierge, Gym, Party Room/Meeting Room, Rooftop Deck/Garden, Visitor Parking
- Services included: Common Elements Included, Building Insurance Included, Parking Included
- HOA fee: C$602 monthly
- HOA name: TBD
Location
- Region: Kingston
Financial & listing details
- Date on market: 6/9/2026
Price history
Price history is unavailable.
Public tax history
Tax history is unavailable.
Climate risks
Neighborhood: Fairway Hills
Nearby schools
GreatSchools rating
- 6/10Cape Vincent Elementary SchoolGrades: PK-5Distance: 12 mi
- 7/10Thousand Islands Middle SchoolGrades: 6-8Distance: 16.8 mi
- 6/10Thousand Islands High SchoolGrades: 9-12Distance: 16.8 mi
- C$794,6902 bd2 ba-- sqft1110 King St W #501, Kingston, ON K7M9H4New Construction

- C$763,8942 bd2 ba-- sqft1110 King St W #504, Kingston, ON K7M9H4New Construction

- C$1,280,7503 bd2 ba-- sqft1110 King St W #206, Kingston, ON K7M9H4New Construction

- C$986,7003 bd2 ba-- sqft1110 King St W #303, Kingston, ON K7M9H4New Construction
- C$1,613,0002 bd2 ba-- sqft1110 King St W #307, Kingston, ON K7M9H4New Construction
- C$620,8851 bd1 ba-- sqft1110 King St W #1008, Kingston, ON K7M9H4New Construction
- C$2,7792 bd2 ba1k sqft1066 King St W, Kingston, ON K7M9C5For Rent
- C$--1 bd1 ba680 sqft1066 King St W #1-BEDROOM, Kingston, ON K7M9C5Off Market
Similar homes
- C$986,7003 bd2 ba-- sqft1110 King St W #303, Kingston, ON K7M 9H4New ConstructionMLS ID #X13420256, RE/MAX RISE EXECUTIVES, BROKERAGE. TRREB
- C$1,280,7503 bd2 ba-- sqft1110 King West, Kingston, ON K7M 9H4New ConstructionMLS ID #X13419584, RE/MAX RISE EXECUTIVES, BROKERAGE. TRREB
- C$794,6902 bd2 ba-- sqft1110 King St W #501, Kingston, ON K7M 9H4New ConstructionMLS ID #X13421638, RE/MAX RISE EXECUTIVES, BROKERAGE. TRREB
- C$763,8942 bd2 ba-- sqft1110 King St W #504, Kingston, ON K7M 9H4New ConstructionMLS ID #X13421674, RE/MAX RISE EXECUTIVES, BROKERAGE. TRREB
- C$689,9002 bd2 ba-- sqft1000 King St W #305, Kingston, ON K7M 8H3For SaleMLS ID #X13669758, ROYAL LEPAGE PROALLIANCE REALTY, BROKERAGE. TRREB
- C$834,9002 bd2 ba-- sqft133 King St E #2, Kingston, ON K7L 2Z9For SaleMLS ID #X13671122, ROYAL LEPAGE PROALLIANCE REALTY, BROKERAGE. TRREB
- C$620,8851 bd1 ba-- sqft1110 King St W #1008, Kingston, ON K7M 9H4New ConstructionMLS ID #X13421586, RE/MAX RISE EXECUTIVES, BROKERAGE. TRREB
- C$999,0002 bd2 ba-- sqft185 Ontario St #1301, Kingston, ON K7L 2Y7For SaleMLS ID #X13054654, RIGHT AT HOME REALTY INC.. TRREB
- C$995,0005 bd4 ba-- sqft1901 Sydenham Rd, Kingston, ON K7L 4V4For SaleMLS ID #X13502046, ROYAL LEPAGE PROALLIANCE REALTY, BROKERAGE. TRREB
- C$924,9004 bd3 ba-- sqft1237 Carfa Cres, Kingston, ON K7P 0M7For SaleMLS ID #X13659760, RE/MAX RISE EXECUTIVES, BROKERAGE. TRREB
- C$869,9003 bd3 ba-- sqft15 Grange St, Kingston, ON K7M 2J5For SaleMLS ID #X13530980, RE/MAX SERVICE FIRST REALTY INC., BROKERAGE. TRREB
- C$539,9002 bd2 ba-- sqft1000 King St W #302, Kingston, ON K7M 8H3For SaleMLS ID #X13488752, RE/MAX FINEST REALTY INC., BROKERAGE. TRREB
- C$1,049,9006 bd6 ba-- sqft645 Gwen Ave, Kingston, ON K7P 0M2For SaleMLS ID #X13649488, RE/MAX RISE EXECUTIVES, BROKERAGE. TRREB
- C$599,9002 bd2 ba-- sqft1000 King St W #1201, Kingston, ON K7M 8H3For SaleMLS ID #X13229616, ROYAL LEPAGE PROALLIANCE REALTY, BROKERAGE. TRREB
- C$799,9004 bd4 ba-- sqft824 Celeste Dr, Kingston, ON K7P 0P6For SaleMLS ID #X13661372, RE/MAX RISE EXECUTIVES, BROKERAGE. TRREB
- C$939,9005 bd4 ba-- sqft1371 Andersen Dr, Kingston, ON K7P 0P5For SaleMLS ID #X13635032, AXON REAL ESTATE BROKERAGE INC.. TRREB
- C$890,0004 bd3 ba-- sqft272 Friarhill Cres, Kingston, ON K7M 8P4For SaleMLS ID #X13098648, RE/MAX HALLMARK FIRST GROUP REALTY LTD. , BROKERAGE. TRREB
- C$1,395,0005 bd3 ba-- sqft807 Wartman Ave, Kingston, ON K7M 4M3For SaleMLS ID #X13658304, ROYAL LEPAGE PROALLIANCE REALTY, BROKERAGE. TRREB
- C$849,9004 bd4 ba-- sqft1397 Waterside Way, Kingston, ON K7K 0E9For SaleMLS ID #X13661368, ROYAL LEPAGE PROALLIANCE REALTY, BROKERAGE. TRREB
- C$837,9994 bd3 ba-- sqft1369 Andersen Dr, Kingston, ON K7P 0P5For SaleMLS ID #X13634466, ROYAL LEPAGE PROALLIANCE REALTY, BROKERAGE. TRREB
