Welcome to 1110 Lehigh Avenue, a beautifully renovated 3-bedroom, 1-bathroom end-unit row home offering 1,488 square feet of bright living space with extra natural light and privacy. Major upgrades include a new water heater, fresh paint inside and out, and brand new HVAC with CENTRAL AC & efficient gas heat. Inside, you’ll find new LVP flooring on the first floor, new carpet in the hallway and bedrooms, new closet systems, and bathrooms with new vanities and accessories.
The updated kitchen features new cabinets and brand-new appliances, including a 26 cu. ft. side-by-side refrigerator, gas range, over-the-range microwave, and built-in dishwasher. A freshly painted basement offers clean, modern space for storage or a workshop, and a covered front porch and second-floor balcony add outdoor living space. Located minutes from Route 22, the Lehigh Valley Mall, and MacArthur Road, this move-in-ready home is a must-see. Schedule your showing today!
For sale
$239,900
1110 Lehigh Ave, Whitehall, PA 18052
3beds
1,488sqft
Townhouse
Built in 1890
2,613 Square Feet Lot
$235,000 Zestimate®
$161/sqft
$-- HOA
What's special
Gas rangeOver-the-range microwaveCovered front porchBuilt-in dishwasherNew closet systems
- 3 days
- 403
- 41
Zillow last checked:
Listing updated:
Listed by:
Jason Reynolds 856-906-4035,
Light House Realty LV LLC 484-279-0084
Source: GLVR,MLS#: 786338 Originating MLS: Lehigh Valley MLS
Originating MLS: Lehigh Valley MLSFacts & features
Interior
Bedrooms & bathrooms
- Bedrooms: 3
- Bathrooms: 1
- Full bathrooms: 1
Bedroom
- Level: Second
- Dimensions: 9.00 x 11.00
Bedroom
- Level: Second
- Dimensions: 9.00 x 14.00
Bedroom
- Level: Third
- Dimensions: 15.00 x 18.00
Dining room
- Level: First
- Dimensions: 15.00 x 14.00
Other
- Level: Second
- Dimensions: 5.00 x 7.00
Kitchen
- Level: First
- Dimensions: 15.00 x 12.00
Living room
- Level: First
- Dimensions: 15.00 x 12.00
Heating
- Baseboard
Cooling
- Ceiling Fan(s)
Appliances
- Included: Dishwasher, Gas Oven, Gas Range, Gas Water Heater, Microwave, Refrigerator
Features
- Dining Area, Separate/Formal Dining Room
- Basement: Full,Concrete
Interior area
- Total interior livable area: 1,488 sqft
- Finished area above ground: 1,488
- Finished area below ground: 0
Property
Parking
- Parking features: On Street
- Has uncovered spaces: Yes
Features
- Stories: 3
Lot
- Size: 2,613 Square Feet
Details
- Parcel number: 640824039548 1
- Zoning: SINGLE FAMILY - END OF RO
- Special conditions: None
Construction
Type & style
- Home type: Townhouse
- Architectural style: Colonial
- Property subtype: Townhouse
Materials
- Block, Concrete, Vinyl Siding, Wood Siding
- Foundation: Basement, Stone
- Roof: Asphalt,Fiberglass
Condition
- Year built: 1890
Utilities & green energy
- Sewer: Public Sewer
- Water: Public
Community & HOA
Community
- Subdivision: Not in Development
Location
- Region: Whitehall
Financial & listing details
- Price per square foot: $161/sqft
- Tax assessed value: $85,300
- Annual tax amount: $2,662
- Date on market: 10/15/2026
- Ownership type: Fee Simple
Estimated market value
$235,000
$223,000 - $247,000
$1,998/mo
Price history
| Date | Event | Price |
|---|---|---|
| 10/15/2026 | Listed for sale | $239,900+99.9%$161/sqft |
Source:  GLVR #786338 Report a problem GLVR #786338 Report a problem | ||
| 9/3/2026 | Sold | $120,000+0.9%$81/sqft |
Source: Public Record Report a problem | ||
| 9/9/2010 | Sold | $118,900$80/sqft |
Source: Public Record Report a problem | ||
| 7/12/2010 | Listed for sale | $118,900+47%$80/sqft |
Source: RE/MAX real estate #365832 Report a problem | ||
| 7/22/2003 | Sold | $80,900+57.7%$54/sqft |
Source: Public Record Report a problem | ||
| 2/2/2000 | Sold | $51,300$34/sqft |
Source: Public Record Report a problem | ||
Public tax history
| Year | Property taxes | Tax assessment |
|---|---|---|
| 2026 | $2,663 +3% | $85,300 |
| 2025 | $2,586 +7% | $85,300 |
| 2024 | $2,417 +2.1% | $85,300 |
| 2023 | $2,367 | $85,300 |
| 2022 | $2,367 +4% | $85,300 |
| 2021 | $2,275 +4% | $85,300 |
| 2020 | $2,188 +11033.7% | $85,300 |
| 2019 | $20 | $85,300 |
| 2018 | $20 | $85,300 |
| 2017 | -- | $85,300 |
| 2016 | -- | $85,300 |
| 2015 | -- | $85,300 |
| 2014 | -- | $85,300 +158.1% |
| 2012 | -- | $33,050 |
| 2011 | -- | $33,050 |
| 2010 | -- | $33,050 |
| 2009 | -- | $33,050 |
| 2008 | -- | $33,050 |
| 2007 | -- | $33,050 +5.1% |
| 2006 | -- | $31,450 |
| 2005 | -- | $31,450 |
| 2004 | -- | $31,450 |
| 2003 | -- | $31,450 |
Find assessor info on the county website
Monthly payment
Est. payment
Payment breakdown
Explore the cost of this home by adjusting the details. Changes won't be saved.Climate risks
Neighborhood: Fullerton
Nearby schools
Schools provided by the listing agent
- District: Whitehall-Coplay
Source: GLVR. This data may not be complete. We recommend contacting the local school district to confirm school assignments for this home.
Similar homes
- $215,0002 bd1 ba1.1k sqft3124 N 3rd St, Whitehall, PA 18052For Sale
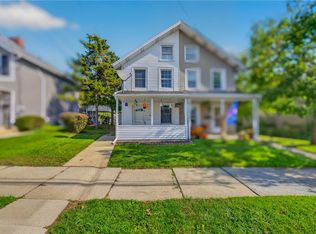 MLS ID #786284, Rey Soto, Signature Lux Realty. GLVR
 - $325,0003 bd2 ba1.5k sqft146 E Union St, Whitehall, PA 18052For Sale
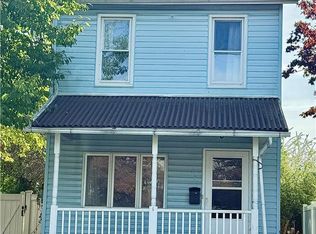 MLS ID #786156, Andrew C. Bailey Jr, Long & Foster Real Estate Inc. GLVR
 - $315,0003 bd2 ba1.2k sqft2010 Columbia Ave, Whitehall, PA 18052For Sale
 MLS ID #786348, Jason Reynolds, Light House Realty LV LLC. GLVR
 - $265,0003 bd2 ba1.4k sqft1217 W Allen St, Allentown, PA 18102For Sale
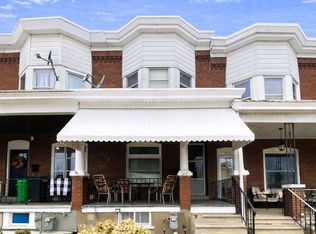 MLS ID #785766, Heather Kidd, Howard Hanna TheFrederickGroup. GLVR
