TOWNHOME UNDER $300,000. This freshly painted, newly carpeted home is your blank canvas to put your creative ideas to work! Kitchens and baths are newly refurbished; LVP that looks like ceramic in the kitchen and dining area, 2-car driveway for your convenience, Central Air, new roof, New water heater, and Heat pump only 4 years old. Simple, easy living surrounded by trees and a view of the mountains. Easy to Show. See it today!
Pending
Price cut: $20.1K (10/26)
$249,900
506 S Ellsworth St, Allentown, PA 18109
3beds
2,160sqft
Townhouse
Built in 1986
1,873 Square Feet Lot
$248,800 Zestimate®
$116/sqft
$-- HOA
What's special
View of the mountainsSurrounded by treesNew roofFreshly paintedNewly carpetedCentral air
- 29 days
- 654
- 69
Likely to sell faster than
Zillow last checked:
Listing updated:
Listed by:
Susan S Audibert 610-653-0591,
BHHS Fox & Roach - Allentown 610-398-9888
Source: GLVR,MLS#: 786402 Originating MLS: Lehigh Valley MLS
Facts & features
Interior
Bedrooms & bathrooms
- Bedrooms: 3
- Bathrooms: 2
- Full bathrooms: 1
- 1/2 bathrooms: 1
Primary bedroom
- Level: Second
- Dimensions: 14.00 x 11.00
Bedroom
- Level: Second
- Dimensions: 11.00 x 9.00
Bedroom
- Level: Second
- Dimensions: 9.00 x 8.00
Family room
- Level: Lower
- Dimensions: 30.00 x 18.00
Other
- Level: Second
- Dimensions: 9.00 x 5.00
Half bath
- Level: First
- Dimensions: 4.00 x 3.00
Kitchen
- Description: New
- Level: First
- Dimensions: 8.00 x 8.00
Living room
- Description: Living room & dining room
- Level: First
- Dimensions: 30.00 x 17.00
Heating
- Baseboard, Electric, Heat Pump
Cooling
- Central Air
Appliances
- Included: Electric Oven, Electric Range, Electric Water Heater, Microwave
- Laundry: Washer Hookup, Dryer Hookup, Lower Level
Features
- Dining Area, Traditional Floorplan
- Flooring: Carpet, Luxury Vinyl, Luxury VinylPlank
- Basement: Full,Rec/Family Area
Interior area
- Total interior livable area: 2,160 sqft
- Finished area above ground: 1,080
- Finished area below ground: 1,080
Property
Parking
- Total spaces: 2
- Parking features: Driveway
- Garage spaces: 2
- Has uncovered spaces: Yes
Features
- Stories: 2
- Exterior features: Fence, Shed
- Fencing: Yard Fenced
- Has view: Yes
- View description: Hills, Mountain(s)
Lot
- Size: 1,873 Square Feet
- Dimensions: 18 x 106.2
- Features: Views
Details
- Additional structures: Shed(s)
- Parcel number: 6407921021391
- Zoning: R-MH
- Special conditions: None
Construction
Type & style
- Home type: Townhouse
- Architectural style: Contemporary,Other
- Property subtype: Townhouse
Materials
- Aluminum Siding, Brick
- Roof: Asphalt,Fiberglass
Condition
- Year built: 1986
Utilities & green energy
- Electric: 200+ Amp Service, Circuit Breakers
- Sewer: Public Sewer
- Water: Public
Community & HOA
Community
- Features: Curbs, Sidewalks
- Subdivision: Washington Crossing
Location
- Region: Allentown
Financial & listing details
- Price per square foot: $116/sqft
- Tax assessed value: $80,400
- Annual tax amount: $2,633
- Date on market: 10/15/2026
- Ownership type: Fee Simple
Estimated market value
$248,800
$236,000 - $261,000
$2,271/mo
Price history
| Date | Event | Price |
|---|---|---|
| 11/2/2026 | Pending sale | $249,900$116/sqft |
Source:  GLVR #786402 Report a problem | ||
| 10/26/2026 | Price change | $249,900-7.4%$116/sqft |
Source: GLVR #786402 Report a problem | ||
| 10/15/2026 | Listed for sale | $270,000+542.9%$125/sqft |
Source: GLVR #786402 Report a problem | ||
| 1/8/2016 | Sold | $42,000-69.3%$19/sqft |
Source: Public Record Report a problem | ||
| 4/23/2007 | Sold | $136,900+21.2%$63/sqft |
Source: Public Record Report a problem | ||
| 8/31/2005 | Sold | $113,000$52/sqft |
Source: Public Record Report a problem | ||
Public tax history
| Year | Property taxes | Tax assessment |
|---|---|---|
| 2026 | $4,464 +2% | $80,400 |
| 2025 | $4,375 | $80,400 |
| 2024 | $4,375 | $80,400 |
| 2023 | $4,375 | $80,400 |
| 2022 | $4,375 +3.4% | $80,400 |
| 2021 | $4,233 +1.5% | $80,400 |
| 2020 | $4,168 +11279.5% | $80,400 |
| 2019 | $37 +1.6% | $80,400 |
| 2018 | $36 | $80,400 |
| 2017 | -- | $80,400 |
| 2016 | -- | $80,400 |
| 2015 | -- | $80,400 |
| 2014 | -- | $80,400 +119.7% |
| 2012 | -- | $36,600 |
| 2011 | -- | $36,600 |
| 2010 | -- | $36,600 |
| 2009 | -- | $36,600 |
| 2008 | -- | $36,600 |
| 2007 | -- | $36,600 |
| 2006 | -- | $36,600 |
| 2005 | -- | $36,600 |
| 2004 | -- | $36,600 |
| 2003 | -- | $36,600 |
| 2002 | -- | $36,600 |
| 2000 | -- | $36,600 |
Find assessor info on the county website
Monthly payment
Est. payment
Payment breakdown
Explore the cost of this home by adjusting the details. Changes won't be saved.Climate risks
Neighborhood: East Allentown
Nearby schools
Schools provided by the listing agent
- Elementary: Mosser
- Middle: Harrison-Morton
- High: Louis E Dieruff
- District: Allentown
Source: GLVR. This data may not be complete. We recommend contacting the local school district to confirm school assignments for this home.
Similar homes
- $279,9005 bd2 ba2k sqft399 E Hamilton St, Allentown, PA 18109For Sale
 MLS ID #787791, Kimberly D. Rosado, Keller Williams Allentown. GLVR
- $259,9003 bd2 ba1.4k sqft777 E Green St, Allentown, PA 18109For Sale
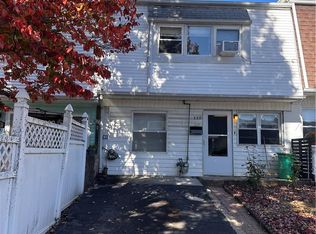 MLS ID #786708, Belinda S. Asmar, Setton Realty. GLVR
- $255,0003 bd2 ba1.6k sqft248 N 12th St, Allentown, PA 18102For Sale
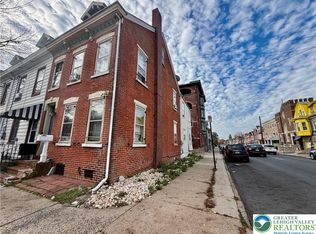 MLS ID #787283, Anis G. Lahoud, United RealEstate Strive212 LV. GLVR
- $225,0003 bd2 ba2k sqft228 Jordan Dr, Allentown City, PA 18102For Sale
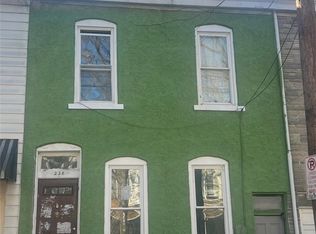 MLS ID #787370, Florangel Soto, HomeStarr Realty. GLVR
