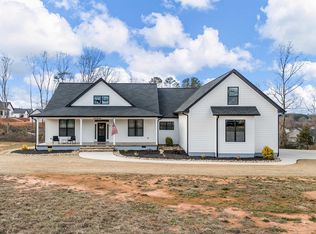
This gorgeous 4 BRs/3 BAs w/ loft and an office space is one of a kind! An open-concept home is located in the Shiloh Trail community in Spartanburg Co. midway between both Greenville and Spartanburg. Beautiful finishes, luxury vinyl plank flooring meets you at the front door and beckons you to explore all that this desirable floor plan provides. The kitchen includes an island, staggered cabinetry, granite countertops, a large pantry, and stainless steel appliances. Upstairs includes a loft, three bedrooms and the spacious primary suite. This home also includes beautiful light fixtures, and extensive storage space throughout. All on one acre lot with endless opportunities. Whether you are looking for a comfortable family home or entertainment dream, this property has it all. Shiloh Trail is just a few short minutes drive to grocery/drug stores, restaurants, medical facilities, shopping and dining in the downtown areas of Duncan, Greer, and Spartanburg. Quick and easy access to I-85 & I-26 makes GSP airport, Greenville, the mountains, nearby lakes, and SC, NC, & GA beaches just a short drive away. Schedule your showing today before its gone!
Pending
$549,000
1110 Melford Ave, Wellford, SC 29385
4beds
3,000sqft
:
Get pre-qualified$4,182/mo
Single Family Residence
Built in 2024
0.99 Acres Lot
$548,400 Zestimate®
$183/sqft
$862/mo HOA
What's special
Open-concept homeLarge pantryStainless steel appliancesLuxury vinyl plank flooringStaggered cabinetryDesirable floor planKitchen includes an island
- 29 days |
- 488 |
- 23 |
Zillow last checked:
Listing updated:
Listed by:
Liliya Kimbrell 864-384-8969,
Shulikov Realty & Associates
Source: SAR as distributed by MLS GRID,MLS#: 338915
Facts & features
Interior
Bedrooms & bathrooms
- Bedrooms: 4
- Bathrooms: 4
- Full bathrooms: 3
- 1/2 bathrooms: 1
Rooms
- Room types: Other/See Remarks
Primary bedroom
- Area: 252
- Dimensions: 18x14
Bedroom 2
- Area: 144
- Dimensions: 12x12
Bedroom 3
- Area: 182
- Dimensions: 13x14
Bedroom 4
- Area: 192
- Dimensions: 12x16
Den
- Area: 130
- Dimensions: 13x10
Dining room
- Area: 156
- Dimensions: 13x12
Kitchen
- Area: 252
- Dimensions: 18x14
Living room
- Area: 400
- Dimensions: 20x20
Other
- Description: Family Room
- Area: 285
- Dimensions: 19x15
Appliances
- Included: Dishwasher, Disposal, Microwave, Range - Smooth Top
- Laundry: 2nd Floor
Features
- Ceiling Fan(s), Attic Stairs Pulldown, Ceiling - Smooth
- Windows: Insulated Windows, Tilt-Out
- Has basement: No
- Attic: Pull Down Stairs
- Has fireplace: No
Interior area
- Total interior livable area: 3,000 sqft
- Finished area above ground: 3,000
- Finished area below ground: 0
Property
Parking
- Total spaces: 2
- Parking features: 2 Car Attached, Attached Garage
- Attached garage spaces: 2
Features
- Levels: Two
- Patio & porch: Patio
- Exterior features: Aluminum/Vinyl Trim
Lot
- Size: 0.99 Acres
- Features: Level
- Topography: Level
Details
- Parcel number: 5110002752
- Other equipment: Irrigation Equipment
Construction
Type & style
- Home type: SingleFamily
- Architectural style: Traditional
- Property subtype: Single Family Residence
Materials
- Stone, Vinyl Siding
- Foundation: Slab
- Roof: Architectural
Condition
- New construction: No
- Year built: 2024
Community & HOA
Community
- Security: Smoke Detector(s)
- Subdivision: Shiloh Trail
HOA
- Has HOA: Yes
- HOA fee: $862 monthly
Location
- Region: Wellford
Financial & listing details
- Price per square foot: $183/sqft
- Tax assessed value: $478,400
- Annual tax amount: $3,800
- Date on market: 6/27/2026
Estimated market value
$548,400
$521,000 - $576,000
$2,942/mo
Price history
| Date | Event | Price |
|---|---|---|
| 7/1/2026 | Pending sale | $549,000$183/sqft |
Source:  SAR as distributed by MLS GRID #338915 Report a problem SAR as distributed by MLS GRID #338915 Report a problem | ||
| 6/27/2026 | Listed for sale | $549,000+14.8%$183/sqft |
Source: SAR as distributed by MLS GRID #338915 Report a problem | ||
| 4/3/2024 | Sold | $478,418$159/sqft |
Source: SAR as distributed by MLS GRID #308061 Report a problem | ||
| 3/1/2024 | Pending sale | $478,418$159/sqft |
Source: SAR as distributed by MLS GRID #308061 Report a problem | ||
| 2/2/2024 | Listed for sale | $478,418$159/sqft |
Source: SAR as distributed by MLS GRID #308061 Report a problem | ||
Public tax history
| Year | Property taxes | Tax assessment |
|---|---|---|
| 2025 | -- | $19,136 +1158.9% |
| 2024 | $296 -67.2% | $1,520 -33.3% |
| 2023 | $903 | $2,280 |
Find assessor info on the county website
Monthly payment
Est. payment
Payment breakdown
Explore the cost of this home by adjusting the details. Changes won't be saved.Climate risks
Neighborhood: 29385
Nearby schools
GreatSchools rating
- 8/10Lyman Elementary SchoolGrades: PK-5Distance: 2 mi
- 6/10D. R. Hill Middle SchoolGrades: 6-8Distance: 2.1 mi
- 8/10James F. Byrnes High SchoolGrades: 9-12Distance: 3 mi
Schools provided by the listing agent
- Elementary: 5-Lyman Elem
- Middle: 5-Beech Springs
- High: 5-Byrnes High
Source: SAR as distributed by MLS GRID. This data may not be complete. We recommend contacting the local school district to confirm school assignments for this home.
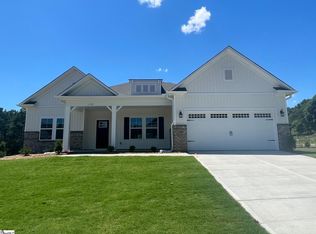
- $479,6024 bd3 ba2.6k sqft1102 Melford Avenue Lot #153, Wellford, SC 29385Sold
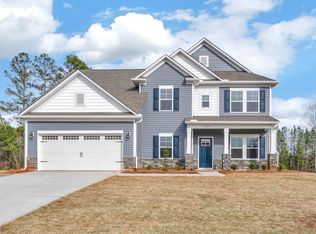
- $473,9615 bd4 ba3.2k sqft1103 Melford Avenue Lot #1, Lyman, SC 29385Sold
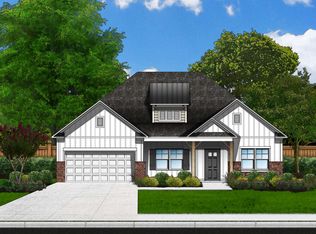
- $489,8284 bd3 ba2.5k sqft1118 Melford Ave LOT 151, Wellford, SC 29385Sold

- $489,8284 bd3 ba2.5k sqft1118 Melford Ave, Wellford, SC 29385Sold
- $382,6494 bd3 ba3k sqft1035 Leoni Dr, Wellford, SC 29385Sold
- $324,3504 bd2 ba1.9k sqft1039 Leoni Dr LOT 122, Wellford, SC 29385Sold
- $324,3504 bd2 ba1.9k sqft1039 Leoni, Wellford, SC 29385Sold
- $302,9003 bd3 ba1.7k sqft1043 Leoni Dr LOT 123, Wellford, SC 29385Sold
A local agent can set up tours, give advice and negotiate with sellers.
Similar homes
- $539,9005 bd4 ba4.3k sqft512 Meadowseed Ct, Lyman, SC 29365For Sale
 MLS ID #1595483, Jennie Foster, Bluefield Realty Group. Greater Greenville AOR
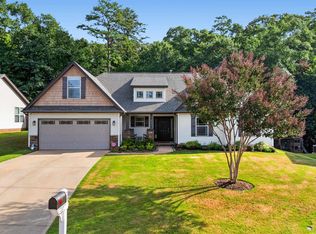
 - $385,0003 bd2 ba2.3k sqft457 Madison Creek Ct, Lyman, SC 29365For Sale
 MLS ID #1598445, Sandy Clayton, Real Broker, LLC. Greater Greenville AOR
 - $624,9004 bd3 ba3.9k sqft459 Gramling School Rd, Inman, SC 29349For Sale
 MLS ID #339108, Amy Humphries, Ponce Realty Group. SAR as distributed by MLS GRID
 - $568,9994 bd4 ba2.8k sqft460 Harbour View Dr, Chesnee, SC 29323For Sale
 MLS ID #338435, Cynthia Collins, Ponce Realty Group. SAR as distributed by MLS GRID
 - $579,0003 bd2 ba2.6k sqft600 Snowshoe Ct, Travelers Rest, SC 29690For SaleMLS ID #1596187, Amanda Braghirol, Upstate Experts Realty. Greater Greenville AOR
- $280,0004 bd2 ba1.5k sqft728 Cannonsburg Dr, Duncan, SC 29334For SaleMLS ID #339869, Kristina Sashchenko, Realty One Group Freedom. SAR as distributed by MLS GRID
- $469,9004 bd2 ba2.2k sqft1008 Sylvia St, Greer, SC 29651For SaleMLS ID #1588043, Amanda Braghirol, Upstate Experts Realty. Greater Greenville AOR
- $588,0003 bd3 ba2.3k sqft254 N Suber Rd, Greer, SC 29651For SaleMLS ID #1586483, Kendall Somero, Carolina Moves, LLC. Greater Greenville AOR
- $565,0004 bd4 ba2.9k sqft227 Wando Way, Greer, SC 29650For SaleMLS ID #1594362, Dan Hamilton, Keller Williams Grv Upst. Greater Greenville AOR
- $418,0004 bd3 ba3.1k sqft108 Churchill Ave, Greer, SC 29651For SaleMLS ID #337736, Sherry L Morrow, Keller Williams Realty. SAR as distributed by MLS GRID
- $495,0004 bd4 ba2.9k sqft210 Ermon Ct, Greer, SC 29651For SaleMLS ID #339369, Kelly Hagerman, Bluefield Realty Group. SAR as distributed by MLS GRID
- $499,9005 bd4 ba3.5k sqft622 Minster Ct, Moore, SC 29369For SaleMLS ID #338899, Ginger Parks, Real Broker, LLC. SAR as distributed by MLS GRID
- $615,6513 bd2 ba2.2k sqft157 Pink Dill Mill Rd, Greer, SC 29651For SaleMLS ID #1596853, Jeffery Inman, Herlong Sotheby's International Realty. Greater Greenville AOR
- $575,0005 bd3 ba3k sqft606 Heathercrest Ct, Simpsonville, SC 29681For SaleMLS ID #1595979, Jonathan Rosensteel, Blackstream International RE. Greater Greenville AOR
- $549,9995 bd3 ba2.8k sqft106 Winding Stream Cir, Simpsonville, SC 29681For SaleMLS ID #1598346, Kasey Coffey, BHHS C Dan Joyner - Midtown. Greater Greenville AOR
- $580,0003 bd2 ba1.8k sqft110 Gosnell Farmer Rd, Landrum, SC 29356For SaleMLS ID #1595180, Nathaniel Helms, EXP Realty LLC. Greater Greenville AOR
- $419,7775 bd3 ba3k sqft463 Torrington Dr, Duncan, SC 29334For SaleMLS ID #337732, Karen Hollifield, Ponce Realty Group. SAR as distributed by MLS GRID
- $599,9003 bd3 ba2.3k sqft313 Maple Springs Dr, Greer, SC 29651For SaleMLS ID #1597193, Sissy Finger, Keller Williams Greenville Central. Greater Greenville AOR
- $479,9505 bd4 ba3.2k sqft1427 Boatswain Dr, Inman, SC 29349For SaleMLS ID #338130, Cynthia Barrett, Real Broker, LLC. SAR as distributed by MLS GRID
- $599,9005 bd4 ba3.4k sqft356 Strasburg Dr, Simpsonville, SC 29681For SaleMLS ID #1598559, Lisa Smith, Joy Real Estate. Greater Greenville AOR
