Available for immediate settlement, end unit in the Mews Of Radley Run. All the living space is located on one floor, no steps. Attached two car garage with electric openers,. Entering you are greeted by a two story foyer, vaulted ceiling living room with brick surround gas fireplace, built in book shelves an glass slider to outside entertainment deck, formal ding room with window seat, kitchen includes newer stainless steel appliances and adjoining breakfast room with window seat and access to garage. There is a total of three bedrooms 2 1/2 bathrooms. The primary bedroom includes a walk in closet, separate entrance to outside deck and primary bathroom with tub and separate shower.. One of the three bedrooms includes built in bookshelves previously used as an office. Wood siding has been replaced with Hardie Plank and also includes newer replacement windows and sliders. Roof installed Aril 2009.
Pending
Price cut: $14.9K (6/24)
$545,000
1110 Mews Ln, West Chester, PA 19382
3beds
1,934sqft
:
Get pre-qualified$3,924/mo
Townhouse
Built in 1985
1,977 Square Feet Lot
$-- Zestimate®
$282/sqft
$453/mo HOA
What's special
Brick surround gas fireplaceTwo story foyerOutside entertainment deckBuilt in bookshelves
- 156 days |
- 913 |
- 24 |
Zillow last checked:
Listing updated:
Listed by:
R. Kit Anstey 610-836-2348,
BHHS Fox & Roach-West Chester 6104311100,
Listing Team: The Kit Anstey Real Estate Team, Co-Listing Agent: Deborah A West 610-563-3861,
BHHS Fox & Roach-West Chester
Source: Bright MLS,MLS#: PACT2118184
Facts & features
Interior
Bedrooms & bathrooms
- Bedrooms: 3
- Bathrooms: 3
- Full bathrooms: 2
- 1/2 bathrooms: 1
- Main level bathrooms: 3
- Main level bedrooms: 3
Rooms
- Room types: Living Room, Dining Room, Primary Bedroom, Bedroom 2, Bedroom 3, Kitchen, Foyer, Breakfast Room, Laundry, Primary Bathroom, Full Bath, Half Bath
Primary bedroom
- Features: Walk-In Closet(s)
- Level: Main
Bedroom 2
- Level: Main
Bedroom 3
- Level: Main
Primary bathroom
- Level: Main
Breakfast room
- Level: Main
Dining room
- Level: Main
Foyer
- Features: Cathedral/Vaulted Ceiling, Flooring - Tile/Brick
- Level: Main
Other
- Level: Main
Half bath
- Level: Main
Kitchen
- Level: Main
Laundry
- Level: Main
Living room
- Features: Fireplace - Gas
- Level: Main
Heating
- Forced Air, Heat Pump, Electric
Cooling
- Central Air, Electric
Appliances
- Included: Microwave, Dishwasher, Disposal, Dryer, Self Cleaning Oven, Oven/Range - Electric, Refrigerator, Stainless Steel Appliance(s), Washer, Water Heater, Electric Water Heater
- Laundry: Main Level, Laundry Room
Features
- Attic, Breakfast Area, Built-in Features, Entry Level Bedroom, Family Room Off Kitchen, Floor Plan - Traditional, Formal/Separate Dining Room, Eat-in Kitchen, Kitchen - Gourmet, Primary Bath(s), Recessed Lighting, Walk-In Closet(s), Soaking Tub, Dry Wall, Vaulted Ceiling(s)
- Flooring: Carpet, Hardwood, Tile/Brick
- Doors: Sliding Glass
- Windows: Casement
- Basement: Full,Interior Entry,Concrete,Unfinished
- Number of fireplaces: 1
- Fireplace features: Brick, Gas/Propane
Interior area
- Total structure area: 1,934
- Total interior livable area: 1,934 sqft
- Finished area above ground: 1,934
- Finished area below ground: 0
Video & virtual tour
Property
Parking
- Total spaces: 4
- Parking features: Garage Faces Front, Garage Door Opener, Inside Entrance, Asphalt, Attached, Driveway
- Attached garage spaces: 2
- Uncovered spaces: 2
Accessibility
- Accessibility features: None
Features
- Levels: One
- Stories: 1
- Patio & porch: Deck
- Exterior features: Lighting
- Pool features: None
- Has view: Yes
- View description: Street
Lot
- Size: 1,977 Square Feet
- Features: Landscaped, Level, Suburban, Unknown Soil Type
Details
- Additional structures: Above Grade, Below Grade
- Parcel number: 5107Q0155
- Zoning: RES
- Special conditions: Standard
- Other equipment: None
Construction
Type & style
- Home type: Townhouse
- Architectural style: Traditional
- Property subtype: Townhouse
Materials
- HardiPlank Type
- Foundation: Concrete Perimeter
- Roof: Shingle
Condition
- Excellent
- New construction: No
- Year built: 1985
Utilities & green energy
- Electric: Circuit Breakers
- Sewer: Private Sewer, Community Septic Tank
- Water: Public
- Utilities for property: Cable Available, Electricity Available, Natural Gas Available, Phone Available, Sewer Available, Water Available
Community & HOA
Community
- Security: Smoke Detector(s)
- Subdivision: Radley Run Mews
HOA
- Has HOA: Yes
- Services included: Snow Removal, Maintenance Grounds, Sewer, Common Area Maintenance, Management
- HOA fee: $453 monthly
- HOA name: RADLEY RUN MEWS
Location
- Region: West Chester
- Municipality: EAST BRADFORD TWP
Financial & listing details
- Price per square foot: $282/sqft
- Tax assessed value: $218,980
- Annual tax amount: $6,690
- Date on market: 2/25/2026
- Listing agreement: Exclusive Right To Sell
- Listing terms: Cash,Conventional
- Inclusions: All Appliances, Light Fixtures, Window Treatments, As-is
- Ownership: Fee Simple
- Road surface type: Paved
Estimated market value
Not available
Estimated sales range
Not available
Not available
Price history
| Date | Event | Price |
|---|---|---|
| 7/29/2026 | Pending sale | $545,000$282/sqft |
Source:  Bright MLS #PACT2118184 Report a problem Bright MLS #PACT2118184 Report a problem | ||
| 6/24/2026 | Price change | $545,000-2.7%$282/sqft |
Source: Bright MLS #PACT2118184 Report a problem | ||
| 6/18/2026 | Price change | $559,900-2.6%$290/sqft |
Source: Bright MLS #PACT2118184 Report a problem | ||
| 5/27/2026 | Price change | $575,000-4.2%$297/sqft |
Source: Bright MLS #PACT2118184 Report a problem | ||
| 2/25/2026 | Listed for sale | $600,000+5.4%$310/sqft |
Source: Bright MLS #PACT2118184 Report a problem | ||
| 3/23/2024 | Listing removed | -- |
Source: Zillow Rentals Report a problem | ||
| 3/14/2024 | Listed for rent | $3,300+1.5%$2/sqft |
Source: Zillow Rentals Report a problem | ||
| 3/13/2024 | Listing removed | -- |
Source: Zillow Rentals Report a problem | ||
| 2/21/2024 | Listed for rent | $3,250$2/sqft |
Source: Zillow Rentals Report a problem | ||
| 1/29/2024 | Sold | $569,000$294/sqft |
Source: Bright MLS #PACT2056490 Report a problem | ||
| 1/23/2024 | Pending sale | $569,000$294/sqft |
Source: Bright MLS #PACT2056490 Report a problem | ||
| 12/2/2023 | Contingent | $569,000$294/sqft |
Source: Bright MLS #PACT2056490 Report a problem | ||
| 11/25/2023 | Listed for sale | $569,000+67.4%$294/sqft |
Source: Bright MLS #PACT2056490 Report a problem | ||
| 8/7/2018 | Sold | $340,000-9.3%$176/sqft |
Source: Public Record Report a problem | ||
| 6/26/2018 | Pending sale | $375,000$194/sqft |
Source: BHHS Fox & Roach - West Chester #1000321798 Report a problem | ||
| 5/25/2018 | Price change | $375,000-1.3%$194/sqft |
Source: BHHS Fox & Roach-West Chester #7151462 Report a problem | ||
| 5/9/2018 | Price change | $380,000-3.8%$196/sqft |
Source: BHHS Fox & Roach-West Chester #7151462 Report a problem | ||
| 4/23/2018 | Price change | $395,000-6%$204/sqft |
Source: BHHS Fox & Roach-West Chester #7151462 Report a problem | ||
| 3/31/2018 | Listed for sale | $420,000+86.7%$217/sqft |
Source: Bhhs Fox & Roach-West Chester #1000321798 Report a problem | ||
| 10/30/1998 | Sold | $225,000$116/sqft |
Source: Public Record Report a problem | ||
Public tax history
| Year | Property taxes | Tax assessment |
|---|---|---|
| 2025 | $6,547 +2.1% | $218,980 |
| 2024 | $6,412 +1.9% | $218,980 |
| 2023 | $6,292 0% | $218,980 |
| 2022 | $6,293 +2.2% | $218,980 |
| 2021 | $6,156 +133.9% | $218,980 |
| 2020 | $2,632 -54.9% | $218,980 |
| 2019 | $5,834 +2.3% | $218,980 |
| 2018 | $5,705 +9900.2% | $218,980 |
| 2017 | $57 -98.8% | $218,980 |
| 2016 | $4,765 | $218,980 |
| 2015 | $4,765 | $218,980 |
| 2014 | $4,765 | $218,980 |
| 2013 | -- | $218,980 |
| 2012 | -- | $218,980 |
| 2011 | -- | $218,980 |
| 2010 | -- | $218,980 |
| 2009 | -- | $218,980 |
| 2008 | -- | $218,980 |
| 2007 | -- | $218,980 |
| 2006 | -- | $218,980 |
| 2005 | -- | $218,980 |
| 2004 | -- | $218,980 |
| 2003 | -- | $218,980 |
| 2000 | -- | $218,980 |
Find assessor info on the county website
Monthly payment
Est. payment
Payment breakdown
Explore the cost of this home by adjusting the details. Changes won't be saved.Climate risks
Neighborhood: 19382
Nearby schools
GreatSchools rating
- 9/10Sarah W Starkweather El SchoolGrades: K-5Distance: 2.3 mi
- 6/10Stetson Middle SchoolGrades: 6-8Distance: 2.2 mi
- 8/10West Chester Bayard Rustin High SchoolGrades: 9-12Distance: 4.2 mi
Schools provided by the listing agent
- Elementary: Starkweath
- Middle: Stetson
- High: Rustin
- District: West Chester Area
Source: Bright MLS. This data may not be complete. We recommend contacting the local school district to confirm school assignments for this home.
- $578,2002 bd3 ba2.4k sqft1108 Mews Ln, West Chester, PA 19382Off Market
- $638,7002 bd2 ba1.9k sqft1106 Mews Ln, West Chester, PA 19382Off Market
- $525,0003 bd3 ba2.5k sqft1112 Mews Ln, West Chester, PA 19382Sold
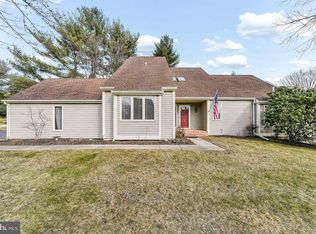
- $611,4003 bd2 ba1.9k sqft1144 Mews Ln, West Chester, PA 19382Off Market
- $581,7003 bd2 ba2.1k sqft1146 Mews Ln, West Chester, PA 19382Off Market
- $561,9002 bd3 ba1.8k sqft1148 Mews Ln, West Chester, PA 19382Off Market
- $450,0002 bd3 ba1.8k sqft1150 Mews Ln, West Chester, PA 19382Sold
- $606,1003 bd2 ba2k sqft1152 Mews Ln, West Chester, PA 19382Off Market
A local agent can set up tours, give advice and negotiate with sellers.
A local lender can help you make sure your offer is ready when you are.
Similar homes
- $624,0004 bd3 ba2k sqft1286 Clearbrook Rd, West Chester, PA 19380For Sale
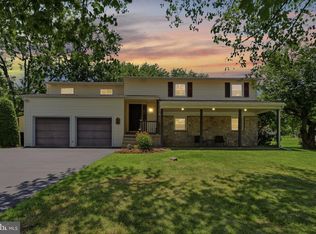
 MLS ID #PACT2130110, Lisa English, Compass Pennsylvania LLC. Bright MLS
 - $475,0003 bd3 ba1.8k sqft1104 Brinton Place Rd APT 20, West Chester, PA 19380For Sale
 MLS ID #PACT2130900, Michael Ciunci, KW Greater West Chester. Bright MLS
 - $580,0003 bd3 ba1.8k sqft321 Bristol Cir #321, Exton, PA 19341For Sale
 MLS ID #PACT2131344, Bob Barnhardt, Jr., EXP Realty, LLC. Bright MLS
 - $550,0003 bd3 ba1.1k sqft2265 Strasburg Rd, Coatesville, PA 19320For Sale
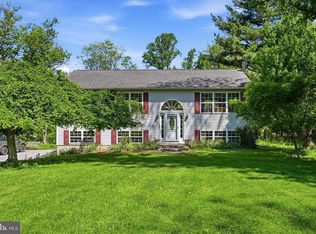 MLS ID #PACT2131696, Rainny Truscott, Keller Williams Main Line. Bright MLS
 - $550,0003 bd3 ba1.5k sqft303 Hanover Ct, Chesterbrook, PA 19087For SaleMLS ID #PACT2129302, Susan Mangigian, RE/MAX Preferred - Newtown Square. Bright MLS
- $639,9003 bd3 ba2.2k sqft3132 Fieldstone Ct Unit 68, Garnet Valley, PA 19060For SaleMLS ID #PADE2116994, Jeanne Schaab, Keller Williams Real Estate - West Chester. Bright MLS
- $550,0003 bd3 ba1.8k sqft203 Camsten Ct, Chesterbrook, PA 19087For SaleMLS ID #PACT2128822, Scott Furman, Real Broker, LLC. Bright MLS
- $539,5003 bd3 ba2.8k sqft278 Yorktown Ct, Malvern, PA 19355For SaleMLS ID #PACT2130490, Lily Wu, Keller Williams Main Line. Bright MLS
- $640,0003 bd2 ba2.8k sqft513 Reservoir Rd, West Chester, PA 19380For SaleMLS ID #PACT2129942, Julia Smith, Keller Williams Real Estate -Exton. Bright MLS
- $550,0004 bd3 ba2k sqft126 Eaton Dr, Wayne, PA 19087For SaleMLS ID #PADE2118132, Tracy Pulos, BHHS Fox & Roach Wayne-Devon. Bright MLS
- $395,0002 bd3 ba1.9k sqft350 Devon Way, West Chester, PA 19380For SaleMLS ID #PACT2131406, Deborah Dorsey, BHHS Fox & Roach-Rosemont. Bright MLS
- $450,0003 bd2 ba2k sqft502 Williamson Cir, Media, PA 19063For SaleMLS ID #PADE2120058, Christine Cucinotta, EXP Realty, LLC. Bright MLS
- $500,0003 bd2 ba1.9k sqft820 Bezel Rd, Wilmington, DE 19803For SaleMLS ID #DENC2107542, Alan Reburn, BHHS Fox & Roach-Kennett Sq. Bright MLS
- $550,0004 bd3 ba2.2k sqft11 Chateau Cir, Chesterbrook, PA 19087For SaleMLS ID #PACT2127116, Tom Toole III, RE/MAX Main Line-West Chester. Bright MLS
- $525,0004 bd3 ba2.3k sqft3307 Heritage Dr, Wilmington, DE 19808For SaleMLS ID #DENC2106612, Michael McCullough, Long & Foster Real Estate, Inc.. Bright MLS
- $499,9004 bd3 ba2.2k sqft3701 Ebright Rd, Garnet Valley, PA 19060For SaleMLS ID #PADE2116102, Ed Deisher, Enliven Real Estate, LLC. Bright MLS
- $680,0004 bd4 ba2.2k sqft1214 Derry Ln, West Chester, PA 19380For SaleMLS ID #PACT2128926, Stacey Mitchell, KW Empower. Bright MLS
- $609,0003 bd2 ba2.1k sqft854 Burrows Run Rd, Chadds Ford, PA 19317For SaleMLS ID #PACT2124164, Mr. Derek Greene, The Greene Realty Group. Bright MLS
- $595,8003 bd3 ba2k sqft302 Brighton Cir, Devon, PA 19333For SaleMLS ID #PACT2129764, Scott Furman, Real Broker, LLC. Bright MLS
- $649,9004 bd3 ba2k sqft455 Spruce Dr, Exton, PA 19341For SaleMLS ID #PACT2130888, Denise Frame, Howard Hanna Real Estate Services. Bright MLS
