Estate Sale home needs a little love and a refresh but bring your vision and make this spacious home your own. Offering one of the largest floor plans in a charming community, this 4-bedroom, 2.1-bathroom home is full of potential and ready for its next chapter. Sweet front porch and tree-lined pond views with a walking path just across the street, really give this location a tranquil vibe. A generous, fenced backyard provides plenty of room for entertaining, gardening, or play, while the deep, full basement includes a rough-in for an additional bathroom, offering even more possibilities for future living space. The kitchen is equipped with newer stainless steel appliances, a great start to a new kitchen remodel. The home has a solid layout with a separate dining room, living and family room, plus generous room sizes and a deep, full basement. A great opportunity to create the vision you have for a home. Estate Sale home being sold AS-IS.
New
$339,000
1110 Symphony Dr, Aurora, IL 60504
4beds
2,440sqft
:
Get pre-qualified$2,405/mo
Single Family Residence
Built in 2004
7,728 Square Feet Lot
$333,700 Zestimate®
$139/sqft
$84/mo HOA
What's special
Tree-lined pond viewsGenerous fenced backyardLiving and family roomSweet front porchSeparate dining roomDeep full basementGenerous room sizes
- 18 hours |
- 259 |
- 21 |
Zillow last checked:
Listing updated:
Listed by:
Anna Pieta 773-467-8500,
Landmark Realtors
Source: MRED as distributed by MLS GRID,MLS#: 12714590
Facts & features
Interior
Bedrooms & bathrooms
- Bedrooms: 4
- Bathrooms: 3
- Full bathrooms: 2
- 1/2 bathrooms: 1
Rooms
- Room types: No additional rooms
Primary bedroom
- Features: Flooring (Carpet), Bathroom (Full, Double Sink, Tub & Separate Shwr)
- Level: Second
- Area: 252 Square Feet
- Dimensions: 21X12
Bedroom 2
- Features: Flooring (Carpet)
- Level: Second
- Area: 143 Square Feet
- Dimensions: 11X13
Bedroom 3
- Features: Flooring (Carpet)
- Level: Second
- Area: 120 Square Feet
- Dimensions: 10X12
Bedroom 4
- Features: Flooring (Carpet)
- Level: Second
- Area: 288 Square Feet
- Dimensions: 18X16
Dining room
- Features: Flooring (Carpet)
- Level: Main
- Area: 121 Square Feet
- Dimensions: 11X11
Family room
- Features: Flooring (Carpet)
- Level: Main
- Area: 192 Square Feet
- Dimensions: 12X16
Kitchen
- Features: Kitchen (Eating Area-Table Space), Flooring (Vinyl)
- Level: Main
- Area: 198 Square Feet
- Dimensions: 18X11
Laundry
- Features: Flooring (Vinyl)
- Level: Main
- Area: 36 Square Feet
- Dimensions: 6X6
Living room
- Features: Flooring (Carpet)
- Level: Main
- Area: 180 Square Feet
- Dimensions: 15X12
Heating
- Natural Gas, Forced Air
Cooling
- Central Air
Appliances
- Included: Range, Dishwasher, Refrigerator
Features
- Basement: Unfinished,Bath/Stubbed,Concrete,Full
- Number of fireplaces: 1
- Fireplace features: Living Room
Interior area
- Total structure area: 0
- Total interior livable area: 2,440 sqft
Property
Parking
- Total spaces: 2
- Parking features: Asphalt, Garage Door Opener, Yes, Garage Owned, Attached, Garage
- Attached garage spaces: 2
- Has uncovered spaces: Yes
Accessibility
- Accessibility features: No Disability Access
Features
- Stories: 2
- Fencing: Fenced
Lot
- Size: 7,728 Square Feet
- Dimensions: 112x69
Details
- Parcel number: 1536106080
- Special conditions: None
Construction
Type & style
- Home type: SingleFamily
- Architectural style: Colonial
- Property subtype: Single Family Residence
Materials
- Vinyl Siding
- Foundation: Concrete Perimeter
- Roof: Asphalt
Condition
- New construction: No
- Year built: 2004
Details
- Builder model: Governor
Utilities & green energy
- Sewer: Public Sewer
- Water: Public
Community & HOA
Community
- Subdivision: Hometown
HOA
- Has HOA: Yes
- Services included: Insurance, Exterior Maintenance, Scavenger
- HOA fee: $84 monthly
Location
- Region: Aurora
Financial & listing details
- Price per square foot: $139/sqft
- Tax assessed value: $327,744
- Annual tax amount: $6,760
- Date on market: 7/24/2026
- Ownership: Fee Simple w/ HO Assn.
Estimated market value
$333,700
$317,000 - $350,000
$2,908/mo
Price history
| Date | Event | Price |
|---|---|---|
| 7/24/2026 | Listed for sale | $339,000+21.1%$139/sqft |
Source:  MRED as distributed by MLS GRID #12714590 Report a problem MRED as distributed by MLS GRID #12714590 Report a problem | ||
| 7/7/2004 | Sold | $280,000$115/sqft |
Source: Public Record Report a problem | ||
Public tax history
| Year | Property taxes | Tax assessment |
|---|---|---|
| 2024 | $6,392 +4.8% | $109,248 +11.9% |
| 2023 | $6,099 +2.8% | $97,612 +9.6% |
| 2022 | $5,931 +2.2% | $89,062 +7.4% |
| 2021 | $5,806 -1.7% | $82,918 +7.7% |
| 2020 | $5,906 +2.6% | $77,018 +7.9% |
| 2019 | $5,759 +4% | $71,359 +6.8% |
| 2018 | $5,535 +12.3% | $66,790 +18.7% |
| 2017 | $4,928 -3.3% | $56,253 +16.2% |
| 2016 | $5,094 | $48,413 +19.2% |
| 2015 | -- | $40,616 +9.9% |
| 2014 | -- | $36,951 -9% |
| 2013 | -- | $40,591 -3.4% |
| 2012 | -- | $42,031 -28.2% |
| 2011 | -- | $58,512 -8.9% |
| 2010 | -- | $64,200 -26% |
| 2009 | -- | $86,813 -8.4% |
| 2008 | -- | $94,762 +7% |
| 2007 | -- | $88,564 +6.6% |
| 2006 | -- | $83,065 -1.7% |
| 2005 | -- | $84,505 +63.1% |
| 2004 | -- | $51,797 |
Find assessor info on the county website
Monthly payment
Est. payment
Payment breakdown
Explore the cost of this home by adjusting the details. Changes won't be saved.Climate risks
Neighborhood: Waterford
Nearby schools
GreatSchools rating
- 3/10Olney C Allen Elementary SchoolGrades: PK-5Distance: 0.5 mi
- 3/10Henry W Cowherd Middle SchoolGrades: 6-8Distance: 2 mi
- 4/10East High SchoolGrades: 9-12Distance: 1.2 mi
Schools provided by the listing agent
- District: 131
Source: MRED as distributed by MLS GRID. This data may not be complete. We recommend contacting the local school district to confirm school assignments for this home.
- $307,3003 bd3 ba1.4k sqft1100 Symphony Dr, Aurora, IL 60504Off Market
- $416,5004 bd4 ba2.3k sqft1120 Symphony Dr, Aurora, IL 60504Off Market

- $347,3004 bd2 ba1.8k sqft1651 Wind Song Ln, Aurora, IL 60504Off Market
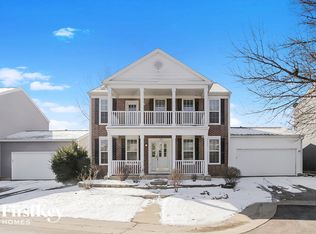
- $338,8003 bd2 ba2k sqft1647 Wind Song Ln, Aurora, IL 60504Off Market
- $320,2003 bd3 ba1.4k sqft1094 Symphony Dr, Aurora, IL 60504Off Market
- $263,6003 bd2 ba1.4k sqft1105 Symphony Dr, Aurora, IL 60504Off Market
- $358,5003 bd3 ba1.8k sqft1130 Symphony Dr, Aurora, IL 60504Off Market
- $353,4003 bd3 ba1.8k sqft1639 Wind Song Ln, Aurora, IL 60504Off Market
A local agent can set up tours, give advice and negotiate with sellers.
A local lender can help you make sure your offer is ready when you are.
Similar homes
- $--3 bd3 ba1.8k sqft1882 Cattail Cir, Aurora, IL 60504Auction
 Auction.com 2
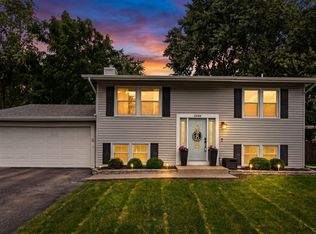
 - $375,0004 bd2 ba1.7k sqft2434 Oakdale Ct, Aurora, IL 60504New
 MLS ID #12689631, Jackie Rogers, ABR, Keller Williams Infinity. MRED as distributed by MLS GRID
 - $390,0003 bd3 ba1.5k sqft1526 Sycamore Ln, Aurora, IL 60504New
 MLS ID #12681259, Austin Weiss, Keller Williams Infinity. MRED as distributed by MLS GRID
 - $395,0003 bd2 ba1.2k sqft3010 Timber Hill Ct, Aurora, IL 60504New
 MLS ID #12714148, Jennifer Corso, Charles Rutenberg Realty of IL. MRED as distributed by MLS GRID
 - $240,0003 bd2 ba1.2k sqft1071 Symphony Dr, Aurora, IL 60504NewMLS ID #12638122, Erin Bibian, Coldwell Banker Realty. MRED as distributed by MLS GRID
- $--4 bd2 ba1.7k sqft710 Talma St, Aurora, IL 60505AuctionServiceLink Auction
- $339,9003 bd1 ba1.2k sqft1000 Oakland Ln, Aurora, IL 60504ActiveMLS ID #12679772, Jeremy McCalmont, HomeLITE Real Estate Services. MRED as distributed by MLS GRID
- $344,9003 bd3 ba1.6k sqft2247 Stoughton Dr, Aurora, IL 60502NewMLS ID #12714982, Jose Ramon Martinez, RE/MAX Mi Casa. MRED as distributed by MLS GRID
- $490,0004 bd4 ba2.1k sqft2759 Hillsboro Blvd, Aurora, IL 60503NewMLS ID #12701788, Lisa Byrne, CSC, Baird & Warner. MRED as distributed by MLS GRID
- $349,9002 bd2 ba1.3k sqft473 Barnaby Dr, Oswego, IL 60543NewMLS ID #12711553, Brian Hauser, Charles Rutenberg Realty of IL. MRED as distributed by MLS GRID
- $409,4213 bd3 ba2.1k sqft1047 Celebration Dr, Aurora, IL 60504ActiveMRED as distributed by MLS GRID
- $349,9003 bd3 ba1.5k sqft567 Declaration Ln, Aurora, IL 60502Re-activatedMLS ID #12696607, Stela Dropca, PSA, Domin'are. MRED as distributed by MLS GRID
- $325,0003 bd3 ba1.5k sqft1613 Victoria Park Cir, Aurora, IL 60504ActiveMLS ID #12689829, Beverly Callison, Redfin Corporation. MRED as distributed by MLS GRID
- $325,0003 bd2 ba1.4k sqft1335 Lawrence Ct, Aurora, IL 60504ActiveMLS ID #12437114, John Barnak, Real Broker, LLC. MRED as distributed by MLS GRID
- $413,0004 bd4 ba1.9k sqft2475 Westleigh Ct, Aurora, IL 60504Price ChangeMLS ID #12691674, Snehal Patel, Greatways Realty Inc. MRED as distributed by MLS GRID
- $500,0004 bd3 ba2.3k sqft441 Breckenridge Dr, Aurora, IL 60504ActiveMLS ID #12696387, Wendy Pawlak, CSC, Keller Williams Experience. MRED as distributed by MLS GRID
- $360,0003 bd2 ba1.6k sqft970 Camden Ln, Aurora, IL 60504ActiveMLS ID #12608537, Sandy Ortiz-Ramirez, Realty of America, LLC. MRED as distributed by MLS GRID
- $434,6293 bd3 ba2.1k sqft1051 Celebration Dr, Aurora, IL 60504ActiveMRED as distributed by MLS GRID
- $379,9003 bd3 ba1.6k sqft487 Vaughn Cir, Aurora, IL 60502NewMLS ID #12712084, Tracy McGinnis, RE/MAX Professionals Select. MRED as distributed by MLS GRID
- $179,9004 bd3 ba1.7k sqft732 Bangs St, Aurora, IL 60505NewMLS ID #12709537, Micah Kirstein, john greene, Realtor. MRED as distributed by MLS GRID
