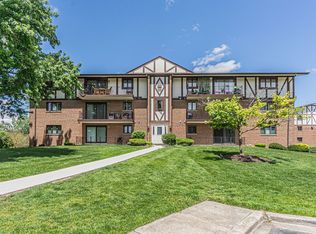
Rarely available, this light bright two bedroom condo features two bathrooms with one being a master bath. Open spacious floor plan with attached two car garage plus additional parking available. Patio has pull down screen for sun block and privacy. All this located across from a landscaped well maintained pond with a beautiful peaceful view of the trickling small waterfall on the pond and a wonderful park like setting. Time to enjoy your surroundings. Walking distance to Moraine Valley Community College. Close to shopping, expressway, schools and park. Property is sold "as is".
Contingent
Price cut: $5K (6/13)
$214,900
11105 O'Gorman Dr #2, Palos Hills, IL 60465
2beds
1,400sqft
Condominium, Single Family Residence
Built in 1977
-- sqft lot
$-- Zestimate®
$154/sqft
$230/mo HOA
What's special
Attached two car garageLandscaped well maintained pondOpen spacious floor planWonderful park like settingAdditional parking available
- 78 days |
- 43 |
- 0 |
Zillow last checked:
Listing updated:
Listed by:
Susan Bernovich, CRS 708-214-4909,
Baird & Warner
Source: MRED as distributed by MLS GRID,MLS#: 12655677
Facts & features
Interior
Bedrooms & bathrooms
- Bedrooms: 2
- Bathrooms: 2
- Full bathrooms: 1
- 1/2 bathrooms: 1
Rooms
- Room types: No additional rooms
Primary bedroom
- Features: Flooring (Carpet), Window Treatments (Blinds), Bathroom (Half)
- Level: Main
- Area: 180 Square Feet
- Dimensions: 15X12
Bedroom 2
- Features: Flooring (Carpet), Window Treatments (Blinds)
- Level: Main
- Area: 132 Square Feet
- Dimensions: 12X11
Dining room
- Features: Flooring (Laminate), Window Treatments (Blinds)
- Level: Main
- Area: 120 Square Feet
- Dimensions: 12X10
Kitchen
- Features: Kitchen (Eating Area-Table Space), Flooring (Laminate)
- Level: Main
- Area: 100 Square Feet
- Dimensions: 10X10
Laundry
- Features: Flooring (Other)
- Level: Lower
- Area: 80 Square Feet
- Dimensions: 10X08
Living room
- Features: Flooring (Laminate), Window Treatments (Blinds)
- Level: Main
- Area: 252 Square Feet
- Dimensions: 21X12
Heating
- Electric, Forced Air
Cooling
- Central Air
Appliances
- Included: Range, Dishwasher, Refrigerator, Freezer, Washer, Dryer, Disposal, Range Hood, Electric Oven
- Laundry: Gas Dryer Hookup, In Garage
Features
- Walk-In Closet(s), Dining Combo, Separate Dining Room
- Flooring: Laminate
- Doors: Sliding Doors
- Windows: Drapes, Blinds
- Basement: None
- Number of fireplaces: 1
- Fireplace features: Attached Fireplace Doors/Screen, Gas Log, Gas Starter, Living Room
Interior area
- Total structure area: 0
- Total interior livable area: 1,400 sqft
Property
Parking
- Total spaces: 4
- Parking features: Asphalt, Garage Door Opener, Tandem, Yes, Garage Owned, Attached, Unassigned, Owned, Garage
- Attached garage spaces: 2
- Has uncovered spaces: Yes
Accessibility
- Accessibility features: No Disability Access
Features
- Exterior features: Balcony
- Has view: Yes
- View description: Front of Property
- Has water view: Yes
- Water view: Front of Property
Details
- Parcel number: 23231000141002
- Special conditions: None
Construction
Type & style
- Home type: Condo
- Property subtype: Condominium, Single Family Residence
Materials
- Brick
Condition
- New construction: No
- Year built: 1977
Utilities & green energy
- Electric: Circuit Breakers
- Sewer: Public Sewer
- Water: Lake Michigan, Public
Community & HOA
Community
- Subdivision: Lagoon In The Hills
HOA
- Has HOA: Yes
- Amenities included: Ceiling Fan
- Services included: Insurance, Exterior Maintenance, Lawn Care
- HOA fee: $230 monthly
Location
- Region: Palos Hills
Financial & listing details
- Price per square foot: $154/sqft
- Annual tax amount: $341
- Date on market: 5/29/2026
- Ownership: Condo
Estimated market value
Not available
Estimated sales range
Not available
Not available
Price history
| Date | Event | Price |
|---|---|---|
| 7/3/2026 | Contingent | $214,900$154/sqft |
Source:  MRED as distributed by MLS GRID #12655677 Report a problem MRED as distributed by MLS GRID #12655677 Report a problem | ||
| 6/13/2026 | Price change | $214,900-2.3%$154/sqft |
Source: MRED as distributed by MLS GRID #12655677 Report a problem | ||
| 5/29/2026 | Listed for sale | $219,900$157/sqft |
Source: MRED as distributed by MLS GRID #12655677 Report a problem | ||
Public tax history
Tax history is unavailable.
Monthly payment
Est. payment
Payment breakdown
Explore the cost of this home by adjusting the details. Changes won't be saved.Climate risks
Neighborhood: 60465
Nearby schools
GreatSchools rating
- 8/10Palos West Elementary SchoolGrades: PK-5Distance: 3.1 mi
- 10/10Palos South Middle SchoolGrades: 6-8Distance: 2.6 mi
- 7/10Amos Alonzo Stagg High SchoolGrades: 9-12Distance: 0.7 mi
Schools provided by the listing agent
- Elementary: Palos East Elementary School
- Middle: Palos South Middle School
- High: Amos Alonzo Stagg High School
- District: 118
Source: MRED as distributed by MLS GRID. This data may not be complete. We recommend contacting the local school district to confirm school assignments for this home.
- $312,1003 bd2 ba1.8k sqft11117 O'Gorman Dr, Palos Hills, IL 60465Off Market
- $216,5002 bd2 ba1.4k sqft11101 O'Gorman Dr, Palos Hills, IL 60465Sold

- $185,400-- bd-- ba19k sqft11105 O'Gorman Dr, Palos Hills, IL 60465Off Market
- $166,000-- bd-- ba19k sqft11109 O'Gorman Dr, Palos Hills, IL 60465Sold
- $184,500-- bd-- ba19k sqft11113 O'Gorman Dr, Palos Hills, IL 60465Off Market
- $182,0002 bd2 ba19k sqft11121 O'Gorman Dr, Palos Hills, IL 60465Sold
- $212,4002 bd2 ba19k sqft11125 O'Gorman Dr, Palos Hills, IL 60465Off Market
- $194,4002 bd2 ba19k sqft11129 O'Gorman Dr, Palos Hills, IL 60465Off Market
A local agent can set up tours, give advice and negotiate with sellers.
A local lender can help you make sure your offer is ready when you are.
Similar homes
- $242,5002 bd2 ba1.1k sqft8245 Poplar Ln #5B, Palos Hills, IL 60465Active
 MLS ID #12662967, Suzanne Rizzo, Better Homes & Gardens Real Estate. MRED as distributed by MLS GRID
 - $267,0002 bd2 ba1.5k sqft11030 S Theresa Cir APT 3A, Palos Hills, IL 60465Active
 MLS ID #12688783, Syed Hashmi, Guidance Realty. MRED as distributed by MLS GRID
 - $215,0002 bd2 ba1.1k sqft10416 Mansfield Ave APT 3NE, Oak Lawn, IL 60453Active
 MLS ID #12667474, Rhonda Altman, ABR,BPOR,CRS,E-PRO,GRI,PSA,SFR,SRES,SRS, Baird & Warner Real Estate. MRED as distributed by MLS GRID
 - $239,0002 bd2 ba1k sqft15812 86th Ave Unit 136, Orland Park, IL 60462New
 MLS ID #12728468, Jonathan Darin, Coldwell Banker Real Estate Group. MRED as distributed by MLS GRID
 - $214,9002 bd2 ba1.1k sqft9812 S Karlov Ave #4D, Oak Lawn, IL 60453Price ChangeMLS ID #12713921, Jenny Lima, RE/MAX 10. MRED as distributed by MLS GRID
- $169,9002 bd2 ba1.1k sqft6405 W Home Ave APT 11A, Worth, IL 60482NewMLS ID #12705392, Keith Wagner, Village Realty, Inc.. MRED as distributed by MLS GRID
- $214,5002 bd2 ba1.2k sqft15713 Orlan Brook Dr Unit 98, Orland Park, IL 60462ActiveMLS ID #12472144, Dany Bourjas, Kale Realty. MRED as distributed by MLS GRID
- $235,0002 bd3 ba1.8k sqft5121 Deblin Ln, Oak Lawn, IL 60453NewMLS ID #12732460, Greg Cirone, xr realty. MRED as distributed by MLS GRID
- $203,0002 bd2 ba1k sqft5840 W 104th St APT 115, Oak Lawn, IL 60453ActiveMLS ID #12697226, Elizabeth Lopez, PAK Home Realty. MRED as distributed by MLS GRID
- $208,0002 bd2 ba1.2k sqft4123 W 98th St APT C, Oak Lawn, IL 60453ActiveMLS ID #12673966, John Mendez, ABR,SFR,SRS, Realty One Group Heartland. MRED as distributed by MLS GRID
- $199,9992 bd2 ba1.1k sqft9535 S 54th Ave APT 3N, Oak Lawn, IL 60453ActiveMLS ID #12708981, Tina Hollins, Coldwell Banker Realty. MRED as distributed by MLS GRID
- $229,8732 bd2 ba1.1k sqft8324 160th Pl APT 3W, Tinley Park, IL 60477ActiveMLS ID #12693825, Thomas Domasik, RE/MAX 10 in the Park. MRED as distributed by MLS GRID
- $227,0003 bd2 ba1.6k sqft4011 W 97th St APT 2N, Oak Lawn, IL 60453Re-activatedMLS ID #12690401, Hattie Brown, Majestic Realty Services, LLC. MRED as distributed by MLS GRID
- $259,0003 bd2 ba1.3k sqft(Undisclosed Address), Orland Park, IL 60462ActiveMLS ID #12698145, Mike McCatty, Century 21 Circle. MRED as distributed by MLS GRID
- $225,0003 bd2 ba1.1k sqft8815 S Halsted St, Chicago, IL 60620NewMLS ID #12733170, Anthony Meier, Keller Williams Preferred Rlty. MRED as distributed by MLS GRID
- $319,9003 bd2 ba1.7k sqft7930 W Lakeview Ct APT 1B, Palos Heights, IL 60463ActiveMLS ID #12726742, Diane Ryan, Baird & Warner. MRED as distributed by MLS GRID
- $214,9002 bd2 ba1k sqft2005 S Finley Rd Unit 103, Lombard, IL 60148ActiveMLS ID #12712106, Kim Rozycki, J.W. Reedy Realty. MRED as distributed by MLS GRID
- $225,0002 bd2 ba1k sqft8025 Woodglen Ln APT 403, Downers Grove, IL 60516ActiveMLS ID #12707796, Kimberly Heller, ABR,CNC, Baird & Warner. MRED as distributed by MLS GRID
- $209,9003 bd2 ba1k sqft1509 Ridge Rd, Homewood, IL 60430Re-activatedMLS ID #12701369, Tyler Burlison, eXp Realty. MRED as distributed by MLS GRID
- $230,0002 bd2 ba986 sqft224 Foxhead Ct Unit B, Bolingbrook, IL 60440NewMLS ID #12722751, Marcy Tobin, ABR,CSC,SFR, @properties Christie's International Real Estate. MRED as distributed by MLS GRID
