***Don't Miss this GORGEOUS.. MOVE-IN READY,...4 BEDROOM/2 BATH... SINGLE STORY HOME IN NE MESA...ONLY $419k!!!***...HURRY, THIS ONE WON'T LAST LONG!!.....Starting with a NEWER TRANE AC UNIT (2021) , You'll fall in love with this BEAUTIFULLY UPDATED, OPEN FLOOR PLAN Home featuring ......STUNNING GRANITE COUNTER TOPS....STAINLESS STEEL APPLIANCES,...NEW FIXTURES, LUXURY VINLYL PLANK FLOORING... and so much more. Step outsde to the LARGE BACKYARD featuring LOW-MAINTENANCE SYNTHETIC TURF and a COVERED PATIO...ideal for family gatherings and entertaining alike. Finishing touches include a SPACIOUS TWO CAR GARAGE!!!
Conveniently located near schools, parks, restaurants, a HUGE SHOPPING AREA & and easy freeway access!!.........THIS ONE WON'T LAST LONG!!
Pending
$419,000
11106 E CATALINA Avenue, Mesa, AZ 85208
4beds
1,682sqft
Single Family Residence
Built in 2000
6,599 Square Feet Lot
$-- Zestimate®
$249/sqft
$47/mo HOA
What's special
Covered patioOpen floor planBeautifully updatedSpacious two car garageLow-maintenance synthetic turfLarge backyardNew fixtures
- 22 days |
- 54 |
- 2 |
Likely to sell faster than
Zillow last checked:
Listing updated:
Listed by:
Gus Palmisano 602-565-1314,
Keller Williams Integrity First Realty
Source: ARMLS,MLS#: 7055241
Facts & features
Interior
Bedrooms & bathrooms
- Bedrooms: 4
- Bathrooms: 2
- Full bathrooms: 2
Heating
- Electric
Cooling
- Central Air
Appliances
- Included: Dryer, Washer, Refrigerator, Built-in Microwave, Dishwasher, Disposal, Electric Oven
- Laundry: Inside
Features
- High Speed Internet, Eat-in Kitchen, Breakfast Bar, Pantry, Full Bth Master Bdrm, Separate Shwr & Tub
- Flooring: Carpet, Laminate
- Windows: Low Emissivity Windows, Double Pane Windows
- Has basement: No
- Has fireplace: No
Interior area
- Total structure area: 1,682
- Total interior livable area: 1,682 sqft
Video & virtual tour
Property
Parking
- Total spaces: 2
- Parking features: Garage Door Opener
- Garage spaces: 2
Features
- Stories: 1
- Patio & porch: Covered, Patio
- Spa features: None
- Fencing: Block
Lot
- Size: 6,599 Square Feet
- Features: North/South Exposure, Sprinklers In Rear, Sprinklers In Front, Desert Back, Grass Front, Auto Timer H2O Front, Auto Timer H2O Back
Details
- Parcel number: 22073315
Construction
Type & style
- Home type: SingleFamily
- Property subtype: Single Family Residence
Materials
- Stucco, Wood Frame, Painted
- Roof: Tile
Condition
- Year built: 2000
Details
- Builder name: STANDARD PACIFIC HOMES
Utilities & green energy
- Sewer: Public Sewer
- Water: City Water
Community & HOA
Community
- Features: Playground
- Subdivision: PARKWOOD EAST
HOA
- Has HOA: Yes
- Services included: Maintenance Grounds
- HOA fee: $47 monthly
- HOA name: Parkwood East
- HOA phone: 480-941-1077
Location
- Region: Mesa
Financial & listing details
- Price per square foot: $249/sqft
- Tax assessed value: $326,700
- Annual tax amount: $1,287
- Date on market: 8/2/2026
- Cumulative days on market: 22 days
- Listing terms: Cash,Conventional,FHA,VA Loan
- Ownership: Fee Simple
Estimated market value
Not available
Estimated sales range
Not available
Not available
Price history
| Date | Event | Price |
|---|---|---|
| 7/26/2026 | Pending sale | $419,000$249/sqft |
Source:  ARMLS #7055241 Report a problem ARMLS #7055241 Report a problem | ||
| 7/17/2026 | Listed for sale | $419,000+73.1%$249/sqft |
Source: ARMLS #7055241 Report a problem | ||
| 12/21/2018 | Sold | $242,000-1.2%$144/sqft |
Source: ARMLS #5821453 Report a problem | ||
| 11/28/2018 | Pending sale | $245,000$146/sqft |
Source: Keller Williams Legacy One #5821453 Report a problem | ||
| 11/25/2018 | Price change | $245,000-2%$146/sqft |
Source: Keller Williams Legacy One #5821453 Report a problem | ||
| 11/15/2018 | Price change | $249,900-3.9%$149/sqft |
Source: Keller Williams Legacy One #5821453 Report a problem | ||
| 11/5/2018 | Listed for sale | $260,000+24.4%$155/sqft |
Source: Keller Williams Legacy One #5821453 Report a problem | ||
| 5/31/2014 | Listing removed | $1,185$1/sqft |
Source: Owner Report a problem | ||
| 5/1/2014 | Price change | $1,185-5.2%$1/sqft |
Source: Owner Report a problem | ||
| 3/22/2014 | Listed for rent | $1,250$1/sqft |
Source: Owner Report a problem | ||
| 3/17/2005 | Sold | $209,000+60.7%$124/sqft |
Source: ARMLS #2267385 Report a problem | ||
| 9/7/2000 | Sold | $130,089$77/sqft |
Source: Public Record Report a problem | ||
Public tax history
| Year | Property taxes | Tax assessment |
|---|---|---|
| 2025 | $1,250 +0.1% | $32,670 -10% |
| 2024 | $1,250 -1.2% | $36,320 +164.4% |
| 2023 | $1,265 -0.7% | $13,737 -40.9% |
| 2022 | $1,274 -1% | $23,260 +8.5% |
| 2021 | $1,286 +1.4% | $21,430 +10.1% |
| 2020 | $1,269 -13.5% | $19,470 +6.6% |
| 2019 | $1,467 | $18,260 +12.3% |
| 2018 | $1,467 +2.9% | $16,260 +5.7% |
| 2017 | $1,425 +1.5% | $15,380 +3.2% |
| 2016 | $1,404 +20.5% | $14,910 +8.6% |
| 2015 | $1,164 | $13,730 +41.1% |
| 2014 | -- | $9,730 +20.9% |
| 2013 | -- | $8,050 -7.8% |
| 2012 | -- | $8,730 -9.8% |
| 2011 | -- | $9,680 -22.1% |
| 2010 | -- | $12,420 -29.8% |
| 2009 | -- | $17,680 -14% |
| 2008 | -- | $20,550 +16.4% |
| 2007 | -- | $17,650 +59% |
| 2006 | -- | $11,100 |
| 2005 | -- | $11,100 +3.3% |
| 2004 | -- | $10,750 |
| 2003 | -- | $10,750 +7% |
| 2002 | -- | $10,050 |
Find assessor info on the county website
Monthly payment
Est. payment
Payment breakdown
Explore the cost of this home by adjusting the details. Changes won't be saved.Climate risks
Neighborhood: 85208
Nearby schools
GreatSchools rating
- 6/10Brinton Elementary SchoolGrades: PK-6Distance: 0.7 mi
- 3/10Smith Junior High SchoolGrades: 7-8Distance: 2.2 mi
- 4/10Skyline High SchoolGrades: 9-12Distance: 1.4 mi
Schools provided by the listing agent
- Elementary: Brinton Elementary
- Middle: Smith Junior High School
- High: Skyline High School
- District: Mesa Unified District
Source: ARMLS. This data may not be complete. We recommend contacting the local school district to confirm school assignments for this home.
- $399,5003 bd2 ba1.6k sqft11064 E Catalina Ave, Mesa, AZ 85208Off Market
- $417,9003 bd2 ba1.6k sqft11112 E Catalina Ave, Mesa, AZ 85208Off Market

- $391,4003 bd2 ba1.4k sqft11107 E Wier Ave, Mesa, AZ 85208Off Market
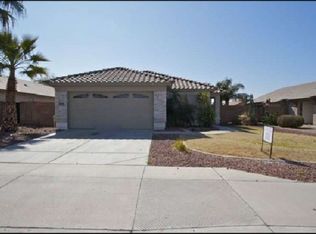
- $413,300-- bd2 ba1.4k sqft11058 E Catalina Ave, Mesa, AZ 85208Off Market
- $437,000-- bd2 ba2.1k sqft11118 E Catalina Ave, Mesa, AZ 85208Off Market
- $406,9003 bd2 ba1.6k sqft11065 E Wier Ave, Mesa, AZ 85208Off Market
- $392,700-- bd2 ba1.6k sqft11113 E Wier Ave, Mesa, AZ 85208Off Market
- $469,5004 bd2 ba1.8k sqft11059 E Wier Ave, Mesa, AZ 85208Off Market
A local agent can set up tours, give advice and negotiate with sellers.
Similar homes
- $424,9003 bd2 ba1.5k sqft10328 E EL MORO Circle, Mesa, AZ 85208For Sale
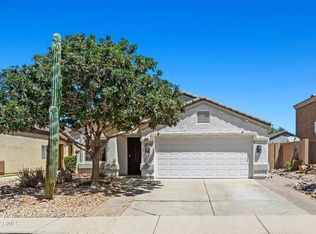 MLS ID #7050558, Steve Russell, Keller Williams Arizona Realty. ARMLS
 - $497,9004 bd3 ba2.4k sqft11437 E FLOWER Avenue, Mesa, AZ 85208For Sale
 MLS ID #7064410, Lacey Lehman, Realty ONE Group. ARMLS
 - $459,0003 bd2 ba1.5k sqft7203 E PUEBLO Avenue, Mesa, AZ 85208For Sale
 MLS ID #7067604, Joseph L Ford, Your Realty Office. ARMLS
 - $395,0004 bd2 ba1.6k sqft517 N 105TH Place, Mesa, AZ 85207For Sale
 MLS ID #7033374, Chris Carter-Kent, Compass. ARMLS
 - $419,8005 bd3 ba2k sqft5856 E HOLMES Avenue, Mesa, AZ 85206For SaleMLS ID #7061408, Brad Mortensen, Real Broker. ARMLS
- $399,9003 bd2 ba1.2k sqft8425 E NAVARRO Circle, Mesa, AZ 85209For SaleMLS ID #7066993, Robert Jones, OfferPad Brokerage, LLC. ARMLS
- $399,9003 bd2 ba1.2k sqft2721 S KEENE --, Mesa, AZ 85209For SaleMLS ID #7066777, Kenny Klaus, Real Broker. ARMLS
- $424,9003 bd2 ba1.5k sqft7516 E FLOWER Avenue, Mesa, AZ 85208For SaleMLS ID #7041369, Brian Rogerson Jr, Redeem Realty & Management, Inc. ARMLS
- $425,0003 bd2 ba2.1k sqft8422 E KEATS Avenue, Mesa, AZ 85209For SaleMLS ID #7052548, Shawn White, Real Broker. ARMLS
- $424,5004 bd3 ba2.1k sqft5846 E GRANITE Avenue, Mesa, AZ 85206For SaleMLS ID #7051082, Jon Dzwonkoski, Red Brick Realty, LLC. ARMLS
- $409,9003 bd2 ba1.5k sqft6730 E REGINA Street, Mesa, AZ 85215For SaleMLS ID #7065824, Robert Jones, OfferPad Brokerage, LLC. ARMLS
- $439,9003 bd3 ba1.6k sqft7213 E NORWOOD Street, Mesa, AZ 85207For SaleMLS ID #7060995, Robert Jones, OfferPad Brokerage, LLC. ARMLS
- $405,0004 bd3 ba1.9k sqft453 N CITRUS Lane, Gilbert, AZ 85234For SaleMLS ID #7061813, Ryan Meeks, Compass. ARMLS
- $355,0003 bd2 ba1.2k sqft1734 S LAWTHER Drive, Apache Junction, AZ 85120For SaleMLS ID #7063212, Lindsey Miskin, Fathom Realty Elite. ARMLS
- $464,0003 bd2 ba1.6k sqft1741 S CLEARVIEW Avenue #25, Mesa, AZ 85209For SaleMLS ID #7040836, Sonia S Heo, Century 21 Arizona Foothills. ARMLS
- $515,0003 bd3 ba2k sqft11508 E SONRISA Avenue, Mesa, AZ 85212For SaleMLS ID #7065839, Brian J. Pierce, Axen Realty, LLC. ARMLS
- $549,0004 bd3 ba2.1k sqft10001 E WAVELENGTH Avenue, Mesa, AZ 85212For SaleMLS ID #7068943, Weiguo Tang, Investar Real Estate Specialists. ARMLS
- $489,0004 bd3 ba2k sqft3891 E KENT Avenue, Gilbert, AZ 85296For SaleMLS ID #7070212, Eric S Crane, DeLex Realty. ARMLS
- $465,0004 bd3 ba1.9k sqft2824 W RAINBOW Drive, San Tan Valley, AZ 85144For SaleMLS ID #7070356, Erica Gretch, Bold Realty LLC. ARMLS
- $475,0004 bd2 ba1.6k sqft3960 E PINON Court, Gilbert, AZ 85234For SaleMLS ID #7066562, Nicholas Reeves, RE/MAX Fine Properties. ARMLS
