Welcome to Ardmore! This exceptional 4-bedroom home with 3 full and 2 half baths offers flexible living with primary suites on both the main and upper levels. The spacious kitchen features oversized granite countertops, a large entertaining bar, tile backsplash, double ovens, gas range, stainless appliances, and abundant cabinetry. Both primary suites include walk-in closets and spa-like showers. The finished basement boasts a fireplace, wet bar, refrigerator, mini-split HVAC (2024), extensive storage, and garage access. Enjoy outdoor living on the large front porch with swing, back deck, brick patio, fenced backyard, and beautifully landscaped sequential bloom garden. Additional features include full-yard irrigation, oversized garage with workshop space, wrap-around paved driveway, and hardwired smoke and carbon monoxide alarms. Ideally located near Ardmore Park, playgrounds, and Sherwood Pool, this rare Ardmore opportunity is perfect for relaxing, entertaining, and active living.
Pending
Price cut: $5K (9/28)
$580,000
1111 Irving St, Winston Salem, NC 27103
4beds
3,014sqft
Stick/Site Built, Residential, Single Family Residence
Built in 1949
0.25 Acres Lot
$566,400 Zestimate®
$--/sqft
$-- HOA
What's special
Finished basementBrick patioBack deckWrap-around paved drivewaySpa-like showersSpacious kitchenOversized granite countertops
- 51 days
- 684
- 39
Zillow last checked:
Listing updated:
Listed by:
Susan Smith 336-406-2156,
John Kennedy Realty LLC
Source: Triad MLS,MLS#: 1234090
Facts & features
Interior
Bedrooms & bathrooms
- Bedrooms: 4
- Bathrooms: 5
- Full bathrooms: 3
- 1/2 bathrooms: 2
- Main level bathrooms: 2
Primary bedroom
- Level: Main
- Dimensions: 19.17 x 11.67
Primary bedroom
- Level: Upper
- Dimensions: 20.67 x 11.67
Bedroom 3
- Level: Upper
- Dimensions: 20.5 x 12.5
Bedroom 4
- Level: Main
- Dimensions: 11.75 x 11.67
Dining room
- Level: Main
- Dimensions: 16.17 x 12
Kitchen
- Level: Main
- Dimensions: 14.17 x 10.17
Living room
- Level: Main
- Dimensions: 19.5 x 13.42
Heating
- Forced Air, Heat Pump, Electric, Natural Gas
Cooling
- Central Air
Appliances
- Included: Microwave, Dishwasher, Disposal, Double Oven, Gas Cooktop, Electric Water Heater
- Laundry: Dryer Connection, In Basement, Washer Hookup
Features
- Ceiling Fan(s), Dead Bolt(s), Pantry, Separate Shower, Solid Surface Counter, Wet Bar
- Flooring: Carpet, Laminate, Tile, Vinyl, Wood
- Basement: Partially Finished, Basement
- Attic: Access Only
- Number of fireplaces: 2
- Fireplace features: Basement, Living Room
Interior area
- Total structure area: 3,794
- Total interior livable area: 3,014 sqft
- Finished area above ground: 2,234
- Finished area below ground: 780
Property
Parking
- Total spaces: 1
- Parking features: Driveway, Garage, Paved, Garage Door Opener, Basement
- Attached garage spaces: 1
- Has uncovered spaces: Yes
Accessibility
- Accessibility features: Accessible Parking
Features
- Levels: One and One Half
- Stories: 1
- Pool features: None
- Fencing: Fenced
Lot
- Size: 0.25 Acres
- Dimensions: 61 x 178 x 61 x 177
- Features: Near Public Transit, Partially Wooded
- Residential vegetation: Partially Wooded
Details
- Parcel number: 6824491491
- Zoning: RS9
- Special conditions: Owner Sale
Construction
Type & style
- Home type: SingleFamily
- Property subtype: Stick/Site Built, Residential, Single Family Residence
Materials
- Cement Siding
Condition
- Year built: 1949
Utilities & green energy
- Sewer: Public Sewer
- Water: Public
Community & HOA
Community
- Security: Carbon Monoxide Detector(s)
- Subdivision: Ardmore
HOA
- Has HOA: No
Location
- Region: Winston Salem
Financial & listing details
- Tax assessed value: $547,700
- Annual tax amount: $6,260
- Date on market: 8/31/2026
- Cumulative days on market: 41 days
- Listing agreement: Exclusive Right To Sell
Estimated market value
$566,400
$538,000 - $595,000
$2,269/mo
Price history
| Date | Event | Price |
|---|---|---|
| 10/4/2026 | Pending sale | $580,000 |
Source:  Triad MLS #1234090 Report a problem Triad MLS #1234090 Report a problem | ||
| 9/28/2026 | Price change | $580,000-0.9% |
Source: Triad MLS #1234090 Report a problem | ||
| 9/21/2026 | Price change | $585,000-0.8% |
Source: Triad MLS #1234090 Report a problem | ||
| 8/31/2026 | Listed for sale | $590,000+8.3% |
Source: Triad MLS #1234090 Report a problem | ||
| 10/5/2023 | Sold | $545,000+1.1% |
Source: Triad MLS #1115783 Report a problem | ||
| 8/14/2023 | Pending sale | $539,000 |
Source: Triad MLS #1115783 Report a problem | ||
| 8/10/2023 | Listed for sale | $539,000+29.3% |
Source: Triad MLS #1115783 Report a problem | ||
| 4/1/2021 | Sold | $417,000+0.5% |
Source: Triad MLS #1012721 Report a problem | ||
| 2/17/2021 | Pending sale | $415,000$138/sqft |
Source:  Triad MLS #1012721 Report a problem Triad MLS #1012721 Report a problem | ||
| 2/15/2021 | Listed for sale | $415,000+31.7%$138/sqft |
Source: Leonard Ryden Burr Real Estate #1012721 Report a problem | ||
| 11/23/2015 | Sold | $315,000+200% |
Source: Triad MLS #766978 Report a problem | ||
| 1/2/2015 | Sold | $105,000$35/sqft |
Source: Public Record Report a problem | ||
Public tax history
| Year | Property taxes | Tax assessment |
|---|---|---|
| 2025 | $6,037 +14.2% | $547,700 +45.4% |
| 2024 | $5,286 +4.8% | $376,800 |
| 2023 | $5,045 +1.9% | $376,800 |
| 2022 | $4,950 +5.9% | $376,800 +4% |
| 2021 | $4,673 +9.5% | $362,200 +17.2% |
| 2020 | $4,268 -0.7% | $309,100 |
| 2019 | $4,299 +5.3% | $309,100 |
| 2018 | $4,083 | $309,100 +23.7% |
| 2016 | $4,083 +119.1% | $249,893 +73.8% |
| 2015 | $1,864 | $143,781 |
| 2014 | -- | $143,781 |
| 2013 | -- | $143,781 -10.8% |
| 2012 | -- | $161,222 |
| 2011 | -- | $161,222 |
| 2010 | -- | $161,222 |
| 2009 | -- | $161,222 +8.2% |
| 2008 | -- | $148,981 |
| 2007 | -- | $148,981 |
| 2006 | -- | $148,981 |
| 2005 | -- | $148,981 +15.4% |
| 2004 | -- | $129,073 |
| 2003 | -- | $129,073 |
| 2002 | -- | $129,073 |
| 2001 | -- | $129,073 +23.9% |
| 2000 | -- | $104,199 |
Find assessor info on the county website
Monthly payment
Est. payment
Payment breakdown
Explore the cost of this home by adjusting the details. Changes won't be saved.Climate risks
Neighborhood: Ardmore
Similar homes
- $439,0003 bd3 ba2k sqft1016 Fenimore St, Winston Salem, NC 27103For Sale

 MLS ID #1224948, Jason Bragg. Triad MLS
 - $599,9004 bd4 ba3.3k sqft3340 York Rd, Winston Salem, NC 27106For Sale
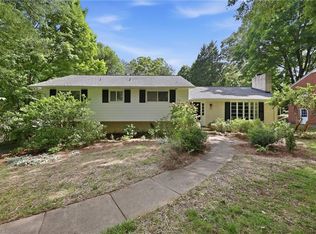 MLS ID #1227524, David Helms. Triad MLS
 - $379,9004 bd3 ba2.3k sqft5024 Timbrook Ln, Winston Salem, NC 27103For Sale
 MLS ID #1238886, Blake Ginther. Triad MLS
 - $615,0004 bd4 ba3.2k sqft4025 Huntscroft Ln, Winston Salem, NC 27106For Sale
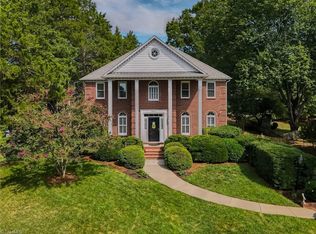 MLS ID #1234893, Stephanie Vestal. Triad MLS
 - $500,0004 bd4 ba3k sqft5412 Kingsbridge Rd, Winston Salem, NC 27103For SaleMLS ID #1228405, Lindsey King. Triad MLS
- $634,0004 bd3 ba2.7k sqft2832 Kensington Rd, Winston Salem, NC 27106For SaleMLS ID #1223724, Jason Bragg. Triad MLS
- $625,0003 bd4 ba2.2k sqft1920 Robinhood Rd, Winston Salem, NC 27104For SaleMLS ID #1223372, Zachary Bradley. Triad MLS
- $709,9004 bd3 ba3.1k sqft1025 Oaklawn Ave, Winston Salem, NC 27104For SaleMLS ID #1226651, Rick Epperson. Triad MLS
- $499,9004 bd3 ba3.2k sqft1014 Greenhurst Rd, Winston Salem, NC 27104For SaleMLS ID #1234351, Heidi Eller. Triad MLS
- $647,0004 bd5 ba3.6k sqft4600 Century Oaks Ln, Winston Salem, NC 27106For SaleMLS ID #1233540, Kirsten Ririe. Triad MLS
- $549,4994 bd4 ba3.3k sqft110 Chestnut Hill Ct, Winston Salem, NC 27106For SaleMLS ID #1206837, Willie Jones. Triad MLS
- $549,0004 bd4 ba3.4k sqft105 Meadowcrest Ct, Clemmons, NC 27012For SaleMLS ID #1236670, Delana Newsom. Triad MLS
- $774,9004 bd4 ba3.1k sqft1039 Kenleigh Cir, Winston Salem, NC 27106For SaleMLS ID #1230040, Paul Stewart McGill. Triad MLS
- $449,0003 bd3 ba2.4k sqft106 Bishop St, Winston Salem, NC 27104For SaleMLS ID #1226665, Barbara Barnes. Triad MLS
- $434,9004 bd3 ba2.2k sqft787 Haven Way Ct, Winston Salem, NC 27103For SaleMLS ID #1222746, George Abdellmelk. Triad MLS
- $659,9004 bd5 ba3.8k sqft109 Covington Pl, Lewisville, NC 27023For SaleMLS ID #1234729, Micaela Wall. Triad MLS
- $549,0003 bd2 ba2.5k sqft1362 Us Highway 311 N, Walnut Cove, NC 27052For SaleMLS ID #1239678, Bonnie Owens. Triad MLS
- $535,0004 bd3 ba2.7k sqft7431 Craigberry Ct, Rural Hall, NC 27045For SaleMLS ID #1235053, Blake Ginther. Triad MLS
- $579,9005 bd4 ba3.8k sqft7960 Simmons Rd, Rural Hall, NC 27045For SaleMLS ID #1221938, Susan Carter. Triad MLS
