Welcome to The Devonshire, where convenience and comfort come together in an ideal location. Whether commuting or enjoying nearby shopping, dining, parks, and recreation, everything you need is close at hand. This well maintained elevator building features a welcoming lobby, a spacious, quiet courtyard, on-site parking and garage,(waitlist) a live-in superintendent, storage, and a circular driveway for easy pick-up and drop-off.
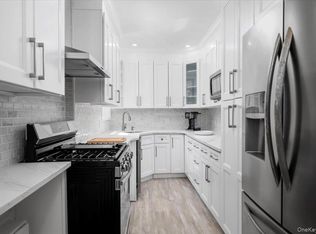
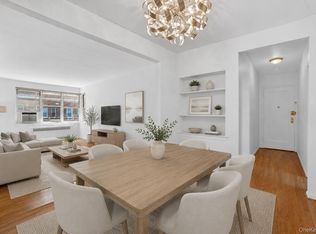
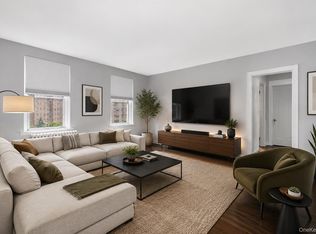
Located on the second floor, this spacious corner one-bedroom, one-bath apartment offers hardwood floors throughout and a comfortable, easy flow from the updated kitchen into the living area—ideal for both everyday living and entertaining. The kitchen features granite countertops and a peninsula with seating. The updated bathroom has a clean, timeless feel. Generous closet space adds excellent storage throughout.
A standout feature is the private terrace off the bedroom, large enough for seating and perfect for morning coffee or unwinding outdoors.
All offers should be submitting in writing with pre-approval/proof of funds. See agent remarks for minimum financial requirements. Cats are OK with board approval.
Pending
$180,000
1111 Midland Avenue #2C, Bronxville, NY 10708
1beds
850sqft
Stock Cooperative, Residential
Built in 1956
-- sqft lot
$-- Zestimate®
$212/sqft
$-- HOA
What's special
Spacious quiet courtyardOn-site parking and garageHardwood floors throughoutGenerous closet spaceGranite countertopsWelcoming lobbyPeninsula with seating
- 101 days
- 43
- 1
Zillow last checked:
Listing updated:
Listed by:
Houlihan Lawrence Inc. 914-337-0400,
Leslie A. Corcoran 914-522-7308
Source: OneKey® MLS as distributed by MLS GRID,MLS#: 1010847
Facts & features
Interior
Bedrooms & bathrooms
- Bedrooms: 1
- Bathrooms: 1
- Full bathrooms: 1
Heating
- Steam
Cooling
- Wall/Window Unit(s)
Appliances
- Included: Microwave, Oven, Range, Refrigerator
- Laundry: In Basement
Features
- Elevator, Recessed Lighting
- Flooring: Hardwood
- Basement: Common,Storage Space,Walk-Out Access
- Attic: None
- Has fireplace: No
- Common walls with other units/homes: 1 Common Wall
Interior area
- Total structure area: 850
- Total interior livable area: 850 sqft
Property
Parking
- Total spaces: 1
- Parking features: Assigned, Garage, On Street, Other, Parking Lot, Waitlist
- Has garage: Yes
- Has uncovered spaces: Yes
Features
- Levels: One
- Patio & porch: Terrace
- Exterior features: Balcony, Courtyard
Details
- Special conditions: None
Construction
Type & style
- Home type: Cooperative
- Property subtype: Stock Cooperative, Residential
- Attached to another structure: Yes
Materials
- Brick
- Foundation: Brick/Mortar
Condition
- Year built: 1956
Utilities & green energy
- Sewer: Public Sewer
- Water: Public
- Utilities for property: Electricity Connected, Natural Gas Connected, Trash Collection Public
Community & HOA
Community
- Subdivision: The Devonshire
HOA
- Has HOA: No
- Services included: Common Area Maintenance, Heat, Hot Water, Sewer, Trash, Water
Location
- Region: Bronxville
Financial & listing details
- Price per square foot: $212/sqft
- Date on market: 6/10/2026
- Cumulative days on market: 104 days
- Listing agreement: Exclusive Right To Sell
- Inclusions: shades/blinds, light fixtures
- Exclusions: window unit A/C's are not in unit
- Electric utility on property: Yes
Estimated market value
Not available
Estimated sales range
Not available
Not available
Price history
| Date | Event | Price |
|---|---|---|
| 7/9/2026 | Pending sale | $180,000$212/sqft |
Source:  OneKey® MLS as distributed by MLS GRID #1010847 Report a problem OneKey® MLS as distributed by MLS GRID #1010847 Report a problem | ||
| 7/2/2026 | Listed for sale | $180,000$212/sqft |
Source: OneKey® MLS as distributed by MLS GRID #1010847 Report a problem | ||
| 6/14/2026 | Listing removed | $180,000$212/sqft |
Source: OneKey® MLS as distributed by MLS GRID #1010847 Report a problem | ||
| 6/10/2026 | Listed for sale | $180,000+16.9%$212/sqft |
Source: OneKey® MLS as distributed by MLS GRID #1010847 Report a problem | ||
| 9/9/2021 | Sold | $154,000-3.1%$181/sqft |
Source: OneKey® MLS as distributed by MLS GRID #H6085845 Report a problem | ||
| 1/15/2021 | Pending sale | $159,000$187/sqft |
Source: OneKey® MLS as distributed by MLS GRID #H6085845 Report a problem | ||
| 12/4/2020 | Listed for sale | $159,000$187/sqft |
Source: Westchester Choice Realty, Inc #H6085845 Report a problem | ||
Public tax history
Tax history is unavailable.
Monthly payment
Climate risks
Neighborhood: Lawrence Park
Nearby schools
Schools provided by the listing agent
- Elementary: Yonkers (School Choice)
- Middle: Yonkers (School Choice)
- High: Yonkers (School Choice)
Source: OneKey® MLS as distributed by MLS GRID. This data may not be complete. We recommend contacting the local school district to confirm school assignments for this home.
- $301,3002 bd2 ba1.2k sqft1111 Midland Ave APT 3K, Bronxville, NY 10708Off Market
- $192,0002 bd2 ba1.2k sqft1111 Midland Ave APT 6H, Bronxville, NY 10708Pending

- $230,0002 bd2 ba1k sqft1111 Midland Ave APT 5J, Bronxville, NY 10708Sold
- $365,0002 bd2 ba1.2k sqft1111 Midland Ave APT 6G, Bronxville, NY 10708For Sale
Similar homes
- $185,0002 bd1 ba900 sqft636 N Terrace Avenue #2B, Fleetwood, NY 10552For Sale

 MLS ID #1055928, Elizabeth Alicea, Listing by: Brown Harris Stevens. OneKey® MLS as distributed by MLS GRID
 - $229,8881 bd1 ba875 sqft1 Bronxville Road #6A, Bronxville, NY 10708For Sale
 MLS ID #996503, Brent R. VanAken, Listing by: Keller Williams Village Sq Rlt. OneKey® MLS as distributed by MLS GRID
 - $189,0001 bd1 ba800 sqft472 Gramatan Avenue #DD3, Mount Vernon, NY 10552For Sale
 MLS ID #1015812, Karen W. Hios, Listing by: Coldwell Banker Realty. OneKey® MLS as distributed by MLS GRID
 - $185,0001 bd1 ba725 sqft20 William Street #5H, Mount Vernon, NY 10552For Sale
 MLS ID #1017788, Astrit Selimaj, Listing by: The Select Team, LLC. OneKey® MLS as distributed by MLS GRID
 - $215,0002 bd1 ba868 sqft247 Parkview Avenue #3P, Bronxville, NY 10708For SaleMLS ID #1033744, Elizabeth C. Ritchie, Listing by: Julia B Fee Sothebys Int. Rlty. OneKey® MLS as distributed by MLS GRID
- $249,5001 bd1 ba750 sqft42 Pondfield Road W #4 F, Bronxville, NY 10708For SaleMLS ID #1060679, Ralph R. Ragette, Jr, Listing by: Ragette Real Estate, Inc.. OneKey® MLS as distributed by MLS GRID
- $169,0001 bd1 ba800 sqft475 Bronx River Road #3F, Yonkers, NY 10704For SaleMLS ID #1047691, Helynn B. Boughner, Listing by: Keller Williams NY Realty. OneKey® MLS as distributed by MLS GRID
- $243,0002 bd2 ba1.2k sqft1234 Midland Avenue #6E, Bronxville, NY 10708For SaleMLS ID #1027876, Xiao T. Chen, Listing by: Century 21 Dawns Gold Realty. OneKey® MLS as distributed by MLS GRID
- $179,9991 bd1 ba965 sqft219 Bronx River Road #2L, Yonkers, NY 10704For SaleMLS ID #1017483, Tony Murphy, Listing by: Houlihan Lawrence Inc.. OneKey® MLS as distributed by MLS GRID
- $250,0002 bd2 ba1.2k sqft1234 Midland Ave #5F, Bronxville, NY 10708For SaleMLS ID #1023263, Richard J. Davidian, Listing by: Compass Greater NY, LLC. OneKey® MLS as distributed by MLS GRID
- $170,0001 bd1 ba800 sqft5614 Netherland Avenue #4E, Bronx, NY 10471For SaleMLS ID #958174, Elena Stephanopoulos, Listing by: Compass Greater NY, LLC. OneKey® MLS as distributed by MLS GRID
- $176,0001 bd1 ba822 sqft2962 Decatur Avenue #4D, Bronx, NY 10458For SaleMLS ID #1060648, Aida Beauchamp, Listing by: Keller Williams Realty NYC Grp. OneKey® MLS as distributed by MLS GRID
- $175,0001 bd1 ba750 sqft385 McLean Avenue #8D, Yonkers, NY 10705For SaleMLS ID #998113, Bruno F. Ruiz-Castano, Listing by: ADCNY Realty Corp. OneKey® MLS as distributed by MLS GRID
- $164,9991 bd1 ba800 sqft245 Rumsey Road #5G, Yonkers, NY 10701For SaleMLS ID #956689, Sara C. Reel, Listing by: Julia B Fee Sothebys Int. Rlty. OneKey® MLS as distributed by MLS GRID
- $219,0001 bd1 ba700 sqft45 Pondfield Road W #1G, Bronxville, NY 10708For SaleMLS ID #1004389, Raymond E. Inello, Listing by: Houlihan & O'Malley R. E. Serv. OneKey® MLS as distributed by MLS GRID
- $174,0002 bd1 ba950 sqft2 Fisher Drive #618, Mount Vernon, NY 10552For SaleMLS ID #1024865, Rey Hollingsworth Falu, Listing by: Hollingsworth Real Estate Grp.. OneKey® MLS as distributed by MLS GRID
- $195,0001 bd1 ba750 sqft485 E Lincoln Avenue #207, Mount Vernon, NY 10552For SaleMLS ID #1042304, Phil J. Maffetone, Listing by: Bizzarro Agency, LLC. OneKey® MLS as distributed by MLS GRID
- $188,0001 bd1 ba700 sqft70 Locust #B405, New Rochelle, NY 10801For SaleMLS ID #1045593, Carol A. Mascolino, Listing by: Howard Hanna Rand Realty. OneKey® MLS as distributed by MLS GRID
- $225,0001 bd1 ba950 sqft615 Palmer Road #507, Yonkers, NY 10701For SaleMLS ID #1048961, Ann Rende, Listing by: Julia B Fee Sothebys Int. Rlty. OneKey® MLS as distributed by MLS GRID
- $190,0001 bd1 ba700 sqft60 Locust Avenue #A-609, New Rochelle, NY 10801For SaleMLS ID #1034721, Gayle Dinerstein, Listing by: Howard Hanna Rand Realty. OneKey® MLS as distributed by MLS GRID
