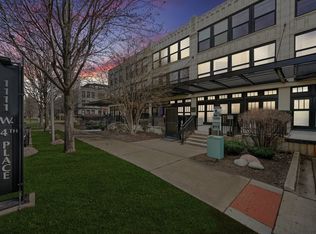
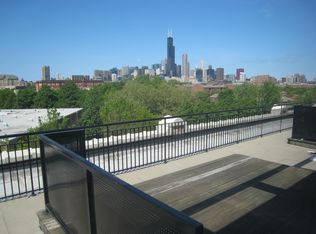
Come escape the noise and hustle & bustle of the city in this serene, calming, airy and spacious Condo with 1-Bedroom and a fully-enclosed Den! Price INCLUDES a designated, extra-wide, heated parking space in a secured access garage. No more searching for parking after a long day or scraping snow in the morning. This home features one of the largest 1-Bedroom + Den floor plans in the community. Be greeted by the open-concept living and dining area that showcases hardwood flooring, a cozy gas fireplace, and a private balcony overlooking the beautifully landscaped courtyard. Your soul will be refreshed sitting on the quiet balcony, listening to the occasional bird song or the sound of the wind brushing the trees. The kitchen's stainless steel appliances and ample counter space make entertaining friends or enjoying meals at home a pleasure. In-unit laundry is a convenience that means you'll never have to hurry down the hall to grab laundry the moment it is done. The generously sized primary bedroom easily accommodates a king-sized bed and features dual closets along with abundant natural light from the private balcony. Relax and take in the nature right outside your window. The fully enclosed den offers a flexible space that can be used as a guest bedroom, home office, movie or meditation room. New HVAC in 2025 means temperature control for your every need. Residents also enjoy an array of community amenities including a fitness center, an outdoor sunning deck, bike storage, party room, movie theater, an outdoor swimming pool with a spacious sundeck, and a beautiful courtyard area. Not to mention a secured storage unit steps from the parking space is included! This property is located just over a mile to the Pink line Polk stop and the Blue line UIC stop. Grocery stores and gas stations are under 1 mile. Pilsen and the West Loop with plenty of restaurants, coffee shops and bars are both a short drive away. Come see this wonderful property that offers a lifestyle of convenience, peace and comfort in the midst of our beautiful, bustling city.
Contingent
$310,000
1111 W 14th Pl #216, Chicago, IL 60608
1beds
925sqft
Condominium, Apartment, Single Family Residence
Built in 2004
-- sqft lot
$304,400 Zestimate®
$335/sqft
$449/mo HOA
What's special
Cozy gas fireplaceGenerously sized primary bedroomIn-unit laundryAmple counter spaceBeautiful courtyard areaHardwood flooringDual closets
- 52 days
- 197
- 10
Zillow last checked:
Listing updated:
Listed by:
Rafay Qamar (773)516-1111,
Real Broker LLC,
Robin Branton 310-497-4665,
Real Broker LLC
Source: MRED as distributed by MLS GRID,MLS#: 12701977
Facts & features
Interior
Bedrooms & bathrooms
- Bedrooms: 1
- Bathrooms: 1
- Full bathrooms: 1
Rooms
- Room types: Foyer, Balcony/Porch/Lanai, Office
Primary bedroom
- Features: Flooring (Carpet), Window Treatments (Blinds)
- Level: Main
- Area: 182 Square Feet
- Dimensions: 14X13
Balcony porch lanai
- Features: Flooring (Other)
- Level: Main
- Area: 147 Square Feet
- Dimensions: 7X21
Dining room
- Level: Main
- Dimensions: COMBO
Foyer
- Features: Flooring (Hardwood)
- Level: Main
- Area: 50 Square Feet
- Dimensions: 5X10
Kitchen
- Features: Flooring (Hardwood)
- Level: Main
- Area: 110 Square Feet
- Dimensions: 10X11
Laundry
- Features: Flooring (Ceramic Tile)
- Level: Main
- Area: 16 Square Feet
- Dimensions: 4X4
Living room
- Features: Flooring (Hardwood), Window Treatments (Blinds)
- Level: Main
- Area: 336 Square Feet
- Dimensions: 14X24
Office
- Features: Flooring (Carpet)
- Level: Main
- Area: 80 Square Feet
- Dimensions: 8X10
Heating
- Natural Gas
Cooling
- Central Air
Appliances
- Laundry: Main Level, Washer Hookup, In Unit
Features
- Storage, High Ceilings, Open Floorplan, Granite Counters
- Flooring: Hardwood
- Basement: None
- Number of fireplaces: 1
- Fireplace features: Gas Log, Gas Starter, Living Room
Interior area
- Total structure area: 925
- Total interior livable area: 925 sqft
Property
Parking
- Total spaces: 1
- Parking features: Garage Door Opener, Heated Garage, Yes, Garage Owned, Attached, Garage
- Attached garage spaces: 1
- Has uncovered spaces: Yes
Accessibility
- Accessibility features: No Disability Access
Details
- Additional parcels included: 17202250501173
- Parcel number: 17202250501053
- Special conditions: None
- Other equipment: Intercom, Ceiling Fan(s)
Construction
Type & style
- Home type: Condo
- Property subtype: Condominium, Apartment, Single Family Residence
Materials
- Brick
Condition
- New construction: No
- Year built: 2004
Utilities & green energy
- Electric: Circuit Breakers, 100 Amp Service
- Sewer: Public Sewer
- Water: Lake Michigan
Community & HOA
Community
- Security: Fire Sprinkler System
- Subdivision: University Commons
HOA
- Has HOA: Yes
- Amenities included: Bike Room/Bike Trails, Elevator in Residence, Exercise Room, Party Room, Sundeck, Pool, Clubhouse, Elevator(s)
- Services included: Water, Parking, Insurance, Cable TV, Exercise Facilities, Pool, Exterior Maintenance, Lawn Care, Scavenger, Snow Removal
- HOA fee: $449 monthly
Location
- Region: Chicago
Financial & listing details
- Price per square foot: $335/sqft
- Annual tax amount: $4,927
- Date on market: 7/17/2026
- Ownership: Condo
Estimated market value
$304,400
$289,000 - $320,000
$2,160/mo
Price history
| Date | Event | Price |
|---|---|---|
| 8/20/2026 | Contingent | $310,000$335/sqft |
Source:  MRED as distributed by MLS GRID #12701977 Report a problem MRED as distributed by MLS GRID #12701977 Report a problem | ||
| 7/17/2026 | Listed for sale | $310,000+6%$335/sqft |
Source: MRED as distributed by MLS GRID #12701977 Report a problem | ||
| 5/26/2023 | Sold | $292,500+2.6%$316/sqft |
Source: MRED as distributed by MLS GRID #11733454 Report a problem | ||
| 4/22/2023 | Contingent | $285,000$308/sqft |
Source: MRED as distributed by MLS GRID #11733454 Report a problem | ||
| 3/10/2023 | Price change | $285,000-8.1%$308/sqft |
Source: MRED as distributed by MLS GRID #11733454 Report a problem | ||
| 3/8/2023 | Listed for sale | $310,000$335/sqft |
Source: MRED as distributed by MLS GRID #11733454 Report a problem | ||
Public tax history
Tax history is unavailable.
Monthly payment
Est. payment
Payment breakdown
Explore the cost of this home by adjusting the details. Changes won't be saved.Climate risks
Neighborhood: University Village - Little Italy
Nearby schools


Similar homes
- $344,9002 bd2 ba1.1k sqft1524 S Sangamon St Unit 704S, Chicago, IL 60608Active
 MLS ID #12748515, Daniel Sanchez, Bloom/Sanchez Realty, Inc.. MRED as distributed by MLS GRID
 - $360,0002 bd2 ba1.2k sqft833 W 15th Pl Unit 303, Chicago, IL 60608New
 MLS ID #12751379, Matt Becker, @properties Christie's International Real Estate. MRED as distributed by MLS GRID
 - $325,0002 bd2 ba970 sqft1070 W 15th St Unit 113, Chicago, IL 60608Active
 MLS ID #12658687, Andrea Hebner, @properties Christie's International Real Estate. MRED as distributed by MLS GRID
 - $380,0002 bd2 ba1.3k sqft1618 S Halsted St APT 4C, Chicago, IL 60608Active
 MLS ID #12743270, Sara Zamora, Baird & Warner. MRED as distributed by MLS GRID
