FAR TOO MANY UPGRADES TO NAME THEM ALL, BUT I WILL NAME A FEW. WHAT YOU NEED TO KNOW IS THIS PUPPY WILL NOT LAST LONG. THIS IS A NEWLY RENOVATED UNIT THATS A SINGLE LEVEL. AND LOCATED CLOSE TO EVERYTHING. YOU GET FRESH NEW PAINT, INCLUDING SOME NEW FLOORING, AND NEW CABINETS. WITH QUARTZ COUNTER TOPS. THE KITCHEN HAS NEW CABINETS, LIGHTS AND PAINT, BATH 1 HAS NEW TUB, AND NEW TOILET, NEW SS APPLINCES, SECOND BATH HAS WALK IN SHOWER. NEW ROOF, NEW PAVED PARKING, NEW EXTERIOR PAINT, NEW COMMUNITY POOL UPGRADE.
For sale
$329,900
1111 W SUMMIT Place #77, Chandler, AZ 85224
2beds
993sqft
Single Family Residence
Built in 1990
1,573 Square Feet Lot
$-- Zestimate®
$332/sqft
$330/mo HOA
What's special
New paved parkingNew flooringNew exterior paintFresh new paintNew community poolQuartz countertopsNewly renovated unit
- 22 days |
- 1,145 |
- 97 |
Likely to sell faster than
Zillow last checked:
Listing updated:
Listed by:
Joseph .A. Conway 480-688-2388,
A-Z Real Estate Professionals
Source: ARMLS,MLS#: 7048864
Facts & features
Interior
Bedrooms & bathrooms
- Bedrooms: 2
- Bathrooms: 2
- Full bathrooms: 2
Heating
- Electric
Cooling
- Central Air, Ceiling Fan(s)
Appliances
- Included: Disposal
Features
- High Speed Internet, Granite Counters, Eat-in Kitchen, No Interior Steps, Vaulted Ceiling(s), Full Bth Master Bdrm
- Flooring: Carpet, Laminate
- Has basement: No
- Number of fireplaces: 1
- Fireplace features: Family Room
Interior area
- Total structure area: 993
- Total interior livable area: 993 sqft
Property
Parking
- Total spaces: 2
- Parking features: Detached Carport, Assigned
- Carport spaces: 1
- Uncovered spaces: 1
Accessibility
- Accessibility features: Lever Handles, Bath Lever Faucets
Features
- Stories: 1
- Patio & porch: Patio
- Spa features: None
- Fencing: Block
- Has view: Yes
- View description: City
Lot
- Size: 1,573 Square Feet
- Features: North/South Exposure, Desert Front
Details
- Parcel number: 30207932
Construction
Type & style
- Home type: SingleFamily
- Architectural style: Spanish
- Property subtype: Single Family Residence
- Attached to another structure: Yes
Materials
- Stucco, Wood Frame, Painted
- Roof: Tile,Foam
Condition
- Year built: 1990
Utilities & green energy
- Sewer: Public Sewer
- Water: City Water
Community & HOA
Community
- Features: Pool, Near Bus Stop
- Subdivision: LAKESIDE VILLAS LOT 1-88 TR A-C
HOA
- Has HOA: Yes
- Services included: Roof Repair, Insurance, Maintenance Grounds, Maintenance Exterior
- HOA fee: $330 monthly
- HOA name: FOCUS
- HOA phone: 602-635-9777
Location
- Region: Chandler
Financial & listing details
- Price per square foot: $332/sqft
- Tax assessed value: $257,300
- Annual tax amount: $818
- Date on market: 7/1/2026
- Cumulative days on market: 22 days
- Listing terms: Cash,Conventional,FHA,VA Loan
- Ownership: Fee Simple
- Road surface type: Paved
Estimated market value
Not available
Estimated sales range
Not available
Not available
Price history
| Date | Event | Price |
|---|---|---|
| 7/1/2026 | Listed for sale | $329,900+106.2%$332/sqft |
Source:  ARMLS #7048864 Report a problem ARMLS #7048864 Report a problem | ||
| 3/27/2017 | Sold | $160,000-5.9%$161/sqft |
Source: ARMLS #5563352 Report a problem | ||
| 3/2/2017 | Pending sale | $170,000$171/sqft |
Source: CENTURY 21 Citywide #5563352 Report a problem | ||
| 2/18/2017 | Listed for sale | $170,000+86.8%$171/sqft |
Source: Century 21 Citywide #5563352 Report a problem | ||
| 4/25/2001 | Sold | $91,000$92/sqft |
Source: ARMLS #1602875 Report a problem | ||
Public tax history
| Year | Property taxes | Tax assessment |
|---|---|---|
| 2025 | $814 +0.2% | $25,730 -2.6% |
| 2024 | $812 -1.1% | $26,410 +203.5% |
| 2023 | $822 +2.3% | $8,703 -47.4% |
| 2022 | $803 +0.6% | $16,560 +4.1% |
| 2021 | $799 +8.6% | $15,910 +9.3% |
| 2020 | $736 +3% | $14,550 +14.7% |
| 2019 | $714 | $12,680 +13% |
| 2018 | $714 +4% | $11,220 +14.1% |
| 2017 | $687 -7.6% | $9,830 +6.8% |
| 2016 | $744 +1.8% | $9,200 +17.9% |
| 2015 | $730 | $7,800 +26.8% |
| 2014 | -- | $6,150 +20.6% |
| 2013 | -- | $5,100 -62.9% |
| 2008 | -- | $13,750 +18.5% |
| 2007 | -- | $11,600 +39.8% |
| 2006 | -- | $8,300 |
| 2005 | -- | $8,300 +7.8% |
| 2004 | -- | $7,700 |
| 2003 | -- | $7,700 +12.4% |
| 2002 | -- | $6,850 |
Find assessor info on the county website
Monthly payment
Est. payment
Payment breakdown
Explore the cost of this home by adjusting the details. Changes won't be saved.Climate risks
Neighborhood: 85224
Nearby schools
GreatSchools rating
- 6/10Summit Academy K-6Grades: PK-8Distance: 0.7 mi
- 4/10Dobson High SchoolGrades: 9-12Distance: 0.8 mi
Schools provided by the listing agent
- Elementary: Mendoza Elementary School
- Middle: Summit Academy
- High: Dobson High School
- District: Mesa Unified District
Source: ARMLS. This data may not be complete. We recommend contacting the local school district to confirm school assignments for this home.
- $340,0003 bd2 ba1.1k sqft1111 W Summit Pl UNIT 72, Chandler, AZ 85224Sold
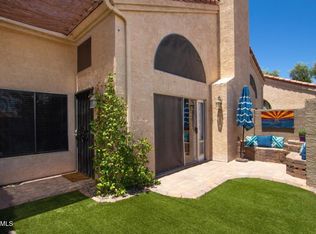
- $310,0003 bd2 ba1.1k sqft1111 W Summit Pl UNIT 73, Chandler, AZ 85224Sold

- $280,6002 bd2 ba993 sqft1111 N Summit Pl #67, Chandler, AZ 85224Off Market
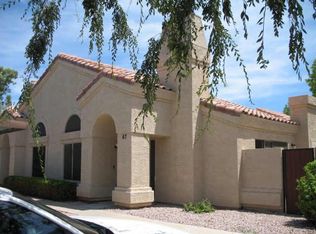
- $370,0003 bd2 ba1.1k sqft1111 W Summit Pl UNIT 84, Chandler, AZ 85224Sold

- $300,9002 bd2 ba1k sqft1111 W Summit Pl UNIT 1, Chandler, AZ 85224Off Market
- $310,200-- bd2 ba1.1k sqft1111 W Summit Pl UNIT 2, Chandler, AZ 85224Off Market
- $320,1003 bd2 ba1.1k sqft1111 W Summit Pl UNIT 3, Chandler, AZ 85224Off Market
- $306,1002 bd2 ba1.1k sqft1111 W Summit Pl UNIT 4, Chandler, AZ 85224Off Market
A local agent can set up tours, give advice and negotiate with sellers.
Similar homes
- $369,5002 bd2 ba1k sqft2727 N PRICE Road #57, Chandler, AZ 85224For Sale
 MLS ID #7035216, Paul Whittle, American Allstar Realty. ARMLS
 - $310,0002 bd2 ba1.1k sqft1601 N SABA Street #238, Chandler, AZ 85225For Sale
 MLS ID #7042008, Carin S Nguyen, Real Broker. ARMLS
 - $299,9992 bd2 ba1.1k sqft2155 N GRACE Boulevard #113, Chandler, AZ 85225For Sale
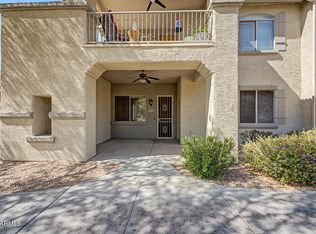 MLS ID #7024338, Jason Krupa, Incyte Realty, LLC. ARMLS
 - $297,0002 bd2 ba870 sqft1601 N SABA Street #239, Chandler, AZ 85225For Sale
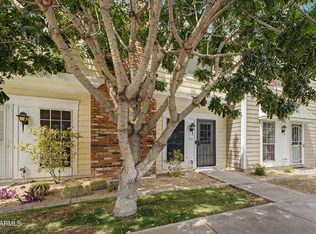 MLS ID #7031591, Christine Factor, Geneva Real Estate and Investments. ARMLS
 - $274,9003 bd2 ba1k sqft1825 W RAY Road #1055, Chandler, AZ 85224For SaleMLS ID #7001784, Benjamin Arredondo, My Home Group Real Estate. ARMLS
- $275,0002 bd2 ba935 sqft3930 W MONTEREY Street #106, Chandler, AZ 85226For SaleMLS ID #7053295, Daniel R Pero II, Keller Williams Integrity First Realty. ARMLS
- $289,9003 bd2 ba1.1k sqft255 S KYRENE Road #201, Chandler, AZ 85226For SaleMLS ID #7056051, Andrew McCargar, Done Deal. ARMLS
- $470,0003 bd2 ba1.4k sqft1460 W GAIL Drive, Chandler, AZ 85224For SaleMLS ID #7016418, Jessica Ryan, My Home Group Real Estate. ARMLS
- $299,9002 bd1 ba918 sqft2333 E SOUTHERN Avenue #1043, Tempe, AZ 85282For SaleMLS ID #7051188, Laci M Allen, Keller Williams Integrity First Realty. ARMLS
- $350,0002 bd2 ba1k sqft1326 E SUSAN Lane, Tempe, AZ 85288For SaleMLS ID #7037212, Kenny Klaus, Real Broker. ARMLS
- $385,0002 bd2 ba1.1k sqft614 S RIO Drive, Chandler, AZ 85225For SaleMLS ID #7013388, George Laughton, EveryPlace. ARMLS
- $315,9002 bd3 ba940 sqft5665 W GALVESTON Street #36, Chandler, AZ 85226For SaleMLS ID #6963416, Sheila Spinck, Berkshire Hathaway HomeServices Arizona Properties. ARMLS
- $345,9003 bd2 ba1.1k sqft1055 N Recker Road #1045, Mesa, AZ 85205For SaleMLS ID #7053278, Kayla Rodriguez, HomeSmart. ARMLS
- $430,0003 bd2 ba1.4k sqft684 W DUBLIN Street, Chandler, AZ 85225For SaleMLS ID #7041794, Nancy Silva, My Home Group Real Estate. ARMLS
- $315,0002 bd2 ba1k sqft6893 S LAKE FOREST Court, Chandler, AZ 85249For SaleMLS ID #7012955, Tracey Wilsey, Long Realty Old Town. ARMLS
- $329,9003 bd2 ba1k sqft824 W MALIBU Drive, Tempe, AZ 85282For SaleMLS ID #7034044, Adam Sumner, Gentry Real Estate. ARMLS
- $330,0003 bd2 ba1.2k sqft2455 E Broadway Road E #103, Mesa, AZ 85204For SaleMLS ID #7044097, Maria Borchardt, Call Realty, Inc.. ARMLS
- $385,0003 bd2 ba1.4k sqft517 W Duke Dr, Tempe, AZ 85283For Sale By Owner
- $349,0002 bd2 ba949 sqft352 W Carmen Street, Tempe, AZ 85283For SaleMLS ID #7041146, Evan Anderson, Fathom Realty Elite. ARMLS
- $414,9002 bd2 ba1.1k sqft907 W BARBADOS Drive, Gilbert, AZ 85233For SaleMLS ID #7040599, Tammie Fischer, Orchard Brokerage. ARMLS
