Welcome to this stunning Aubrey model, perfectly situated on an expansive, lush greenbelt in the highly desirable Robson Ranch community! Boasting an impressive $298,000 in upgrades, this exceptional home offers luxury, elegance, and thoughtful attention to detail throughout.
From the moment you arrive, you'll appreciate the beautiful front-entry pavers, upgraded front door, extended driveway with custom curb cut, and spacious three-car garage with a four-foot extension and an additional 240 square feet of attic storage. The sellers have spared no expense in creating a truly spectacular outdoor retreat! Enjoy your own private backyard oasis featuring a custom Southwest Greens putting green, a gorgeous Aquatic pool with cool deck coating on exposed concrete, and an incredible outdoor kitchen complete with a built-in grill, refrigerator, and more. Beautifully designed landscaping and expansive greenbelt views provide the perfect setting for entertaining or simply relaxing in your own piece of paradise. Inside, plantation shutters and carefully selected custom finishes including finished out closets showcase the exceptional craftsmanship and pride of ownership found throughout this remarkable home. This is more than just a home—it's a lifestyle! Experience resort-style living in Robson Ranch, where luxury, comfort, and an incredible active-adult community come together beautifully. There is something for everyone, Pickleball, tennis, pool, golf, bocce, restaurant, numerous clubs and much more.
For sale
$972,000
11113 Mica Ln, Denton, TX 76207
2beds
2,567sqft
Single Family Residence
Built in 2024
9,147 Square Feet Lot
$939,900 Zestimate®
$379/sqft
$3,914/mo HOA
What's special
Private backyard oasisExpansive greenbelt viewsFinished out closetsExpansive lush greenbeltCarefully selected custom finishesBeautifully designed landscapingPlantation shutters
- 25 days
- 438
- 22
Likely to sell faster than
Zillow last checked:
Listing updated:
Listed by:
Yvonne Callahan 0661489 469-630-1525,
ERA Myers & Myers Realty 469-630-1525
Source: NTREIS,MLS#: 21412425
Facts & features
Interior
Bedrooms & bathrooms
- Bedrooms: 2
- Bathrooms: 3
- Full bathrooms: 2
- 1/2 bathrooms: 1
Primary bedroom
- Features: Walk-In Closet(s)
- Level: First
- Dimensions: 17 x 15
Bedroom
- Features: Ceiling Fan(s)
- Level: First
- Dimensions: 14 x 12
Bonus room
- Level: First
- Dimensions: 15 x 15
Dining room
- Level: First
- Dimensions: 14 x 13
Living room
- Features: Built-in Features, Ceiling Fan(s), Fireplace
- Level: First
- Dimensions: 19 x 18
Heating
- Natural Gas
Cooling
- Central Air
Appliances
- Included: Dishwasher, Electric Oven, Gas Cooktop, Disposal, Microwave, Tankless Water Heater, Vented Exhaust Fan
- Laundry: Laundry in Utility Room
Features
- Chandelier, Decorative/Designer Lighting Fixtures, Double Vanity, Kitchen Island, Open Floorplan, Pantry, Cable TV, Walk-In Closet(s), Wired for Sound
- Flooring: Carpet, Tile
- Windows: Shutters
- Has basement: No
- Number of fireplaces: 1
- Fireplace features: Dining Room, Gas Starter
Interior area
- Total interior livable area: 2,567 sqft
Video & virtual tour
Property
Parking
- Total spaces: 3
- Parking features: Epoxy Flooring, Garage, Garage Door Opener
- Attached garage spaces: 3
Features
- Levels: One
- Stories: 1
- Patio & porch: Covered
- Exterior features: Built-in Barbecue, Barbecue, Garden, Gas Grill, Lighting, Outdoor Grill, Outdoor Living Area, Rain Gutters
- Pool features: Pool, Community
- Spa features: Community
- Fencing: Metal
Lot
- Size: 9,147 Square Feet
- Features: Greenbelt, Landscaped, Sprinkler System
Details
- Parcel number: R1008547
Construction
Type & style
- Home type: SingleFamily
- Architectural style: Traditional,Detached
- Property subtype: Single Family Residence
- Attached to another structure: Yes
Materials
- Rock, Stone, Stucco
- Foundation: Slab
- Roof: Composition
Condition
- Resale
- Year built: 2024
Utilities & green energy
- Sewer: Public Sewer
- Water: Public
- Utilities for property: Sewer Available, Water Available, Cable Available
Community & HOA
Community
- Features: Clubhouse, Fitness Center, Fishing, Golf, Gated, Pickleball, Pool, Restaurant, Sauna, Sidewalks, Tennis Court(s), Trails/Paths, Putting Green
- Security: Carbon Monoxide Detector(s)
- Senior community: Yes
- Subdivision: Robson Ranch Un 27
HOA
- Has HOA: Yes
- Services included: All Facilities, Association Management, Maintenance Grounds, Security
- HOA fee: $1,957 semi-monthly
- HOA name: Robson Ranch
- HOA phone: 940-246-1028
Location
- Region: Denton
Financial & listing details
- Price per square foot: $379/sqft
- Tax assessed value: $804,100
- Annual tax amount: $13,550
- Date on market: 10/24/2026
- Cumulative days on market: 26 days
- Listing terms: Cash,Conventional,FHA,VA Loan
- Exclusions: Green Egg. Toilet Bidet
Estimated market value
$939,900
$893,000 - $987,000
$3,015/mo
Price history
| Date | Event | Price |
|---|---|---|
| 10/24/2026 | Listed for sale | $972,000$379/sqft |
Source: NTREIS #21412425 Report a problem | ||
Public tax history
| Year | Property taxes | Tax assessment |
|---|---|---|
| 2025 | $13,550 +1470.3% | $804,100 +1778.3% |
| 2024 | $863 +21.4% | $42,811 +20% |
| 2023 | $711 | $35,676 |
Find assessor info on the county website
Monthly payment
Est. payment
Payment breakdown
Explore the cost of this home by adjusting the details. Changes won't be saved.Climate risks
Neighborhood: Robson Ranch
Nearby schools
Schools provided by the listing agent
- Elementary: Ponder
- Middle: Ponder
- High: Ponder
- District: Ponder ISD
Source: NTREIS. This data may not be complete. We recommend contacting the local school district to confirm school assignments for this home.
Similar homes
- $980,0003 bd5 ba3.7k sqft9805 Ironwood Dr, Denton, TX 76207For Sale
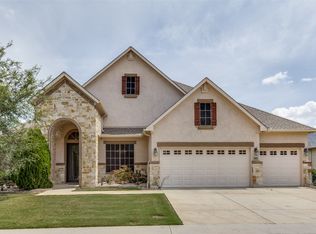 MLS ID #21330356, Corin Olivares. NTREIS
- $975,0004 bd3 ba3.4k sqft3341 Dakota Dr, Northlake, TX 76226For Sale
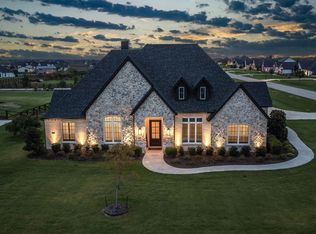 MLS ID #21428814, Ashley Hart. NTREIS
- $925,0004 bd3 ba3k sqft2709 Winthrop Hill Rd, Argyle, TX 76226For Sale
 MLS ID #21389892, Karen Estes. NTREIS
- $620,0002 bd3 ba2.1k sqft12525 Copper Ore Way, Denton, TX 76207For Sale
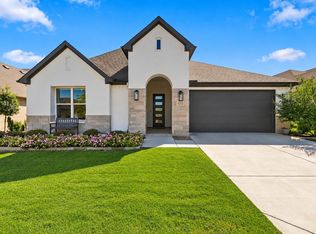 MLS ID #21406507, Monica Zerwas. NTREIS
