SSDL. Builder attached to Advantage Development. Choose from one of many floor plans or build your very own custom home with an in-house draftsman and designer.
Pending
$1,712,772
11118 98th Ave, Papillion, NE 68046
5beds
5,157sqft
Single Family Residence
Built in 2027
0.35 Acres Lot
$956,800 Zestimate®
$332/sqft
$-- HOA
What's special
- 211 days |
- 10 |
- 0 |
Zillow last checked:
Listing updated:
Listed by:
Liz Hagestad 402-319-0922,
BHHS Ambassador Real Estate
Source: GPRMLS,MLS#: 22535336
Facts & features
Interior
Bedrooms & bathrooms
- Bedrooms: 5
- Bathrooms: 5
- 3/4 bathrooms: 3
- 1/2 bathrooms: 2
- Main level bathrooms: 3
Primary bedroom
- Level: Main
Bedroom 2
- Level: Main
Bedroom 3
- Level: Main
Bedroom 4
- Level: Basement
Bedroom 5
- Level: Basement
Primary bathroom
- Features: 3/4
Basement
- Area: 2717
Heating
- Natural Gas, Forced Air
Cooling
- Central Air
Features
- Basement: Walk-Out Access
- Has fireplace: No
Interior area
- Total structure area: 5,157
- Total interior livable area: 5,157 sqft
- Finished area above ground: 2,837
- Finished area below ground: 2,320
Property
Parking
- Total spaces: 4
- Parking features: Attached
- Attached garage spaces: 4
Features
- Patio & porch: Porch
- Fencing: None
Lot
- Size: 0.35 Acres
- Features: Over 1/4 up to 1/2 Acre
Details
- Parcel number: 011615689
Construction
Type & style
- Home type: SingleFamily
- Architectural style: Ranch
- Property subtype: Single Family Residence
Materials
- Foundation: Concrete Perimeter
Condition
- Under Construction
- New construction: Yes
- Year built: 2027
Details
- Builder name: Advantage Development, Inc
Utilities & green energy
- Water: Public, Private, Rural Water, Well
- Utilities for property: Electricity Available, Natural Gas Available, Water Available, Sewer Available
Community & HOA
Community
- Subdivision: Granite Creek East
HOA
- Has HOA: No
Location
- Region: Papillion
Financial & listing details
- Price per square foot: $332/sqft
- Date on market: 12/22/2025
- Listing terms: Cash
- Ownership: Fee Simple
- Electric utility on property: Yes
Estimated market value
$956,800
$871,000 - $1.06M
$4,878/mo
Price history
| Date | Event | Price |
|---|---|---|
| 12/22/2025 | Pending sale | $1,712,772$332/sqft |
Source:  GPRMLS #22535336 Report a problem GPRMLS #22535336 Report a problem | ||
Public tax history
Tax history is unavailable.
Monthly payment
Est. payment
Payment breakdown
Explore the cost of this home by adjusting the details. Changes won't be saved.Climate risks
Neighborhood: 68046
Nearby schools
GreatSchools rating
- 9/10PRAIRIE QUEEN ELEMENTARYGrades: PK-6Distance: 2.1 mi
- 8/10Liberty Middle SchoolGrades: 7-8Distance: 0.6 mi
- 9/10Papillion-La Vista South High SchoolGrades: 9-12Distance: 0.8 mi
Schools provided by the listing agent
- Elementary: Prairie Queen
- Middle: Liberty
- High: Papillion-La Vista
- District: Papillion-La Vista
Source: GPRMLS. This data may not be complete. We recommend contacting the local school district to confirm school assignments for this home.
- $1,712,7725 bd5 ba5.1k sqft11118 S 98th Ave, Papillion, NE 68046Pending
- $793,7204 bd3 ba3.2k sqft11110 S 98th Ave, Papillion, NE 68046New Construction

- $306,4003 bd2 ba1.4k sqft1412 Santa Fe Cir, Papillion, NE 68046Off Market
- $296,7003 bd2 ba1.4k sqft1410 Santa Fe Cir, Papillion, NE 68046Off Market
- $665,0005 bd3 ba3.3k sqft11106 S 98th Ave, Papillion, NE 68046Sold
- $599,9005 bd3 ba3.3k sqft9819 Cumberland Dr, Papillion, NE 68046Sold
- $304,0003 bd2 ba1.9k sqft1408 Santa Fe Cir, Papillion, NE 68046Off Market
- $649,9006 bd3 ba3.4k sqft9815 Cumberland Dr, Papillion, NE 68046New Construction
A local agent can set up tours, give advice and negotiate with sellers.
A local lender can help you make sure your offer is ready when you are.
Similar homes
- $949,2615 bd4 ba3.2k sqft10908 98 Avenue Cir, Papillion, NE 68046New Construction
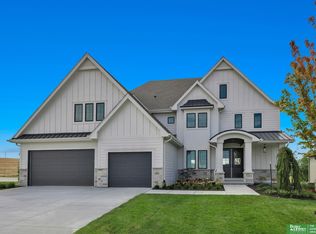
 MLS ID #22610739, Jenn Haeg, Better Homes and Gardens R.E.. GPRMLS
 - $974,0004 bd6 ba6.7k sqft811 Western Hills Dr, Papillion, NE 68046For Sale
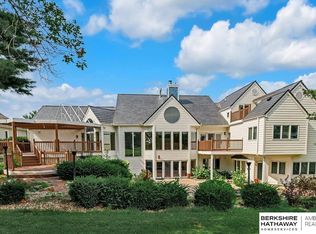 MLS ID #22612640, Amy Schinco, BHHS Ambassador Real Estate. GPRMLS
 - $1,099,0004 bd5 ba5.3k sqft2520 S 98th Ave, Omaha, NE 68124For Sale
 MLS ID #22620747, Christopher Johnson, BHHS Ambassador Real Estate. GPRMLS
 - $1,080,0004 bd5 ba3.4k sqft12350 Edward St, Papillion, NE 68046For Sale
 MLS ID #22616590, Tiffany Gray, NP Dodge RE Sales Inc 148Dodge. GPRMLS
 - $1,550,0005 bd5 ba4.8k sqft8812 Broadmoor Dr, Omaha, NE 68114For SaleMLS ID #22616521, Mary Kay Young, BHHS Ambassador Real Estate. GPRMLS
- $970,0005 bd4 ba4.4k sqft11558 S 123rd Ter, Papillion, NE 68046New ConstructionMLS ID #22528185, Kara Bellino, BHHS Ambassador Real Estate. GPRMLS
- $1,795,0003 bd4 ba4.4k sqft12611 Cottonwood Ln, Springfield, NE 68059For SaleMLS ID #22610560, Pam Mertz, Nebraska Realty. GPRMLS
- $1,395,0004 bd4 ba4.4k sqft9323 Oak St, Omaha, NE 68124For SaleMLS ID #22618045, Ali Rensch McBride, NP Dodge RE Sales Inc 86Dodge. GPRMLS
- $1,225,0006 bd5 ba4.8k sqft1877 S 107th St, Omaha, NE 68124For SaleMLS ID #22620027, Maren Lakers, NP Dodge RE Sales Inc 86Dodge. GPRMLS
- $1,619,0006 bd5 ba5.3k sqft22102 Hackberry Cir, Gretna, NE 68028New ConstructionMLS ID #22619939, Jayden Liu, BHHS Ambassador Real Estate. GPRMLS
- $978,5654 bd3 ba3.5k sqft12363 Carpenter St, Omaha, NE 68046New ConstructionMLS ID #22613051, Jennifer Torczon, BHHS Ambassador Real Estate. GPRMLS
- $1,799,0005 bd3 ba5.6k sqft22106 Hackberry Cir, Gretna, NE 68028New ConstructionMLS ID #22613987, Jayden Liu, BHHS Ambassador Real Estate. GPRMLS
- $1,950,0006 bd7 ba5.7k sqft306 S 93rd Ave, Omaha, NE 68114For SaleMLS ID #22608424, Kelly Kontz, BHHS Ambassador Real Estate. GPRMLS
- $1,595,0005 bd6 ba4.1k sqft6403 Chicago St, Omaha, NE 68132For SaleMLS ID #22615583, Ben Smail, Better Homes and Gardens R.E.. GPRMLS
- $1,250,0003 bd4 ba4.6k sqft16303 Woodland Dr, Omaha, NE 68136For SaleMLS ID #22619265, Susan Hawkins, Nebraska Realty. GPRMLS
- $1,790,0006 bd5 ba5k sqft19970 S 172nd Plaza Cir, Springfield, NE 68059For SaleMLS ID #22602471, Joe O'Donnell, BHHS Ambassador Real Estate. GPRMLS
- $1,449,0004 bd5 ba4.2k sqft12706 Cottonwood Ln, Springfield, NE 68059For Sale By Owner
- $1,375,0005 bd5 ba5.5k sqft1412 N 134th Cir, Omaha, NE 68154For SaleMLS ID #22618182, TJ Jackson, BHHS Ambassador Real Estate. GPRMLS
- $2,095,0005 bd4 ba5.5k sqft9901 Broadmoor Rd, Omaha, NE 68114For SaleMLS ID #22604390, Yelena Eveloff, Nebraska Realty. GPRMLS
- $2,050,0006 bd5 ba6.2k sqft503 Ridgewood Ave, Omaha, NE 68114For SaleMLS ID #22617324, Michael Burke, BHHS Ambassador Real Estate. GPRMLS
