Tucked away on a cul-de-sac in the Lake Pointe Subdivision, this beautifully maintained, one-owner brick home offers 3 bedrooms, 2 baths, a private office/flex room, and a thoughtfully designed circular floor plan. Tall ceilings, abundant storage, and numerous updates add to the home's appeal. Recent improvements include fresh exterior paint in 2026, luxury laminate flooring installed in 2024, wood-look tile in the primary bedroom and laundry room, and a roof with radiant TechShield decking and full gutters replaced in 2022. The spacious kitchen offers granite countertops, upgraded cabinetry, a large pantry, electric range, built-in microwave, and a center island with electricity. An adjoining dining area and additional cabinetry and countertop space provide the perfect setup for a coffee bar, serving station, or extra storage. The primary suite features an ensuite bath with dual vanities, an upgraded soaking tub with shower combination, and an oversized walk-in closet. Two guest bedrooms share a full bathroom featuring a counter-height vanity and ADA-height commode. A separate laundry room includes a utility sink and shelving for added convenience. Storage continues into the garage with insulated garage doors, shelving and floored attic space. Outside, enjoy an extended patio, designated garden area, mature red oak, sage bushes, and windows equipped with screens. With thoughtful upgrades, generous storage, and a flexible floor plan, this home offers comfort and functionality throughout. Call today for your private tour and Let US Lead You Home.
Pending
$292,000
1113 Daffodil Dr, Temple, TX 76502
3beds
1,997sqft
Single Family Residence
Built in 2015
7,810 Square Feet Lot
$-- Zestimate®
$146/sqft
$30/mo HOA
What's special
Extended patioDesignated garden areaInsulated garage doorsOne-owner brick homeBuilt-in microwaveGranite countertopsLuxury laminate flooring
- 30 days
- 249
- 15
Likely to sell faster than
Zillow last checked:
Listing updated:
Listed by:
Brook Fowler 254-314-2166,
Fowler Legacy Group
Source: Central Texas MLS,MLS#: 627295 Originating MLS: Temple Belton Board of REALTORS
Facts & features
Interior
Bedrooms & bathrooms
- Bedrooms: 3
- Bathrooms: 2
- Full bathrooms: 2
Primary bedroom
- Dimensions: 15'3 x 14'
Bedroom 2
- Dimensions: 10'6 x 10'6
Bedroom 3
- Dimensions: 10'6 x 10'6
Dining room
- Dimensions: 17'1 x 9'
Living room
- Dimensions: 21'9 x 19'2
Office
- Dimensions: 13'10 x 13'1
Heating
- Central, Electric
Cooling
- Central Air, Electric, 1 Unit
Appliances
- Included: Dishwasher, Electric Range, Electric Water Heater, Disposal, Water Heater, Some Electric Appliances, Microwave, Range
- Laundry: Washer Hookup, Electric Dryer Hookup, Inside, Laundry Room, Laundry Tub, Sink
Features
- Built-in Features, Ceiling Fan(s), Carbon Monoxide Detector, Double Vanity, Eat-in Kitchen, Garden Tub/Roman Tub, Home Office, Pull Down Attic Stairs, Soaking Tub, Tub Shower, Walk-In Closet(s), Custom Cabinets, Granite Counters, Kitchen Island, Kitchen/Dining Combo, Pantry
- Flooring: Laminate, Tile
- Attic: Pull Down Stairs
- Has fireplace: No
- Fireplace features: None
Interior area
- Total interior livable area: 1,997 sqft
Video & virtual tour
Property
Parking
- Total spaces: 2
- Parking features: Garage
- Garage spaces: 2
Features
- Levels: One
- Stories: 1
- Patio & porch: Covered, Patio
- Exterior features: Covered Patio, Private Yard
- Pool features: Community, Outdoor Pool
- Fencing: Back Yard,Privacy,Wood
- View description: None
- Body of water: None
Lot
- Size: 7,810 Square Feet
Details
- Parcel number: 445169
Construction
Type & style
- Home type: SingleFamily
- Architectural style: Traditional
- Property subtype: Single Family Residence
Materials
- Brick Veneer
- Foundation: Slab
- Roof: Composition,Shingle
Condition
- Resale
- Year built: 2015
Utilities & green energy
- Sewer: Public Sewer
- Water: Public
- Utilities for property: Trash Collection Public
Community & HOA
Community
- Features: Other, Playground, See Remarks, Trails/Paths, Community Pool
- Security: Smoke Detector(s)
- Subdivision: Lake Pointe Ph Ii-A1
HOA
- Has HOA: Yes
- HOA fee: $360 annually
- HOA name: Lake Pointe Homeowners Association
- HOA phone: 512-453-6566
Location
- Region: Temple
Financial & listing details
- Price per square foot: $146/sqft
- Tax assessed value: $288,768
- Annual tax amount: $4,512
- Date on market: 10/9/2026
- Cumulative days on market: 31 days
- Listing agreement: Exclusive Right To Sell
- Listing terms: Cash,Conventional,FHA,VA Loan
Estimated market value
Not available
Estimated sales range
Not available
Not available
Price history
| Date | Event | Price |
|---|---|---|
| 10/26/2026 | Pending sale | $292,000$146/sqft |
Source:  Central Texas MLS #627295 Report a problem | ||
| 10/19/2026 | Contingent | $292,000$146/sqft |
Source: Central Texas MLS #627295 Report a problem | ||
| 10/9/2026 | Listed for sale | $292,000$146/sqft |
Source: Central Texas MLS #627295 Report a problem | ||
Public tax history
| Year | Property taxes | Tax assessment |
|---|---|---|
| 2025 | $4,512 -4.5% | $288,768 -0.8% |
| 2024 | $4,724 +18.7% | $291,203 +12.9% |
| 2023 | $3,979 -15.4% | $257,945 +10% |
| 2022 | $4,704 | $234,495 +10% |
| 2021 | -- | $213,177 +7.7% |
| 2020 | $4,370 -1.8% | $197,989 +3.4% |
| 2019 | $4,449 +1.2% | $191,412 +5.4% |
| 2018 | $4,398 +12.7% | $181,568 +1.7% |
| 2017 | $3,902 | $178,620 +4.1% |
| 2016 | $3,902 +1007.4% | $171,598 +1220% |
| 2015 | $352 | $13,000 |
Find assessor info on the county website
Monthly payment
Est. payment
Payment breakdown
Explore the cost of this home by adjusting the details. Changes won't be saved.Climate risks
Neighborhood: 76502
Nearby schools
Schools provided by the listing agent
- District: Belton ISD
Source: Central Texas MLS. This data may not be complete. We recommend contacting the local school district to confirm school assignments for this home.

Similar homes
- $285,0003 bd3 ba2.1k sqft1313 Honey Hill Dr, Temple, TX 76502Active
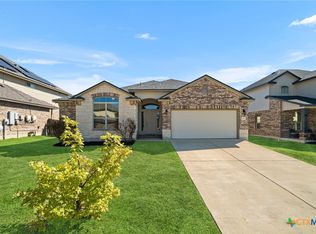
 MLS ID #627857, Ryan Smith, Realty of America, LLC. Central Texas MLS
- $299,5003 bd2 ba1.9k sqft1219 Kiskadee Branch Dr, Temple, TX 76502Active
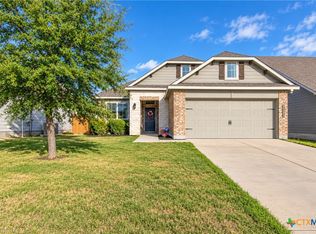 MLS ID #628398, David Spradley, Spradley Properties. Central Texas MLS
- $289,9003 bd2 ba1.9k sqft1312 Fawn Lily Dr, Temple, TX 76502Active
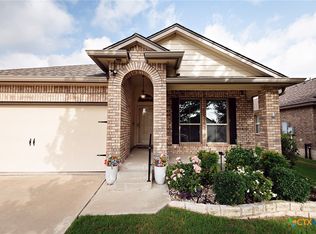 MLS ID #618185, Teresa McCoy, Covington Real Estate, Inc.. Central Texas MLS
- $299,0003 bd2 ba1.9k sqft8610 Foggy Draw Ct, Temple, TX 76502For Sale
 MLS ID #21344162, Cindy Faulkenberry. NTREIS
- $289,9003 bd2 ba2k sqft8618 Stonehollow Dr, Temple, TX 76502ActiveMLS ID #623616, McKenna Taggart, Real Broker, LLC. Central Texas MLS
- $260,0003 bd2 ba1.5k sqft8818 Hidden Oaks Dr, Temple, TX 76502ActiveMLS ID #627796, Amanda Harrimon, Fathom Realty-The Premier Real. Central Texas MLS
- $270,0003 bd3 ba2.1k sqft9603 Orion Dr, Temple, TX 76502ActiveMLS ID #625054, Amber Broadway, Opendoor Brokerage, LLC. Central Texas MLS
- $289,0004 bd3 ba1.9k sqft1652 Hillside Dr, Temple, TX 76502ActiveMLS ID #626809, Rowena Miller, Covington Real Estate, Inc.. Central Texas MLS
- $275,9003 bd2 ba2.1k sqft8907 Stonehollow Dr, Temple, TX 76502ActiveMLS ID #617628, Joe Iley, Mission Real Estate Group. Central Texas MLS
- $285,0004 bd2 ba1.5k sqft1107 Lilac Ledge Dr, Temple, TX 76502ActiveMLS ID #603139, Courtney Bassi, All City Real Estate Ltd. Co. Central Texas MLS
- $330,0003 bd3 ba2.1k sqft1129 Iron Glen Dr, Temple, TX 76502ActiveMLS ID #616296, Billy Hobbs, Vista Real Estate Group-Compass RE Texas, LLC. Central Texas MLS
- $289,0003 bd2 ba1.5k sqft721 Sky Bound Cv, Temple, TX 76502ActiveCentral Texas MLS
- $349,9005 bd3 ba2.6k sqft1139 Fawn Lily Dr, Temple, TX 76502ActiveMLS ID #628626, Rita B. Smith, Redfin Corporation. Central Texas MLS
- $289,0003 bd2 ba1.5k sqft7812 Pineridge Way, Temple, TX 76502ActiveCentral Texas MLS
- $257,0003 bd2 ba2k sqft707 Pumpkin Dr, Temple, TX 76502ActiveMLS ID #625688, Amber Broadway, Opendoor Brokerage, LLC. Central Texas MLS
- $340,0004 bd3 ba2.1k sqft2111 Hornbeam St, Temple, TX 76502ActiveMLS ID #629300, Chris Garcia, Vista Real Estate Group-Compass RE Texas, LLC. Central Texas MLS
