Make this 2 bedroom 1 bathroom unit your NEW HOME. In-unit washer dryer. Updated kitchen and bathroom. Kitchen updates include - cabinetry, appliances (including dishwasher), and undercabinet lighting. Modern LED ceiling lighting throughout the entire unit. Unit has plenty of closet space, including basement storage. Well managed complex - includes play area, outdoor pool and plenty of parking. Great location - close to major highways (I90), shopping (Jewel Osco), and forest preserve (Busse Woods). Must see!
Contingent
Price increase: $10K (7/23)
$209,900
1113 Holiday Ln APT 9, Des Plaines, IL 60016
2beds
--sqft
Condominium, Single Family Residence
Built in 1977
-- sqft lot
$209,800 Zestimate®
$--/sqft
$432/mo HOA
What's special
- 140 days
- 261
- 6
Zillow last checked:
Listing updated:
Listed by:
Ryan Cherney (630)862-5181,
Circle One Realty
Source: MRED as distributed by MLS GRID,MLS#: 12626088
Facts & features
Interior
Bedrooms & bathrooms
- Bedrooms: 2
- Bathrooms: 1
- Full bathrooms: 1
Rooms
- Room types: No additional rooms
Primary bedroom
- Features: Flooring (Wood Laminate), Window Treatments (Curtains/Drapes)
- Level: Main
- Area: 132 Square Feet
- Dimensions: 12X11
Bedroom 2
- Features: Flooring (Wood Laminate), Window Treatments (Curtains/Drapes)
- Level: Main
- Area: 132 Square Feet
- Dimensions: 12X11
Dining room
- Features: Window Treatments (Curtains/Drapes)
- Level: Main
- Dimensions: COMBO
Kitchen
- Features: Kitchen (Eating Area-Breakfast Bar), Flooring (Wood Laminate)
- Level: Main
- Area: 88 Square Feet
- Dimensions: 11X8
Living room
- Features: Flooring (Wood Laminate), Window Treatments (Curtains/Drapes)
- Level: Main
- Area: 418 Square Feet
- Dimensions: 22X19
Heating
- Radiator(s)
Cooling
- Window Unit(s)
Appliances
- Included: Range, Microwave, Dishwasher, Refrigerator
Features
- Dry Bar
- Flooring: Laminate
- Basement: None
Interior area
- Total structure area: 0
Property
Parking
- Total spaces: 1
- Parking features: Asphalt, Assigned, Yes, Other
Accessibility
- Accessibility features: No Disability Access
Features
- Patio & porch: Deck, Patio
- Exterior features: Outdoor Grill
Lot
- Features: Landscaped
Details
- Parcel number: 08241020331129
- Special conditions: None
Construction
Type & style
- Home type: Condo
- Property subtype: Condominium, Single Family Residence
Materials
- Brick, Concrete
- Roof: Asphalt
Condition
- New construction: No
- Year built: 1977
- Major remodel year: 2026
Utilities & green energy
- Electric: Circuit Breakers
- Sewer: Public Sewer
- Water: Lake Michigan
Community & HOA
HOA
- Has HOA: Yes
- Amenities included: Bike Room/Bike Trails, Coin Laundry, Storage, Park, Pool
- Services included: Heat, Water, Gas, Parking, Insurance, Pool, Exterior Maintenance, Lawn Care, Scavenger, Snow Removal
- HOA fee: $432 monthly
Location
- Region: Des Plaines
Financial & listing details
- Tax assessed value: $109,900
- Annual tax amount: $2,039
- Date on market: 4/22/2026
- Ownership: Condo
Estimated market value
$209,800
$199,000 - $220,000
$1,782/mo
Price history
| Date | Event | Price |
|---|---|---|
| 9/8/2026 | Contingent | $209,900 |
Source:  MRED as distributed by MLS GRID #12626088 Report a problem MRED as distributed by MLS GRID #12626088 Report a problem | ||
| 7/23/2026 | Listed for sale | $209,900+5% |
Source: MRED as distributed by MLS GRID #12626088 Report a problem | ||
| 4/25/2026 | Contingent | $199,900 |
Source: MRED as distributed by MLS GRID #12626088 Report a problem | ||
| 4/22/2026 | Listed for sale | $199,900+233.2% |
Source: MRED as distributed by MLS GRID #12626088 Report a problem | ||
| 1/9/2017 | Listing removed | $60,000 |
Source: Four Seasons Realty Inc. #09221021 Report a problem | ||
| 12/14/2016 | Listed for sale | $60,000-0.3% |
Source: Four Seasons Realty Inc. #09221021 Report a problem | ||
| 7/15/2016 | Sold | $60,200+0.3% |
Source: MRED as distributed by MLS GRID #09221021 Report a problem | ||
| 5/26/2016 | Pending sale | $60,000 |
Source: Four Seasons Realty Inc. #09221021 Report a problem | ||
| 5/11/2016 | Listed for sale | $60,000-50.6% |
Source: Four Seasons Realty Inc. #09221021 Report a problem | ||
| 3/18/2005 | Sold | $121,500 |
Source: Public Record Report a problem | ||
Public tax history
| Year | Property taxes | Tax assessment |
|---|---|---|
| 2024 | $2,040 +4.9% | $10,990 +0% |
| 2023 | $1,944 +6% | $10,988 |
| 2022 | $1,833 +16.3% | $10,988 +22.1% |
| 2021 | $1,576 -1.7% | $9,002 |
| 2020 | $1,603 +9% | $9,002 -4% |
| 2019 | $1,470 +109.8% | $9,377 +57.8% |
| 2018 | $701 -0.5% | $5,943 |
| 2017 | $704 -20.8% | $5,943 |
| 2016 | $889 +26.2% | $5,943 +14.7% |
| 2015 | $705 -1% | $5,181 |
| 2014 | $712 +4.6% | $5,181 |
| 2013 | $680 -53.3% | $5,181 -39.9% |
| 2012 | $1,458 -3.1% | $8,626 |
| 2011 | $1,505 -1.8% | $8,626 |
| 2010 | $1,533 -24.8% | $8,626 -25% |
| 2009 | $2,039 +9.6% | $11,508 -7% |
| 2008 | $1,861 +2.1% | $12,374 |
| 2007 | $1,823 -2.4% | $12,374 +2.4% |
| 2006 | $1,868 +0.5% | $12,085 +16.8% |
| 2005 | $1,858 | $10,348 |
Find assessor info on the county website
Monthly payment
Est. payment
Payment breakdown
Explore the cost of this home by adjusting the details. Changes won't be saved.Climate risks
Neighborhood: 60016
Nearby schools
Schools provided by the listing agent
- District: 59
Source: MRED as distributed by MLS GRID. This data may not be complete. We recommend contacting the local school district to confirm school assignments for this home.
- $5,7472 bd1 ba-- sqft860 E Old Willow Rd APT 137, Prospect Heights, IL 60070Off Market
- $158,5001 bd1 ba-- sqft1107 Holiday Ln UNIT 3, Des Plaines, IL 60016Off Market
- $187,1002 bd-- ba-- sqft1113 Holiday Ln APT 2, Des Plaines, IL 60016Off Market
- $138,0001 bd1 ba750 sqft1107 Holiday Ln APT 10, Des Plaines, IL 60016Off Market

Similar homes
- $195,0002 bd1 ba1k sqft1105 Holiday Ln APT 6, Des Plaines, IL 60016Active
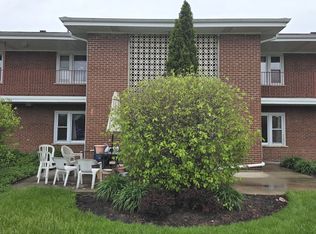 MLS ID #12636340, Rutul Parekh, ARNI Realty Incorporated. MRED as distributed by MLS GRID
 - $229,9002 bd2 ba1.2k sqft9374 Landings Ln Unit 201, Des Plaines, IL 60016Active
 MLS ID #12746842, Colleen Berg, Berg Properties. MRED as distributed by MLS GRID
 - $212,9002 bd1 ba1k sqft9581 Dee Rd APT 2L, Des Plaines, IL 60016Active
 MLS ID #12745149, Sami Yonan, ABR,AHWD,PSA, Dimel Realty Inc. MRED as distributed by MLS GRID
 - $179,0001 bd1 ba-- sqft1111 Holiday Ln Unit 3, Des Plaines, IL 60016Active
 MLS ID #12655749, Olga Kaminska, Core Realty & Investments Inc.. MRED as distributed by MLS GRID
