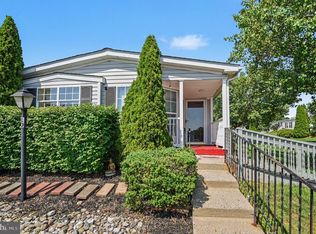
Main-floor living at its best! Welcome to this desirable first-floor end-unit garden villa in the sought-after Morgandale community. Enjoy easy, low-maintenance condo living with a spacious living and dining room combination filled with natural light from multiple windows. A large walk-in coat closet provides additional storage and convenience. The eat-in kitchen features updated cabinetry and countertops, along with a self-cleaning oven, dishwasher, disposal, and pantry. The primary bedroom offers a private dressing area with vanity, sink, and cabinetry, a spacious closet, direct access to the full bath, and sliding doors leading to the patio with two storage closets. The generously sized second bedroom also features sliding door access to the patio, yard area, and additional locked storage. Morgandale residents enjoy outstanding amenities including a large swimming pool, walking trails, tennis and basketball courts, playgrounds, and secure bike storage. Conveniently located near the Pennsylvania Turnpike, Routes 476, 463, and 113, with shopping, dining, fitness centers, and everyday conveniences just minutes away. Schedule your showing today and discover why this is such a wonderful place to call your HOME!
Pending
$252,000
1113 Jefferson Ct #A, Lansdale, PA 19446
2beds
981sqft
:
Get pre-qualified$1,949/mo
Condominium
Built in 1982
-- sqft lot
$250,700 Zestimate®
$257/sqft
$292/mo HOA
What's special
Large swimming poolEat-in kitchenTennis and basketball courtsWalking trailsMain-floor livingSelf-cleaning ovenUpdated cabinetry and countertops
- 46 days |
- 41 |
- 0 |
Likely to sell faster than
Zillow last checked:
Listing updated:
Listed by:
Scott Newell 267-421-9266,
RE/MAX Reliance 2157234150
Source: Bright MLS,MLS#: PAMC2185244
Facts & features
Interior
Bedrooms & bathrooms
- Bedrooms: 2
- Bathrooms: 1
- Full bathrooms: 1
- Main level bathrooms: 1
- Main level bedrooms: 2
Basement
- Area: 0
Heating
- Forced Air, Heat Pump, Electric
Cooling
- Central Air, Electric
Appliances
- Included: Microwave, Disposal, Electric Water Heater
- Laundry: Main Level, In Unit
Features
- Eat-in Kitchen
- Flooring: Carpet
- Has basement: No
- Has fireplace: No
Interior area
- Total structure area: 981
- Total interior livable area: 981 sqft
- Finished area above ground: 981
- Finished area below ground: 0
Video & virtual tour
Property
Parking
- Total spaces: 1
- Parking features: Assigned, Parking Lot
- Details: Assigned Parking, Assigned Space #: 3rd from End
Accessibility
- Accessibility features: None
Features
- Levels: One
- Stories: 1
- Patio & porch: Patio
- Exterior features: Sidewalks
- Pool features: Community
Lot
- Size: 981 Square Feet
- Features: Level
Details
- Additional structures: Above Grade, Below Grade
- Parcel number: 530003959002
- Zoning: GA
- Special conditions: Standard
Construction
Type & style
- Home type: Condo
- Architectural style: Straight Thru
- Property subtype: Condominium
- Attached to another structure: Yes
Materials
- Frame
- Foundation: Slab
- Roof: Architectural Shingle
Condition
- Good
- New construction: No
- Year built: 1982
Utilities & green energy
- Electric: Circuit Breakers
- Sewer: Public Sewer
- Water: Public
- Utilities for property: Cable Connected
Community & HOA
Community
- Condo and coop fee: $292 monthly
- Subdivision: Morgandale Condo
HOA
- Has HOA: No
- Amenities included: Pool, Tennis Court(s), Tot Lots/Playground
- Services included: Common Area Maintenance, Maintenance Structure, Maintenance Grounds, Management, Parking Fee, Pool(s), Snow Removal, Trash
Location
- Region: Lansdale
- Municipality: TOWAMENCIN TWP
Financial & listing details
- Price per square foot: $257/sqft
- Tax assessed value: $73,030
- Annual tax amount: $3,231
- Date on market: 6/22/2026
- Listing agreement: Exclusive Right To Sell
- Listing terms: Conventional,FHA 203(b)
- Inclusions: Washer, Dryer, Refrigerator As Is Conditon
- Ownership: Fee Simple
Estimated market value
$250,700
$238,000 - $263,000
$1,895/mo
Price history
| Date | Event | Price |
|---|---|---|
| 7/1/2026 | Pending sale | $252,000$257/sqft |
Source:  Bright MLS #PAMC2185244 Report a problem Bright MLS #PAMC2185244 Report a problem | ||
| 6/22/2026 | Listed for sale | $252,000$257/sqft |
Source: Bright MLS #PAMC2185244 Report a problem | ||
Public tax history
Tax history is unavailable.
Monthly payment
Est. payment
Payment breakdown
Explore the cost of this home by adjusting the details. Changes won't be saved.Climate risks
Neighborhood: 19446
Nearby schools
GreatSchools rating
- 9/10Walton Farm El SchoolGrades: K-6Distance: 0.5 mi
- 8/10Pennfield Middle SchoolGrades: 7-9Distance: 1.9 mi
- 9/10North Penn Senior High SchoolGrades: 10-12Distance: 1.1 mi
Schools provided by the listing agent
- High: North Penn Senior
- District: North Penn
Source: Bright MLS. This data may not be complete. We recommend contacting the local school district to confirm school assignments for this home.
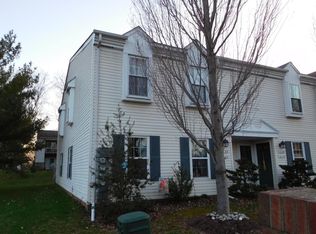
- $262,1002 bd1 ba981 sqft1113A Jefferson Ct, Lansdale, PA 19446Off Market
- $246,9002 bd1 ba945 sqft1112A Jefferson Ct, Lansdale, PA 19446Off Market
- $--2 bd1 ba981 sqft1112B Jefferson Ct #1112B, Lansdale, PA 19446Off Market
- $269,3002 bd1 ba945 sqft1111A Jefferson Ct, Lansdale, PA 19446Off Market
- $264,5002 bd1 ba981 sqft1111B Jefferson Ct, Lansdale, PA 19446Off Market
- $273,3002 bd1 ba945 sqft1110A Jefferson Ct, Lansdale, PA 19446Off Market
- $251,4002 bd1 ba945 sqft1110B Jefferson Ct, Lansdale, PA 19446Off Market
- $239,1002 bd1 ba945 sqft1109A Jefferson Ct, Lansdale, PA 19446Off Market
A local agent can set up tours, give advice and negotiate with sellers.
Similar homes
- $315,0002 bd2 ba1.1k sqftMontgomery Place, North Wales, PA 19454For Sale
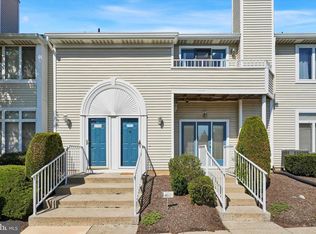
 MLS ID #PAMC2190108, Hak Kim, RE/MAX Services. Bright MLS
 - $370,0002 bd2 ba1.4k sqft198 Eric Ln, Lansdale, PA 19446For Sale
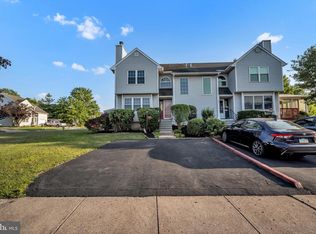 MLS ID #PAMC2189048, Ksenia Shusman, ROI National Realty Corp. Bright MLS
 - $254,0002 bd2 ba1.1k sqft1575 W Street Rd APT 626, Warminster, PA 18974For Sale
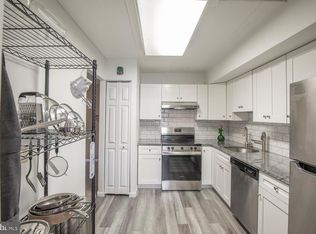 MLS ID #PABU2127678, Lisa Povlow, Kurfiss Sotheby's International Realty. Bright MLS
 - $189,9002 bd2 ba1.2k sqft10 Juniper Ct W, Harleysville, PA 19438For Sale
 MLS ID #PAMC2188632, Bernadette Robinson, Keller Williams Real Estate-Blue Bell. Bright MLS
 - $255,0003 bd2 ba1.4k sqft45 Williams Way, Sellersville, PA 18960For SaleMLS ID #PABU2127774, Stacey DeLong, Iron Valley Real Estate Legacy. Bright MLS
- $268,0002 bd1 ba1k sqftGreens At Westover, Norristown, PA 19403For SaleMLS ID #PAMC2186024, Lynne Norris, Century 21 Norris-Valley Forge. Bright MLS
- $217,9002 bd2 ba1k sqftMiddleton Place, Norristown, PA 19403For SaleMLS ID #PAMC2188522, Kylie Harrington, RE/MAX Reliance. Bright MLS
- $240,0002 bd2 ba1.2k sqftStony Creek, East Norriton, PA 19403For SaleMLS ID #PAMC2182166, Nicholas Salamone, Nicholas A Salamone. Bright MLS
- $235,0002 bd2 ba1k sqft4000 Gypsy Ln #318A1, Philadelphia, PA 19129For SaleMLS ID #PAPH2651940, Michael Hammond, Keller Williams Realty Group. Bright MLS
- $235,0002 bd1 ba1k sqft307 Shawmont Ave APT D, Philadelphia, PA 19128For SaleMLS ID #PAPH2652180, ZJ Jasdi, Keller Williams Real Estate-Blue Bell. Bright MLS
- $320,0002 bd2 ba1k sqft501 Brandon Rd W, Norristown, PA 19403For SaleMLS ID #PAMC2189938, Beth Samberg, Real of Pennsylvania. Bright MLS
- $275,0003 bd1 ba1k sqft932 Hale St, Pottstown, PA 19464For SaleMLS ID #PAMC2189112, Brian Kelly, Kelly Real Estate, Inc.. Bright MLS
- $299,0002 bd3 ba1.4k sqftStonybrook Condo, Norristown, PA 19403For SaleMLS ID #PAMC2189686, Edward Munin, LPT Realty, LLC. Bright MLS
- $245,0001 bd1 ba875 sqft285 Old Forge Xing, Devon, PA 19333For SaleEngel & Volkers
- $174,0002 bd2 ba1.3k sqft12 Longwood Ct W, Harleysville, PA 19438For SaleMLS ID #PAMC2182934, Scott Farnan, BHHS Fox & Roach - Hockessin. Bright MLS
- $329,9002 bd2 ba1.1k sqftPlymouth Hills, Plymouth Meeting, PA 19462For SaleMLS ID #PAMC2189638, Joe Tosco, Real of Pennsylvania. Bright MLS
- $250,0002 bd2 ba1.4k sqft264 E Harmony Dr #99, Pottstown, PA 19464For SaleMLS ID #PAMC2189156, Kyle Bauer, Keller Williams Real Estate-Montgomeryville. Bright MLS
- $258,9003 bd2 ba1.3k sqftBeaver Hill, Jenkintown, PA 19046For SaleMLS ID #PAMC2186616, GIL BARZESKI, White Acre Realty. Bright MLS
- $245,0003 bd2 ba1.3k sqft2506 Walnut Ridge Ests, Pottstown, PA 19464For SaleMLS ID #PAMC2188016, Jim Crawford, Better Homes and Gardens Real Estate Phoenixville. Bright MLS
- $274,9003 bd2 ba1.3k sqft776 Fernwood Cv, North Wales, PA 19454For SaleMLS ID #PAMC2187044, Cindy Knotts, BHHS Fox & Roach-Doylestown. Bright MLS
