Plot twist — she’s back, and it has nothing to do with the home or the Seller. The previous Buyer never made their escrow deposit, which means this stunning home is officially available again. Sometimes timing works in someone else’s favor, and this time, it just might be yours. From the moment you arrive, this Taylor Morrison Barbados floor plan makes an impression, showcasing elevated builder upgrades and a level of finish that truly feels like a model home. Offering over 3,400 square feet, this beautifully appointed residence features 5 bedrooms, 4 full bathrooms, a bonus room, flex space, & a 3-car garage, all set on an expansive quarter-acre homesite with no rear neighbors and peaceful pond views. From the moment you walk through the front door, you are greeted by soaring ceilings, ceramic tile flooring, an abundance of natural light, and an open-concept layout designed for both comfortable family living and effortless entertaining. At the front of the home, a flexible sitting area or secondary living space creates the perfect welcome, while the formal dining room offers a beautiful setting for parties and everyday gatherings. One of the most valuable builder selections in this home is the first-floor 5th bedroom en-suite option, chosen in lieu of an office, giving the next owner true versatility. The attached full bathroom features dual vanities and a stand-alone shower, with convenient connectivity to the main living area. The heart of the home is the upgraded luxury kitchen, featuring white cabinetry, stainless steel appliances, a gas cooktop, a sit-in dinette, and added storage at the front of the oversized island. The kitchen flows seamlessly into the spacious family room, creating the ideal layout for staying connected throughout the day. A 12-foot pocketing slider opens to the oversized screened lanai, extending the living space outdoors. With outdoor kitchen rough-ins already in place, a spacious yard with room for a pool, side-yard space for playsets, yard games, and more, this homesite offers the rare combination of privacy, views, and room to truly enjoy the Florida lifestyle. Upstairs, oak treads and risers lead you to 4 additional bedrooms, including the private owner’s retreat with two walk-in closets, dual vanities, a soaking tub, separate stand-alone shower, and its own private balcony: the perfect escape for morning coffee sunrises and a little extra space to unwind. The upstairs bonus room, currently set as a play space and entertainment sanctuary, offers another incredible living area. Bedrooms 2 and 3 are connected by a Jack and Jill bathroom, while bedroom 4 offers another en-suite layout complete with a bay window & beautiful views of the backyard privacy. Additional builder-prepped upgrades include plumbing ready for a future whole-home water softener, prep for an upstairs laundry sink addition, and outdoor kitchen rough-ins, giving the next owner valuable infrastructure already in place. Life in Eaves Bend at Artisan Lakes brings resort-style amenities and a true neighborhood feel: clubhouse, fitness center, resort-style pool, community events & MORE! Perfectly positioned in Palmetto with convenient access to St. Pete, Sarasota, and Tampa, this location makes it easy to enjoy the very best of Florida living. With space to gather, room to grow, and endless potential to create the outdoor oasis you’ve been dreaming of, this home invites you to picture your next chapter the moment you step inside. See you soon!
Pending
$675,000
11133 FIELDSTONE DRIVE, PALMETTO, FL 34221
5beds
3,422sqft
:
Get pre-qualified$4,545/mo
Single Family Residence
Built in 2023
0.27 Acres Lot
$-- Zestimate®
$197/sqft
$165/mo HOA
What's special
Abundance of natural lightBonus roomFlex spaceSit-in dinetteOversized screened lanaiSpacious family roomOpen-concept layout
- 42 days |
- 474 |
- 24 |
Likely to sell faster than
Zillow last checked:
Listing updated:
Listed by:
Jordan Sargent 727-599-8170,
SMITH & ASSOCIATES REAL ESTATE 727-342-3800,
Wesley Sargent 727-488-1501,
SMITH & ASSOCIATES REAL ESTATE
Source: Stellar MLS,MLS#: TB8522281 Originating MLS: Suncoast Tampa
Originating MLS: Suncoast Tampa
Facts & features
Interior
Bedrooms & bathrooms
- Bedrooms: 5
- Bathrooms: 4
- Full bathrooms: 4
Rooms
- Room types: Loft
Primary bedroom
- Features: Walk-In Closet(s)
- Level: Second
- Area: 208 Square Feet
- Dimensions: 13x16
Bedroom 2
- Features: Walk-In Closet(s)
- Level: Second
- Area: 120 Square Feet
- Dimensions: 10x12
Bedroom 3
- Features: Built-in Closet
- Level: Second
- Area: 120 Square Feet
- Dimensions: 10x12
Bedroom 4
- Features: Built-in Closet
- Level: Second
- Area: 168 Square Feet
- Dimensions: 12x14
Bedroom 5
- Features: Dual Sinks, En Suite Bathroom, Exhaust Fan, Makeup/Vanity Space, Shower No Tub, Stone Counters, Built-in Closet
- Level: First
- Area: 156 Square Feet
- Dimensions: 12x13
Primary bathroom
- Features: Dual Sinks, En Suite Bathroom, Exhaust Fan, Garden Bath, Stone Counters, Tub with Separate Shower Stall, Water Closet/Priv Toilet, Walk-In Closet(s)
- Level: Second
Bonus room
- Features: No Closet
- Level: First
- Area: 180 Square Feet
- Dimensions: 12x15
Dinette
- Level: First
- Area: 120 Square Feet
- Dimensions: 12x10
Dining room
- Level: First
- Area: 156 Square Feet
- Dimensions: 12x13
Kitchen
- Features: Pantry, Kitchen Island, Stone Counters
- Level: First
Living room
- Features: Storage Closet
- Level: First
- Area: 360 Square Feet
- Dimensions: 20x18
Heating
- Central, Electric, Exhaust Fan, Natural Gas, Zoned
Cooling
- Central Air, Zoned
Appliances
- Included: Oven, Cooktop, Dishwasher, Disposal, Dryer, Exhaust Fan, Gas Water Heater, Microwave, Refrigerator, Washer
- Laundry: Gas Dryer Hookup, Inside, Laundry Room, Upper Level, Washer Hookup
Features
- Ceiling Fan(s), Eating Space In Kitchen, High Ceilings, Open Floorplan, Other, PrimaryBedroom Upstairs, Split Bedroom, Stone Counters, Thermostat, Tray Ceiling(s), Walk-In Closet(s)
- Flooring: Carpet, Ceramic Tile, Hardwood
- Doors: Sliding Doors
- Windows: Window Treatments, Hurricane Shutters
- Has fireplace: No
Interior area
- Total structure area: 4,299
- Total interior livable area: 3,422 sqft
Video & virtual tour
Property
Parking
- Total spaces: 3
- Parking features: Driveway, Garage Door Opener
- Attached garage spaces: 3
- Has uncovered spaces: Yes
Features
- Levels: Two
- Stories: 2
- Patio & porch: Covered, Front Porch, Rear Porch, Screened
- Exterior features: Irrigation System, Lighting, Private Yard, Rain Gutters, Sidewalk
- Fencing: Fenced,Vinyl
- Has view: Yes
- View description: Pond
- Has water view: Yes
- Water view: Pond
- Waterfront features: Pond
Lot
- Size: 0.27 Acres
- Features: Landscaped, Sidewalk
- Residential vegetation: Trees/Landscaped
Details
- Parcel number: 604510859
- Zoning: PD-MU
- Special conditions: None
Construction
Type & style
- Home type: SingleFamily
- Architectural style: Craftsman
- Property subtype: Single Family Residence
Materials
- Block, Concrete, Stucco, Wood Frame
- Foundation: Slab
- Roof: Shingle
Condition
- Completed
- New construction: No
- Year built: 2023
Details
- Builder model: Barbados
- Builder name: Taylor Morrison
Utilities & green energy
- Sewer: Public Sewer
- Water: Public
- Utilities for property: BB/HS Internet Available, Cable Available, Cable Connected, Electricity Available, Electricity Connected, Natural Gas Available, Natural Gas Connected, Public, Sewer Available, Sewer Connected, Street Lights, Underground Utilities, Water Available, Water Connected
Community & HOA
Community
- Features: Buyer Approval Required, Clubhouse, Community Mailbox, Dog Park, Fitness Center, Golf Carts OK, Irrigation-Reclaimed Water, Park, Playground, Pool, Sidewalks
- Security: Security Lights, Smoke Detector(s)
- Pet fee: $0 monthly
- Subdivision: ARTISAN LAKES EAVES BEND PH II SUBPH A,
HOA
- Has HOA: Yes
- Amenities included: Clubhouse, Fence Restrictions, Fitness Center, Park, Playground, Pool, Recreation Facilities, Spa/Hot Tub, Vehicle Restrictions
- Services included: Community Pool, Maintenance Grounds, Recreational Facilities
- HOA fee: $165 monthly
- HOA name: Tarryce Hampton
- HOA phone: 954-792-6000
- Second HOA name: Eaves Bend at Artisan Lakes - Esplanade
Location
- Region: Palmetto
Financial & listing details
- Price per square foot: $197/sqft
- Tax assessed value: $481,523
- Annual tax amount: $7,780
- Date on market: 6/25/2026
- Cumulative days on market: 36 days
- Listing terms: Cash,Conventional,FHA,VA Loan
- Ownership: Fee Simple
- Total actual rent: 0
- Electric utility on property: Yes
- Road surface type: Paved, Asphalt
Estimated market value
Not available
Estimated sales range
Not available
Not available
Price history
| Date | Event | Price |
|---|---|---|
| 7/13/2026 | Pending sale | $675,000$197/sqft |
Source:  Stellar MLS #TB8522281 Report a problem Stellar MLS #TB8522281 Report a problem | ||
| 7/7/2026 | Listed for sale | $675,000$197/sqft |
Source: Stellar MLS #TB8522281 Report a problem | ||
| 7/1/2026 | Pending sale | $675,000$197/sqft |
Source: Stellar MLS #TB8522281 Report a problem | ||
| 6/25/2026 | Listed for sale | $675,000-7.1%$197/sqft |
Source: Stellar MLS #TB8522281 Report a problem | ||
| 9/29/2023 | Sold | $726,978-5.4%$212/sqft |
Source: Stellar MLS #A4559562 Report a problem | ||
| 3/27/2023 | Pending sale | $768,788$225/sqft |
Source: Stellar MLS #A4559562 Report a problem | ||
| 2/3/2023 | Listed for sale | $768,788$225/sqft |
Source: Stellar MLS #A4559562 Report a problem | ||
Public tax history
| Year | Property taxes | Tax assessment |
|---|---|---|
| 2025 | $7,781 +1.6% | $481,523 -1% |
| 2024 | $7,655 +201.1% | $486,396 +633.6% |
| 2023 | $2,542 +75.9% | $66,300 +572.7% |
| 2022 | $1,445 +461.6% | $9,856 |
| 2021 | $257 | $9,856 |
Find assessor info on the county website
Monthly payment
Est. payment
Payment breakdown
Explore the cost of this home by adjusting the details. Changes won't be saved.Climate risks
Neighborhood: 34221
Nearby schools
GreatSchools rating
- 6/10James Tillman Elementary Magnet SchoolGrades: PK-5Distance: 6.2 mi
- 5/10Buffalo Creek Middle SchoolGrades: 6-8Distance: 2.9 mi
- 2/10Palmetto High SchoolGrades: 8-12Distance: 7.6 mi
Schools provided by the listing agent
- Elementary: James Tillman Elementary
- Middle: Buffalo Creek Middle
- High: Palmetto High
Source: Stellar MLS. This data may not be complete. We recommend contacting the local school district to confirm school assignments for this home.
- $629,0004 bd5 ba2.9k sqft11119 Fieldstone Dr, Palmetto, FL 34221Sold

- $671,6274 bd5 ba2.9k sqft11141 Fieldstone Dr, Palmetto, FL 34221Sold
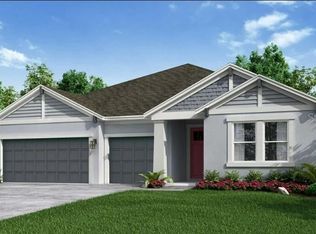
- $700,9004 bd3 ba3.4k sqft11113 Fieldstone Dr, Palmetto, FL 34221Sold
- $550,5004 bd2 ba3k sqft11145 Fieldstone Dr, Palmetto, FL 34221Off Market

- $562,0004 bd4 ba2.6k sqft11132 Fieldstone Dr, Palmetto, FL 34221Sold
- $555,0004 bd3 ba2.3k sqft11136 Fieldstone Dr, Palmetto, FL 34221Sold
- $679,1004 bd3 ba3.4k sqft11107 Fieldstone Dr, Palmetto, FL 34221Sold
- $677,0005 bd4 ba3.4k sqft11140 Fieldstone Dr, Palmetto, FL 34221Sold
A local agent can set up tours, give advice and negotiate with sellers.
Similar homes
- $739,0005 bd4 ba3.4k sqft10108 CORRIENTE COURT, PALMETTO, FL 34221For Sale

 MLS ID #TB8521162, Megan Potila LLC, DALTON WADE INC. Stellar MLS
 - $550,0004 bd4 ba2.6k sqft4939 LOS ROBLES COURT, PALMETTO, FL 34221For Sale
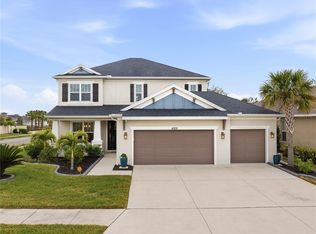 MLS ID #TB8485368, Everett Vance, Jr, BHHS FLORIDA PROPERTIES GROUP. Stellar MLS
 - $437,5005 bd4 ba2.4k sqft6312 MILESTONE LOOP, PALMETTO, FL 34221For Sale
 MLS ID #O6390451, Christian Leonard, COSTAL LIGHTHOUSE INVESTMENTS. Stellar MLS
 - $679,0003 bd3 ba1.7k sqft5004 ARLINGTON ROAD, PALMETTO, FL 34221For Sale
 MLS ID #A4701642, Brooke Moran, DALTON WADE INC. Stellar MLS
 - $574,9994 bd3 ba2.7k sqft6224 KEVESTA AVENUE, PALMETTO, FL 34221For SaleMLS ID #A4686491, Sherry Flathman, WAGNER REALTY. Stellar MLS
- $699,9004 bd4 ba3.1k sqft814 TIRANO WAY, SUN CITY CENTER, FL 33573For SaleMLS ID #TB8534207, Daniel Henzler, KELLER WILLIAMS SUBURBAN TAMPA. Stellar MLS
- $398,0003 bd3 ba1.9k sqft6365 SPRINGMONT LOOP, PALMETTO, FL 34221For SaleMLS ID #A4698690, Rachel Woodruff, PA, HOUSE MATCH. Stellar MLS
- $649,9004 bd3 ba2.3k sqft4316 SEA MARSH PLACE, PARRISH, FL 34219For SaleMLS ID #A4702128, Danielle Dustman, INNOVATE REAL ESTATE. Stellar MLS
- $469,9993 bd2 ba1.9k sqft10414 INGLENOOK TERRACE, PALMETTO, FL 34221For SaleMLS ID #A4674513, Rich Johnson, REALTY BY DESIGN LLC. Stellar MLS
- $699,0003 bd3 ba2.2k sqft2121 6TH STREET E, PALMETTO, FL 34221For SaleMLS ID #TB8496887, Joel Ferguson, KELLER WILLIAMS ST PETE REALTY. Stellar MLS
- $625,0003 bd2 ba2.2k sqft4427 RENWICK DRIVE, PARRISH, FL 34219For SaleMLS ID #A4701648, Jose Ortega, KW SUNCOAST. Stellar MLS
- $475,0003 bd3 ba2.3k sqft6311 HORSE MILL PLACE, PALMETTO, FL 34221For SaleMLS ID #A4693350, Abigail Altier, ALTIER & COMPANY. Stellar MLS
- $664,9004 bd4 ba2.6k sqft5315 BENTGRASS WAY, LAKEWOOD RANCH, FL 34211For SaleMLS ID #A4679604, Gerard Healy, WILLIAM RAVEIS - FLORIDA LLC. Stellar MLS
- $745,0004 bd3 ba2.7k sqft12217 CRANSTON WAY, BRADENTON, FL 34211For SaleMLS ID #A4701144, Kendall Williams, HOUSE MATCH. Stellar MLS
- $675,0003 bd2 ba2.2k sqft704 PINTAIL COVE, BRADENTON, FL 34212For SaleMLS ID #A4697635, Paulina Vasiliev, PLLC, VRI HOMES. Stellar MLS
- $539,9004 bd3 ba2.6k sqft12351 51ST STREET E, PARRISH, FL 34219For SaleMLS ID #A4701079, Michael Pietron, FINE PROPERTIES. Stellar MLS
- $714,9004 bd3 ba2.7k sqft7223 HOURGLASS DRIVE, APOLLO BEACH, FL 33572For SaleMLS ID #TB8515526, Rachel Tucker, REALNET FLORIDA REAL ESTATE. Stellar MLS
- $799,0005 bd3 ba3.2k sqft15859 ISLANDWALK AVENUE, BRADENTON, FL 34211For SaleMLS ID #A4700521, Tracey Larsen, COLDWELL BANKER REALTY. Stellar MLS
- $700,0004 bd3 ba2.4k sqft1215 THORNBURY DRIVE, PARRISH, FL 34219For SaleMLS ID #A4690867, Katie Cobb, DOUGLAS ELLIMAN. Stellar MLS
- $688,9904 bd3 ba2.3k sqft6378 GRANDVIEW HILL COURT, BRADENTON, FL 34203For SaleMLS ID #A4664733, Matt Strauss, BRIGHT REALTY. Stellar MLS
