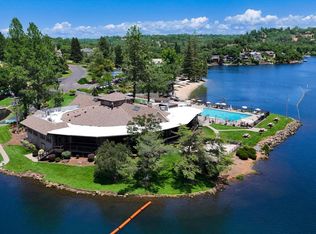
WATERFRONT VIEWS!! SINGLE LEVEL!! This home is turnkey! Come and fish in Huck Finn pond from your own yard! Entertain in your beautiful backyard with lovely landscaping and putting green, dine on your back deck! You can relax with friends or throw a party! This home has NEW energy efficient furnace/ac, carpet, LVT flooring, window treatments, cement patios, putting green, landscaping front/back, privacy fence, storage shed, tankless water heater/gas line, recessed lighting interior, lighting over putting green, added electrical int/ext, add'l cabinets laundry room/kitchen, dog run, and murphy bed/office wall unit and insulated garage. This home has a circular driveway providing extra parking. Leased solar is a benefit, sellers PGE is base service charges only! No true up in 2026! Large 2 car garage. Inside laundry/mudroom/storage room. Dreams do come true, you need to see this incredible home.
Pending
$739,950
11136 Torrey Pines Dr, Auburn, CA 95602
3beds
1,708sqft
:
Get pre-qualified$5,200/mo
Single Family Residence
Built in 1987
0.51 Acres Lot
$721,800 Zestimate®
$433/sqft
$371/mo HOA
What's special
Waterfront viewsInsulated garagePutting greenLighting over putting greenSingle levelCement patiosDog run
- 16 days |
- 574 |
- 35 |
Likely to sell faster than
Zillow last checked:
Listing updated:
Listed by:
Beverly Risso DRE #02035598 510-709-5540,
Century 21 Cornerstone Realty
Source: MetroList Services of CA,MLS#: 226091809Originating MLS: MetroList Services, Inc.
Facts & features
Interior
Bedrooms & bathrooms
- Bedrooms: 3
- Bathrooms: 3
- Full bathrooms: 2
- Partial bathrooms: 1
Primary bedroom
- Features: Walk-In Closet, Outside Access
Primary bathroom
- Features: Shower Stall(s), Double Vanity
Dining room
- Features: Bar, Dining/Living Combo
Kitchen
- Features: Quartz Counter
Heating
- Central, Fireplace(s)
Cooling
- Ceiling Fan(s), Central Air, Whole House Fan
Appliances
- Included: Free-Standing Refrigerator, Built-In Gas Oven, Built-In Gas Range, Dishwasher, Disposal, Microwave, Tankless Water Heater, Dryer, Washer
- Laundry: Cabinets, Electric Dryer Hookup, Inside Room
Features
- Flooring: Carpet, Luxury Vinyl Plank
- Number of fireplaces: 1
- Fireplace features: Living Room, Raised Hearth, Wood Burning
Interior area
- Total structure area: 0
- Total interior livable area: 1,708 sqft
Video & virtual tour
Property
Parking
- Total spaces: 2
- Parking features: Attached, Garage Door Opener, Garage Faces Front, Guest, Circular Driveway, Driveway
- Attached garage spaces: 2
- Has uncovered spaces: Yes
Features
- Exterior features: Dog Run
- Has private pool: Yes
- Pool features: Community, Salt Water
- On waterfront: Yes
- Waterfront features: Pond, Waterfront
Lot
- Size: 0.51 Acres
- Features: Auto Sprinkler F&R, Landscape Back, Landscape Front
Details
- Parcel number: 021320004000
- Zoning: R1
- Special conditions: Standard
Construction
Type & style
- Home type: SingleFamily
- Architectural style: Ranch,Contemporary
- Property subtype: Single Family Residence
- Attached to another structure: Yes
Materials
- Wood, Lap Siding
- Foundation: Raised
- Roof: Composition
Condition
- Year built: 1987
Utilities & green energy
- Electric: 220 Volts in Kitchen, 220 Volts in Laundry
- Sewer: Public Sewer
- Water: Public
- Utilities for property: Cable Available, Sewer In & Connected, Internet Available, Solar, Propane Tank Leased
Green energy
- Energy generation: Solar
Community & HOA
Community
- Features: Gated
HOA
- Has HOA: Yes
- Amenities included: Barbecue, Playground, Pool, Clubhouse, Putting Green(s), Dog Park, Exercise Course, Sport Court, Golf Course, Tennis Court(s), Lake, Park
- Services included: Cable TV, Common Areas, Pool, Road, Security, Internet
- HOA fee: $371 monthly
Location
- Region: Auburn
Financial & listing details
- Price per square foot: $433/sqft
- Tax assessed value: $585,977
- Annual tax amount: $8,195
- Price range: $740K - $740K
- Date on market: 7/23/2026
Estimated market value
$721,800
$686,000 - $758,000
$3,413/mo
Price history
| Date | Event | Price |
|---|---|---|
| 7/27/2026 | Pending sale | $739,950$433/sqft |
Source: MetroList Services of CA #226091809 Report a problem | ||
| 7/23/2026 | Listed for sale | $739,950+42.6%$433/sqft |
Source: MetroList Services of CA #226091809 Report a problem | ||
| 7/3/2018 | Listing removed | $519,000$304/sqft |
Source: Better Homes and Gardens RE #18035800 Report a problem | ||
| 7/3/2018 | Listed for sale | $519,000$304/sqft |
Source: Better Homes and Gardens RE #18035800 Report a problem | ||
| 7/3/2018 | Pending sale | $519,000+0.8%$304/sqft |
Source: Better Homes and Gardens RE #18035800 Report a problem | ||
| 6/29/2018 | Sold | $515,000-0.8%$302/sqft |
Source: MetroList Services of CA #18035800 Report a problem | ||
| 6/1/2018 | Listed for sale | $519,000+99.6%$304/sqft |
Source: Better Homes and Gardens Real Estate Reliance Partners #18035800 Report a problem | ||
| 11/30/2017 | Sold | $260,000$152/sqft |
Source: Public Record Report a problem | ||
Public tax history
| Year | Property taxes | Tax assessment |
|---|---|---|
| 2025 | $8,195 +1.6% | $585,977 +2% |
| 2024 | $8,064 +3.7% | $574,488 +2% |
| 2023 | $7,774 +5.3% | $563,225 +2% |
| 2022 | $7,380 +5.5% | $552,182 +2% |
| 2021 | $6,998 +3.1% | $541,356 +1% |
| 2020 | $6,790 +1.7% | $535,806 +2% |
| 2019 | $6,676 +61.8% | $525,300 +91% |
| 2018 | $4,125 +52.9% | $275,000 +88.5% |
| 2017 | $2,698 +2.1% | $145,911 +2% |
| 2016 | $2,643 +0.8% | $143,051 +1.5% |
| 2015 | $2,622 +0.9% | $140,903 +2% |
| 2014 | $2,599 | $138,144 +0.5% |
| 2013 | -- | $137,521 +2% |
| 2012 | -- | $134,826 +2% |
| 2011 | -- | $132,183 +0.8% |
| 2010 | -- | $131,196 -0.2% |
| 2009 | -- | $131,509 +2% |
| 2008 | -- | $128,931 +2% |
| 2007 | -- | $126,404 +2% |
| 2006 | -- | $123,927 +2% |
| 2005 | -- | $121,498 +2% |
| 2004 | -- | $119,116 +1.9% |
| 2003 | -- | $116,933 +2% |
| 2002 | -- | $114,642 +2% |
| 2001 | -- | $112,395 |
Find assessor info on the county website
Monthly payment
Est. payment
Payment breakdown
Explore the cost of this home by adjusting the details. Changes won't be saved.Climate risks
Neighborhood: 95602
Nearby schools
GreatSchools rating
- 6/10Cottage Hill Elementary SchoolGrades: K-5Distance: 0.6 mi
- 7/10Magnolia Intermediate SchoolGrades: 6-8Distance: 0.5 mi
- 8/10Bear River High SchoolGrades: 9-12Distance: 0.2 mi
- $751,8003 bd3 ba1.7k sqft11136 Torrey Pines Dr, Pines, CA 95602Off Market
- $549,7002 bd2 ba1.2k sqft11118 Torrey Pines Dr, Auburn, CA 95602Off Market

- $654,9004 bd3 ba2.6k sqft11156 Torrey Pines Dr, Auburn, CA 95602Off Market

- $569,6003 bd2 ba1.8k sqft11165 Torrey Pines Dr, Auburn, CA 95602Off Market
- $515,1003 bd2 ba1.2k sqft11177 Torrey Pines Dr, Auburn, CA 95602Off Market
- $505,6003 bd2 ba1.5k sqft11098 Torrey Pines Dr, Auburn, CA 95602Off Market
- $435,0003 bd2 ba1.4k sqft11151 Torrey Pines Dr, Auburn, CA 95602Sold
- $620,9003 bd3 ba2k sqft11191 Torrey Pines Dr, Auburn, CA 95602Off Market
A local agent can set up tours, give advice and negotiate with sellers.
Similar homes
- $720,0003 bd3 ba1.8k sqft4260 Meadow Glen Rd, Auburn, CA 95602For Sale
 MLS ID #226075053, Nicole Spencer. MetroList Services of CA
 - $599,9993 bd3 ba1.9k sqft11594 Madrone Ct, Auburn, CA 95602For Sale
 MLS ID #226079242, Kathy Mayberry. MetroList Services of CA
 - $550,0003 bd2 ba1.4k sqft11969 Walnut Ct, Auburn, CA 95602For Sale
 MLS ID #226095903, Kathy Mayberry. MetroList Services of CA
 - $649,0004 bd2 ba1.9k sqft4900 Lorin Ct, Auburn, CA 95602For Sale
 MLS ID #226085612, Diane (Di) Helms. MetroList Services of CA
 - $829,0004 bd3 ba2.3k sqft9250 Upper Valley Rd, Auburn, CA 95602For SaleMLS ID #226072685, John A von Brincken. MetroList Services of CA
- $539,0003 bd2 ba2k sqft12922 Lakeshore N, Auburn, CA 95602For SaleMLS ID #226084123, Steve French. MetroList Services of CA
- $699,0004 bd3 ba2.4k sqft12574 Highland Dr, Auburn, CA 95603For SaleMLS ID #226093018, Steve Kroes. MetroList Services of CA
- $635,0004 bd3 ba2.4k sqft10430 Rubicon Ct, Grass Valley, CA 95949For SaleMLS ID #226087085, Alisa Johnson. MetroList Services of CA
- $875,0003 bd2 ba1.9k sqft19275 Adamson Dr, Grass Valley, CA 95949For SaleMLS ID #226097120, Christine Jenkins. MetroList Services of CA
- $577,0003 bd3 ba2k sqft16536 Joey Ct, Grass Valley, CA 95949For SaleMLS ID #226094786, Mary Margaretich. MetroList Services of CA
- $799,5003 bd5 ba1.6k sqft10784-10740 Cole Way, Grass Valley, CA 95945For SaleMLS ID #226092737, Rebecca Franks. MetroList Services of CA
- $785,0004 bd3 ba2.4k sqft11140 Sunrise Ridge Cir, Auburn, CA 95603For SaleMLS ID #226070846, Catherine Brown. MetroList Services of CA
- $499,0003 bd2 ba1.1k sqft3875 Parkway Pl, Auburn, CA 95602For SaleMLS ID #226095134, Jessica Bambach. MetroList Services of CA
- $674,9954 bd3 ba2.1k sqft1055 Fox Run Ct, Auburn, CA 95603For SaleMLS ID #226091373, David Coursey. MetroList Services of CA
- $608,9004 bd3 ba1.8k sqft2315 Cottage Dr, Auburn, CA 95603For SaleMLS ID #226093088, Jenifer Fotheringham. MetroList Services of CA
- $898,9003 bd3 ba2k sqft14 Sylvan Vista Dr, Auburn, CA 95603For SaleMLS ID #226071588, Daniel Newman. MetroList Services of CA
- $599,0003 bd2 ba1.4k sqft21440 Meadow Oaks Ln, Colfax, CA 95713For SaleMLS ID #226082845, Merrill Milner. MetroList Services of CA
- $550,0003 bd2 ba1.8k sqft5503 Fairview Ct, Foresthill, CA 95631For SaleMLS ID #226092927, Dory Cox. MetroList Services of CA
- $718,0003 bd3 ba2k sqft14400 Cherokee Ln, Grass Valley, CA 95945For SaleMLS ID #226071410, Meg Curry. MetroList Services of CA
- $669,0003 bd3 ba2.5k sqft11519 Dennis Way, Grass Valley, CA 95949For SaleMLS ID #226045857, Nicole Davidson. MetroList Services of CA
Local buyer's agents are ready to help
