With so many options to chose from, The Albany is sure to have plenty of space to create the home of your dreams! When you enter the home, you are greeted with a long hallway leading to your kitchen and family room. Perfect for hosting holiday parties or just dinner with the family, the kitchen and dinette are inviting and welcoming. Once upstairs, you will find a large primary bedroom leading to your bathroom and walk in closets. Three additional bedrooms can be found on the second floor with large walk in closets as well. With TONS of curb appeal and options to customize, we have a feeling you will love this home! Picture is a rendering. Actual home may vary.
Pending
$644,990
11138 Somerset Bluff Ct, Glen Allen, VA 23059
4beds
2,857sqft
Single Family Residence
Built in 2026
7,840 Square Feet Lot
$643,700 Zestimate®
$226/sqft
$42/mo HOA
What's special
- 92 days |
- 4 |
- 0 |
Zillow last checked:
Listing updated:
Listed by:
Jill Matthews info@realtyrichmondva.com,
Realty Richmond 804-442-7577
Source: CVRMLS,MLS#: 2611740 Originating MLS: Central Virginia Regional MLS
Originating MLS: Central Virginia Regional MLSFacts & features
Interior
Bedrooms & bathrooms
- Bedrooms: 4
- Bathrooms: 3
- Full bathrooms: 3
Other
- Description: Tub & Shower
- Level: First
Other
- Description: Tub & Shower
- Level: Second
Heating
- Electric, Zoned
Cooling
- Electric, Zoned
Appliances
- Included: Dishwasher, Electric Water Heater, Microwave, Water Heater
Features
- Dining Area, Fireplace, Granite Counters, High Ceilings, Loft, Pantry, Walk-In Closet(s)
- Basement: Crawl Space
- Attic: Pull Down Stairs
- Number of fireplaces: 1
- Fireplace features: Gas
Interior area
- Total interior livable area: 2,857 sqft
- Finished area above ground: 2,857
- Finished area below ground: 0
Property
Parking
- Total spaces: 2
- Parking features: Attached, Direct Access, Driveway, Garage, Paved
- Attached garage spaces: 2
- Has uncovered spaces: Yes
Features
- Levels: Two
- Stories: 2
- Patio & porch: Screened, Stoop
- Exterior features: Paved Driveway
- Pool features: None
- Fencing: None
Lot
- Size: 7,840 Square Feet
Details
- Parcel number: 7778643925
- Special conditions: Corporate Listing
Construction
Type & style
- Home type: SingleFamily
- Architectural style: Colonial,Two Story
- Property subtype: Single Family Residence
Materials
- Frame, Vinyl Siding
- Roof: Asphalt
Condition
- New Construction,Under Construction
- New construction: Yes
- Year built: 2026
Utilities & green energy
- Sewer: Public Sewer
- Water: Public
Community & HOA
Community
- Features: Common Grounds/Area, Home Owners Association, Street Lights
- Subdivision: None
HOA
- Has HOA: Yes
- Services included: Common Areas
- HOA fee: $500 annually
Location
- Region: Glen Allen
Financial & listing details
- Price per square foot: $226/sqft
- Date on market: 5/16/2026
- Ownership: Corporate
- Ownership type: Corporation
Estimated market value
$643,700
$612,000 - $676,000
$3,375/mo
Price history
| Date | Event | Price |
|---|---|---|
| 5/3/2026 | Pending sale | $614,680$215/sqft |
Source:  CVRMLS #2611740 Report a problem CVRMLS #2611740 Report a problem | ||
| 5/3/2026 | Listed for sale | $614,680$215/sqft |
Source: CVRMLS #2611740 Report a problem | ||
Public tax history
Tax history is unavailable.
Monthly payment
Est. payment
Payment breakdown
Explore the cost of this home by adjusting the details. Changes won't be saved.Climate risks
Neighborhood: 23059
Nearby schools
GreatSchools rating
- 9/10Echo Lake Elementary SchoolGrades: PK-5Distance: 1 mi
- 7/10Holman Middle SchoolGrades: 6-8Distance: 2.2 mi
- 7/10Glen Allen High SchoolGrades: 9-12Distance: 1.4 mi
Schools provided by the listing agent
- Elementary: Elmont
- Middle: Liberty
- High: Patrick Henry
Source: CVRMLS. This data may not be complete. We recommend contacting the local school district to confirm school assignments for this home.
- $500-- bd-- ba-- sqftHickman Ln, Nanticoke, MD 21840Off Market
- $808,0005 bd3 ba3.6k sqft5231 Harvest Glen Dr, Glen Allen, VA 23059Off Market
- $751,2001.28 acres12445 Kain Rd, Glen Allen, VA 23059Off Market

- $518,1004 bd3 ba2.2k sqft11593 Old Mountain Rd, Glen Allen, VA 23059Off Market

- $579,8005 bd3 ba2.9k sqft11504 Haltonshire Way Gln, Glen Allen, VA 23059Off Market
- $556,1004 bd3 ba2.9k sqft11401 Haltonshire Way Gln, Glen Allen, VA 23059Off Market
- $475,0004 bd3 ba2.2k sqft11435 Rose Bowl Dr, Glen Allen, VA 23059Sold
- $948,4004 bd3 ba3.5k sqft5409 Turnberry Park Dr, Glen Allen, VA 23059Off Market
- $987,2005 bd5 ba4.2k sqft5712 Averys Ct, Glen Allen, VA 23059Off Market
A local agent can set up tours, give advice and negotiate with sellers.
Similar homes
- $636,9764 bd3 ba2.5k sqft11134 Somerset Bluff Ct, Glen Allen, VA 23059New Construction
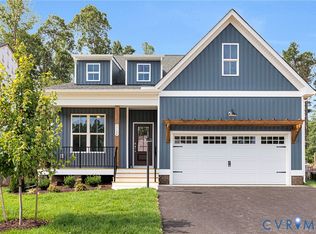 MLS ID #2533730, Jill Matthews, Realty Richmond. CVRMLS
 - $608,6255 bd3 ba2.3k sqft11130 Somerset Bluff Ct, Glen Allen, VA 23059New Construction
 MLS ID #2616907, Jill Matthews, Realty Richmond. CVRMLS
 - $775,0004 bd4 ba3.6k sqft12012 Wheat Ridge Ct, Glen Allen, VA 23059For Sale
 MLS ID #2615640, Marcia Vick, Century 21 All American. CVRMLS
 - $699,0003 bd3 ba2.4k sqft10810 Porter Park Ln, Glen Allen, VA 23059For Sale
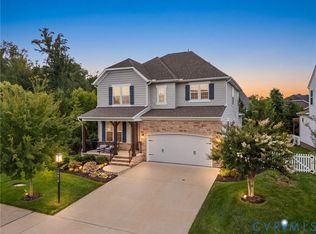 MLS ID #2620962, Stephany Lopez, CapCenter. CVRMLS
 - $805,8166 bd4 ba3.6k sqft11142 Somerset Bluff Ct, Glen Allen, VA 23059New ConstructionMLS ID #2617557, Jill Matthews, Realty Richmond. CVRMLS
- $519,0003 bd4 ba2.9k sqft2900 Murano Way, Glen Allen, VA 23059For SaleMLS ID #2620797, Dennis Norwood, Samson Properties. CVRMLS
- $524,9503 bd2 ba1.6k sqft11158 Somerset Hills Dr, Glen Allen, VA 23059New ConstructionMLS ID #2533693, Jill Matthews, Realty Richmond. CVRMLS
- $609,9904 bd3 ba2.5k sqft1760 Mountain Rd, Glen Allen, VA 23060New ConstructionMLS ID #2613358, Kim Sebrell, Keller Williams Realty. CVRMLS
- $599,9904 bd3 ba2.4k sqft1770 Mountain Rd, Glen Allen, VA 23060New ConstructionMLS ID #2613152, Kim Sebrell, Keller Williams Realty. CVRMLS
- $674,9905 bd4 ba2.8k sqft1750 Mountain Rd, Glen Allen, VA 23060New ConstructionCVRMLS
- $679,9904 bd4 ba2.5k sqft10733 Forget Me Not Way Gln, Glen Allen, VA 23060New ConstructionCVRMLS
- $499,5003 bd3 ba1.9k sqft12112 Kershaw Pl, Glen Allen, VA 23059For SaleMLS ID #2616245, Lee Ann Ruby, Napier REALTORS ERA. CVRMLS
- $579,0003 bd3 ba2k sqft212 Thorncliff Rd, Ashland, VA 23005For SaleMLS ID #2621097, Kristy Severin, Long & Foster REALTORS. CVRMLS
- $589,3003 bd3 ba1.9k sqft10644 Orchard Blossom Dr, Glen Allen, VA 23059New ConstructionCVRMLS
- $699,0005 bd4 ba2.9k sqft3700 Bremerton Dr, Henrico, VA 23233For SaleMLS ID #2616339, Matthew Sugg, J&H Capital LLC. CVRMLS
- $599,9504 bd4 ba3k sqft13317 Slayden Cir, Ashland, VA 23005For SaleMLS ID #2609911, Sean Gould, Hometown Realty. CVRMLS
- $679,9904 bd4 ba2.5k sqft10733 Forget Me Not Way, Glen Allen, VA 23060For SaleMLS ID #2617051, Michelle Puletti. Long & Foster Broker Feed
- $410,0003 bd3 ba1.5k sqft4812 Fairlake Ln, Glen Allen, VA 23060For SaleMLS ID #2621245, Vivian Ordonez, Hometown Realty. CVRMLS
- $525,0005 bd3 ba2k sqft2212 Ridgefield Green Way, Henrico, VA 23233For SaleMLS ID #2620890, Melissa Freedman, Five Star Real Estate. CVRMLS
- $785,0003 bd3 ba3.2k sqft12400 N Crossing Dr, Manakin Sabot, VA 23103For SaleMLS ID #2621898, Khaled Sofrata, EXP Realty LLC. CVRMLS
