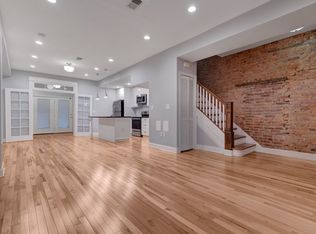
This pristine porch front displays more than a renovation - it's a REINVENTION ! From an elevated position, your new home is just a 3 block walk to all the best of NoMA: Metro, Union Market, Trader Joe's, Whole Foods on H, REI, Union Station. Custom configuration by the experts of PACE Design & Construction delivers spacious rooms to spread out, state-of-the-art systems, smart storage, and thoughtfully-chosen fixtures and finishes throughout. Dining room suits 2 or 12 with ease, while steam showers deliver spa experience to every bath. Leave the car in the driveway at the EV charger, and stroll to 15 world-class cafes, live music, movies, and more! Coming Soon, so call us with any questions or to reserve your future tour.
Accepting backups
$1,080,000
1114 4th St NE, Washington, DC 20002
3beds
2,246sqft
Townhouse
Built in 1923
987 Square Feet Lot
$-- Zestimate®
$481/sqft
$-- HOA
What's special
Smart storageState-of-the-art systemsPorch frontElevated position
- 15 days
- 321
- 22
Zillow last checked:
Listing updated:
Listed by:
Joel Nelson 202-243-7707,
Keller Williams Capital Properties
Source: Bright MLS,MLS#: DCDC2287124
Facts & features
Interior
Bedrooms & bathrooms
- Bedrooms: 3
- Bathrooms: 4
- Full bathrooms: 3
- 1/2 bathrooms: 1
- Main level bathrooms: 1
Basement
- Description: Percent Finished: 95.0
- Area: 710
Heating
- Forced Air, Electric
Cooling
- Central Air, Electric
Appliances
- Included: Microwave, Cooktop, Dishwasher, Dryer, Exhaust Fan, Freezer, Ice Maker, Double Oven, Oven/Range - Electric, Refrigerator, Six Burner Stove, Stainless Steel Appliance(s), Washer, Electric Water Heater
- Laundry: In Basement
Features
- Bathroom - Stall Shower, Bathroom - Walk-In Shower, Combination Dining/Living, Combination Kitchen/Dining, Crown Molding, Dining Area, Family Room Off Kitchen, Open Floorplan, Kitchen Island, Primary Bath(s), Upgraded Countertops, Walk-In Closet(s), 9'+ Ceilings, Dry Wall
- Flooring: Hardwood, Wood
- Windows: Double Hung, Double Pane Windows, Skylight(s)
- Basement: Walk-Out Access,Finished
- Has fireplace: No
Interior area
- Total structure area: 2,306
- Total interior livable area: 2,246 sqft
- Finished area above ground: 1,596
- Finished area below ground: 650
Property
Parking
- Total spaces: 1
- Parking features: Electric Vehicle Charging Station(s), Alley Access, Driveway
- Uncovered spaces: 1
Accessibility
- Accessibility features: None
Features
- Levels: Three
- Stories: 3
- Patio & porch: Porch, Roof
- Exterior features: Sidewalks, Street Lights, Other
- Pool features: None
- Fencing: Wrought Iron
- Has view: Yes
- View description: City
Lot
- Size: 987 Square Feet
- Features: Urban Land-Sassafras-Chillum
Details
- Additional structures: Above Grade, Below Grade
- Parcel number: 0773//0080
- Zoning: RF1
- Special conditions: Standard
Construction
Type & style
- Home type: Townhouse
- Architectural style: Federal
- Property subtype: Townhouse
Materials
- Brick
- Foundation: Concrete Perimeter
- Roof: Rubber
Condition
- Excellent
- New construction: No
- Year built: 1923
- Major remodel year: 2020
Details
- Builder name: McKeever & Goss
Utilities & green energy
- Electric: 200+ Amp Service
- Sewer: Public Sewer
- Water: Public
- Utilities for property: Underground Utilities
Community & HOA
Community
- Subdivision: Noma
HOA
- Has HOA: No
Location
- Region: Washington
Financial & listing details
- Price per square foot: $481/sqft
- Tax assessed value: $949,170
- Annual tax amount: $6,842
- Date on market: 10/18/2026
- Listing agreement: Exclusive Right To Sell
- Listing terms: Conventional,VA Loan,Cash,Contract,FHA,Negotiable
- Ownership: Fee Simple
Estimated market value
Not available
Estimated sales range
Not available
$4,986/mo
Price history
| Date | Event | Price |
|---|---|---|
| 10/23/2026 | Listed for sale | $1,080,000$481/sqft |
Source:  Bright MLS #DCDC2287124 Report a problem | ||
| 10/18/2026 | Contingent | $1,080,000$481/sqft |
Source: Bright MLS #DCDC2287124 Report a problem | ||
| 10/18/2026 | Listed for sale | $1,080,000+130.8%$481/sqft |
Source: Bright MLS #DCDC2287124 Report a problem | ||
| 6/23/2005 | Sold | $468,000$208/sqft |
Source: Public Record Report a problem | ||
Public tax history
| Year | Property taxes | Tax assessment |
|---|---|---|
| 2026 | $6,842 -0.7% | $896,900 -0.4% |
| 2025 | $6,888 -0.4% | $900,210 -0.1% |
| 2024 | $6,918 +4.2% | $900,910 +4.1% |
| 2023 | $6,640 +4.2% | $865,220 +4.4% |
| 2022 | $6,375 +4% | $828,650 +3.9% |
| 2021 | $6,131 +4.1% | $797,700 +3.8% |
| 2020 | $5,888 +19.9% | $768,460 +10.5% |
| 2018 | $4,910 +9.8% | $695,680 +4.6% |
| 2017 | $4,471 +9.8% | $665,160 +9.4% |
| 2016 | $4,070 +9.9% | $608,080 +17.4% |
| 2015 | $3,702 +9.7% | $518,050 +10.8% |
| 2014 | $3,376 +7.3% | $467,380 +6.4% |
| 2013 | $3,145 -0.2% | $439,100 +0.2% |
| 2012 | $3,152 | $438,320 |
| 2011 | $3,152 +5.3% | $438,320 +4.4% |
| 2010 | $2,994 -1.9% | $419,790 -10.9% |
| 2009 | $3,053 +14.4% | $471,190 +9% |
| 2007 | $2,670 +5.2% | $432,470 +28.8% |
| 2006 | $2,538 +104.9% | $335,830 +28.6% |
| 2005 | $1,239 +12% | $261,140 +40.4% |
| 2004 | $1,106 +12% | $186,000 +40% |
| 2003 | $987 +24.7% | $132,860 +18.1% |
| 2002 | $792 | $112,514 |
| 2001 | $792 | $112,514 |
Find assessor info on the county website
Monthly payment
Est. payment
Payment breakdown
Explore the cost of this home by adjusting the details. Changes won't be saved.Climate risks
Neighborhood: Near Northeast
Nearby schools
Schools provided by the listing agent
- Elementary: J.o. Wilson
- Middle: Stuart-hobson
- District: District Of Columbia Public Schools
Source: Bright MLS. This data may not be complete. We recommend contacting the local school district to confirm school assignments for this home.
Similar homes
- $1,099,0003 bd4 ba1.6k sqft615 Morton Pl NE, Washington, DC 20002For Sale
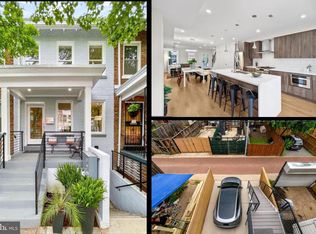
 MLS ID #DCDC2263384, Joel Nelson, Keller Williams Capital Properties. Bright MLS
- $1,195,0004 bd4 ba2.4k sqft2022 N Capitol St NW, Washington, DC 20002New Construction
 MLS ID #DCDC2288914, Kira Epstein Begal, Washington Fine Properties, LLC. Bright MLS
- $1,150,0004 bd4 ba2.6k sqft226 S St NE, Washington, DC 20002For Sale
 MLS ID #DCDC2268482, Portia Bagley, HomeSmart. Bright MLS
- $1,275,0003 bd4 ba2.3k sqft552 Shepherd St NW, Washington, DC 20011For Sale
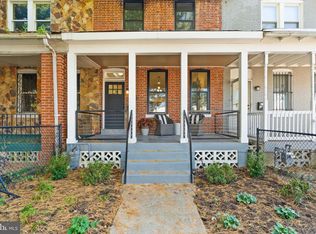 MLS ID #DCDC2277078, Ethan Carson, Compass. Bright MLS
- $899,9004 bd4 ba2.2k sqft2105 4th St NE, Washington, DC 20002For SaleMLS ID #DCDC2286522, Alan Chargin, Keller Williams Capital Properties. Bright MLS
- $1,230,0004 bd4 ba1.8k sqft1812 Bay St SE, Washington, DC 20003For SaleMLS ID #DCDC2285182, M. Cameron Shosh, Century 21 Redwood Realty. Bright MLS
- $999,9993 bd3 ba2.3k sqftColumbia Heights, Washington, DC 20009For SaleMLS ID #DCDC2281620, Sheena Saydam, Keller Williams Capital Properties. Bright MLS
- $1,050,0004 bd4 ba2.3k sqft4820 5th St NW, Washington, DC 20011For SaleMLS ID #DCDC2258072, Robert Allocca, Spring Hill Real Estate, LLC.. Bright MLS
- $1,495,0004 bd4 ba2.2k sqft615 11th St NE, Washington, DC 20002For SaleMLS ID #DCDC2271170, Russell Firestone, TTR Sotheby's International Realty. Bright MLS
- $679,0002 bd2 ba1.3k sqftNone Available, Washington, DC 20002For SaleMLS ID #DCDC2281070, Drew Carpenter, Compass. Bright MLS
- $965,0004 bd4 ba2k sqft1428 Parkwood Pl NW, Washington, DC 20010For SaleMLS ID #DCDC2283110, Mitch Curtis, KW United. Bright MLS
- $895,0004 bd4 ba2k sqft724 Harvard St NW, Washington, DC 20001For SaleMLS ID #DCDC2286988, Desmond McKenna, Compass. Bright MLS
- $939,0004 bd4 ba2.2k sqft4516 Illinois Ave NW, Washington, DC 20011For SaleMLS ID #DCDC2284360, Nelson Marban, Washington Fine Properties, LLC. Bright MLS
- $999,0004 bd4 ba2.1k sqft4012 13th St NW, Washington, DC 20011For SaleMLS ID #DCDC2278396, Nathan Julian Guggenheim, Washington Fine Properties, LLC. Bright MLS
- $1,199,0003 bd2 ba2k sqft2303 38th St NW, Washington, DC 20007For SaleMLS ID #DCDC2279050, Eva Davis, Compass. Bright MLS
- $1,079,0003 bd2 ba2.1k sqft1204 Holly St NW, Washington, DC 20012For SaleMLS ID #DCDC2285380, JT Burton, Compass. Bright MLS
- $1,219,0004 bd3 ba1.8k sqft4407 Greenwich Pkwy NW, Washington, DC 20007For SaleMLS ID #DCDC2265826, Michael Brennan, Compass. Bright MLS
- $1,250,0003 bd3 ba1.9k sqft2505 39th St NW, Washington, DC 20007For SaleMLS ID #DCDC2275042, Erin Sobanski, Compass. Bright MLS
- $1,249,9004 bd5 ba2.7k sqftColumbia Heights, Washington, DC 20011For SaleMLS ID #DCDC2282224, Mike Aubrey, Berkshire Hathaway HomeServices PenFed Realty. Bright MLS
