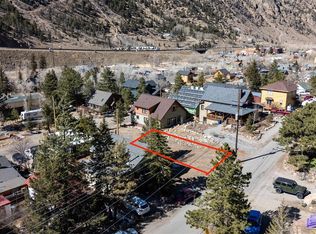
New Construction in the Heart of a Historic Mountain Town! Nestled on Griffith Street in the heart of Georgetown's National Historic Landmark District, this brand-new custom home blends timeless mountain craftsmanship with modern luxury finishes — offering the rare opportunity to own new construction in one of Colorado's most storied and picturesque mining towns. Interior highlights include a stunning chef's kitchen featuring rich hickory cabinetry, sleek quartz countertops, and premium finishes throughout. Three generously sized bedrooms and three bathrooms offer comfortable living and flexible space for guests, a home office, or year-round mountain retreat living. A tankless water heater delivers efficient, on-demand hot water — a thoughtful upgrade for modern mountain living. The dual heat furnace also provides warmth and comfort. The extended one-car HEATED garage provides additional depth for skis, bikes, hiking gear, and all the equipment that comes with an active Colorado lifestyle — plus room for a workbench or extra storage. Low maintenance outdoor space in the back with privacy fence coming. Georgetown's charming historic downtown is just steps away, with its Victorian architecture, local shops, and dining. Outdoor enthusiasts will love the endless access to mountain activities: world-class skiing at Loveland and Arapahoe Basin, hiking and mountain biking trails with the new Argo Mine bike park, fishing and kayaking on Georgetown Lake, and the iconic Georgetown Loop Railroad right in town. Denver and I-70 access make this an easy escape or a full-time mountain residence. New construction quality paired with irreplaceable historic charm — is a rare find in Georgetown's coveted historic core.
New construction
$965,000
1114 Griffith St, Georgetown, CO 80444
3beds
2,116sqft
Single Family Residence
Built in 2026
4,042 Square Feet Lot
$-- Zestimate®
$456/sqft
$-- HOA
What's special
- 17 days
- 439
- 15
Likely to sell faster than
Zillow last checked:
Listing updated:
Listed by:
Marnie Terry 303-883-7174,
The Platinum Group
Source: elevateMLS,MLS#: 1343862
Facts & features
Interior
Bedrooms & bathrooms
- Bedrooms: 3
- Bathrooms: 3
- Full bathrooms: 2
- 1/2 bathrooms: 1
Other
- Level: Upper
Heating
- Forced Air
Cooling
- Ceiling Fan(s)
Appliances
- Included: Dishwasher, Disposal, Microwave, Oven, Refrigerator
Features
- Flooring: Tile, Wood Laminate
- Has basement: No
- Has fireplace: Yes
- Fireplace features: Gas
Interior area
- Total structure area: 2,116
- Total interior livable area: 2,116 sqft
- Finished area above ground: 2,116
- Finished area below ground: 0
Video & virtual tour
Property
Parking
- Total spaces: 1
- Parking features: Attached, Oversized
- Attached garage spaces: 1
Features
- Levels: Two
- Stories: 2
- Has view: Yes
- View description: Mountain(s)
Lot
- Size: 4,042 Square Feet
Construction
Type & style
- Home type: SingleFamily
- Property subtype: Single Family Residence
Materials
- Wood Siding, Framed on Lot
- Foundation: Not Applicable
- Roof: Composite Shingle
Condition
- New Construction
- New construction: Yes
- Year built: 2026
Details
- Builder name: Paragon Contracting & Consulting
Utilities & green energy
- Water: Assoc/Distr
- Utilities for property: Electricity Available, Natural Gas Available
Community & HOA
Location
- Region: Georgetown
Financial & listing details
- Price per square foot: $456/sqft
- Annual tax amount: $836
- Date on market: 8/27/2026
- Listing terms: Cash,Conventional,VA Loan
- Electric utility on property: Yes
Estimated market value
Not available
Estimated sales range
Not available
Not available
Price history
| Date | Event | Price |
|---|---|---|
| 8/27/2026 | Listed for sale | $965,000$456/sqft |
Source:  elevateMLS #1343862 Report a problem elevateMLS #1343862 Report a problem | ||
Public tax history
Tax history is unavailable.
Monthly payment
Est. payment
Payment breakdown
Explore the cost of this home by adjusting the details. Changes won't be saved.Climate risks
Neighborhood: 80444
Nearby schools
Schools provided by the listing agent
- District: Clear Creek RE-1
Source: elevateMLS. This data may not be complete. We recommend contacting the local school district to confirm school assignments for this home.
Similar homes
- $995,0004 bd3 ba2.4k sqft1201 Hughesville Road, Black Hawk, CO 80422For Sale
 MLS ID #3544346, Brennan Wolff, Wolff Real Estate Group. REcolorado as distributed by MLS GRID
 - $1,000,0004 bd3 ba2.4k sqft890 Royal Ridge Drive, Bailey, CO 80421For Sale
 MLS ID #5423553, Jeanette Starc, Coldwell Banker Realty 54. REcolorado as distributed by MLS GRID
 - $899,0004 bd3 ba2.7k sqft565 Bald Mountain Drive, Central City, CO 80427For Sale
 MLS ID #8398041, Debbra Abeyta, Keller Williams Integrity Real Estate LLC. REcolorado as distributed by MLS GRID
 - $920,0004 bd4 ba3k sqft1363 Royal Ridge Drive, Bailey, CO 80421For Sale
 MLS ID #6149837, June McKenzie, RE/MAX Alliance. REcolorado as distributed by MLS GRID
 - $849,0003 bd3 ba2.6k sqft1255 Hy Vu Drive, Evergreen, CO 80439For SaleMLS ID #7659332, Vicki Wimberly, Coldwell Banker Realty 28. REcolorado as distributed by MLS GRID
- $700,0003 bd3 ba1.9k sqft812 Soda Creek Road, Idaho Springs, CO 80452For SaleMLS ID #9112503, Shannon Johnson, eXp Realty, LLC. REcolorado as distributed by MLS GRID
- $899,9004 bd4 ba2.4k sqft819 Hyland Drive, Evergreen, CO 80439For SaleMLS ID #4333569, Kenneth O'Donnell, Relogic. REcolorado as distributed by MLS GRID
- $799,0003 bd3 ba2.5k sqft1649 Elk Valley Drive, Evergreen, CO 80439For SaleMLS ID #4435718, Adrienne Herzog, LPT Realty. REcolorado as distributed by MLS GRID
- $799,0003 bd3 ba2.1k sqft130 Jackpine Lane, Evergreen, CO 80439For SaleMLS ID #5624531, Mike Shannon, Property Works LLC. REcolorado as distributed by MLS GRID
- $849,0004 bd3 ba2.3k sqft1301 Upper Moon Gulch Road, Rollinsville, CO 80474For SaleMLS ID #5941381, Homes By Jackie Jones Team, RE/MAX Alliance - Nederland. REcolorado as distributed by MLS GRID
- $900,0003 bd3 ba2.7k sqft1549 Golden Gate Drive, Golden, CO 80403For SaleMLS ID #6989440, Tony Thorpe, Crocker Realty, LLC. REcolorado as distributed by MLS GRID
- $799,0003 bd2 ba1.4k sqft4388 Witter Gulch Road, Evergreen, CO 80439For SaleMLS ID #1572176, Deborah Simon, LIV Sotheby's International Realty. REcolorado as distributed by MLS GRID
- $919,0005 bd3 ba2.9k sqft2353 Dory Hill Rd, Black Hawk, CO 80422For Sale
 MLS ID #1063865, Alexandra Schwan, Indian Peaks Real Estate. IRES as distributed by MLS GRID
 - $899,9003 bd4 ba2.5k sqft1170 Apex Valley Road, Black Hawk, CO 80422For SaleMLS ID #1919274, David Person, Your Castle Realty LLC. REcolorado as distributed by MLS GRID
- $750,0003 bd3 ba2k sqft988 Elk Valley Drive, Evergreen, CO 80439For SaleMLS ID #9675080, JJ Alexander, Coldwell Banker Realty 24. REcolorado as distributed by MLS GRID
- $849,9501 bd2 ba1.2k sqft257 Sunny Skies Trail, Idaho Springs, CO 80452For SaleMLS ID #1806647, Linda Johnson, HomeSmart Realty. REcolorado as distributed by MLS GRID
- $1,050,0004 bd3 ba3.1k sqft717 Alice Road, Idaho Springs, CO 80452For SaleMLS ID #9700603, Treva Fulton, eXp Realty, LLC. REcolorado as distributed by MLS GRID
- $799,0003 bd3 ba3k sqft208 Howe Court, Black Hawk, CO 80422For SaleMLS ID #5903125, Felix Luck, Serhant Colorado LLC. REcolorado as distributed by MLS GRID
- $979,9993 bd2 ba1.8k sqft93 Cooper Drive, Dillon, CO 80435For Sale
 MLS ID #S1070021, Todd Rankin, Cornerstone RE Rocky Mountains. Altitude Realtors
 - $794,9993 bd3 ba2k sqft705 Gold Flake Terrace, Bailey, CO 80421For SaleMLS ID #4308020, Jacqueline Neal, RE/MAX Alliance. REcolorado as distributed by MLS GRID
