Fully Renovated Single-level perfection in The Meadows! This meticulously cared-for home has been completely updated from top to bottom. Step inside to gorgeous wide-plank engineered hardwoods, a spacious vaulted living room bathed in natural light. Unwind by the gas fireplace in the cozy family room, or cook in a chef-inspired kitchen featuring quartz countertops and new appliances. Major recent updates include: new roof, HVAC, garage door/motor, paint, new lighting fixtures & custom blinds. Outside, relax in your backyard retreat with a large patio, serene water feature, and mature seasonal landscaping. Immaculate and ready for you!
For sale
Listed by: Sundance Realty Llc • ARIELLE HERNANDEZ • Contact: Direc: 503-779-8423
$525,000
1114 Laurelridge St NE, Salem, OR 97303
3beds
1,893sqft
:
Get pre-qualified$3,612/mo
Single Family Residence
Built in 1992
7,405 Square Feet Lot
$-- Zestimate®
$277/sqft
$-- HOA
What's special
Serene water featureMature seasonal landscapingCustom blindsGorgeous wide-plank engineered hardwoodsNew lighting fixturesNew roof
- 6 hours |
- 127 |
- 3 |
Zillow last checked:
Listing updated:
Listed by:
ARIELLE HERNANDEZ Direc:503-779-8423,
Sundance Realty Llc
Source: WVMLS,MLS#: 844217
Facts & features
Interior
Bedrooms & bathrooms
- Bedrooms: 3
- Bathrooms: 2
- Full bathrooms: 2
- Main level bathrooms: 2
Primary bedroom
- Level: Main
Bedroom 2
- Level: Main
Bedroom 3
- Level: Main
Dining room
- Features: Formal
- Level: Main
Family room
- Level: Main
Kitchen
- Level: Main
Living room
- Level: Main
Heating
- Natural Gas, Forced Air, Ductless/Mini-Split
Appliances
- Included: Dishwasher, Disposal, Gas Range, Gas Water Heater
- Laundry: Main Level
Features
- Flooring: Carpet, See Remarks
- Has fireplace: Yes
- Fireplace features: Other Room, Pellet Stove
Interior area
- Total structure area: 1,893
- Total interior livable area: 1,893 sqft
Property
Parking
- Total spaces: 2
- Parking features: Attached
- Attached garage spaces: 2
Features
- Levels: One
- Stories: 1
- Patio & porch: Patio
- Exterior features: Grey
- Fencing: Fenced
Lot
- Size: 7,405 Square Feet
- Features: Landscaped
Construction
Type & style
- Home type: SingleFamily
- Property subtype: Single Family Residence
Materials
- Lap Siding
Condition
- New construction: No
- Year built: 1992
Utilities & green energy
- Electric: 1/Main
- Sewer: Public Sewer
- Water: Public
- Utilities for property: Water Connected
Community & HOA
Community
- Subdivision: Meadows Phase 4
Location
- Region: Salem
Financial & listing details
- Price per square foot: $277/sqft
- Annual tax amount: $5,407
- Price range: $525K - $525K
- Date on market: 8/4/2026
- Listing agreement: Exclusive Right To Sell
- Listing terms: VA Loan,Cash,FHA,Conventional
- Inclusions: Fridge
Estimated market value
Not available
Estimated sales range
Not available
Not available
Price history
| Date | Event | Price |
|---|---|---|
| 8/4/2026 | Listed for sale | $525,000$277/sqft |
Source:  WVMLS #844217 Report a problem WVMLS #844217 Report a problem | ||
Public tax history
Tax history is unavailable.
Monthly payment
Est. payment
Payment breakdown
Explore the cost of this home by adjusting the details. Changes won't be saved.Climate risks
Neighborhood: 97303
Nearby schools
GreatSchools rating
- 4/10Clear Lake Elementary SchoolGrades: K-5Distance: 0.3 mi
- 3/10Whiteaker Middle SchoolGrades: 6-8Distance: 1.1 mi
- 4/10Mcnary High SchoolGrades: 9-12Distance: 1.7 mi
Schools provided by the listing agent
- Elementary: Clear Lake
- Middle: Whiteaker
- High: McNary
Source: WVMLS. This data may not be complete. We recommend contacting the local school district to confirm school assignments for this home.
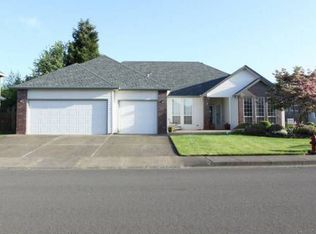
- $525,3003 bd2 ba2.1k sqft1044 Laurelridge Loop NE, Keizer, OR 97303Off Market
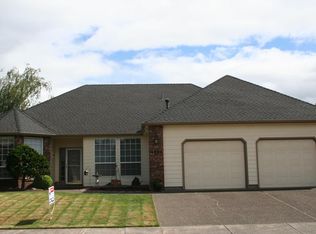
- $539,2003 bd2 ba2k sqft1094 Laurelridge Loop NE, Keizer, OR 97303Off Market
- $540,0004 bd3 ba2.6k sqft1024 Laurelridge Loop NE, Keizer, OR 97303Sold
- $546,4004 bd3 ba2.2k sqft1064 Laurelridge Loop NE, Keizer, OR 97303Off Market
- $577,9003 bd2 ba2.1k sqft1004 Laurelridge Loop NE, Keizer, OR 97303Off Market
- $504,8003 bd2 ba2k sqft1093 Meadowridge St NE, Keizer, OR 97303Off Market
- $550,9004 bd3 ba2.3k sqft1084 Laurelridge Loop NE, Keizer, OR 97303Off Market
- $523,7003 bd2 ba1.8k sqft1123 Meadowridge St NE, Keizer, OR 97303Off Market
A local agent can set up tours, give advice and negotiate with sellers.
A local lender can help you make sure your offer is ready when you are.
Similar homes
- $465,0003 bd2 ba1.6k sqft1259 Bent Grass Ct NE, Keizer, OR 97303For Sale

 MLS ID #844064, CHRISTINA SKIPPER, Exp Realty, Llc. WVMLS
 - $629,0004 bd3 ba2.5k sqft822 Merlot Ave NE, Keizer, OR 97303For Sale
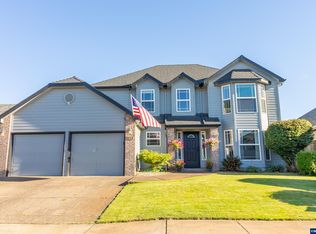 MLS ID #844084, CASSIDY ROBINSON, Harcourts Silverton. WVMLS
 - $600,0004 bd3 ba2.3k sqft1116 Glazemeadow St NE, Keizer, OR 97303For Sale
 MLS ID #843032, JEAN MINOR, More Realty. WVMLS
 - $550,0004 bd3 ba2.2k sqft6695 McLeod Ln NE, Keizer, OR 97303For Sale
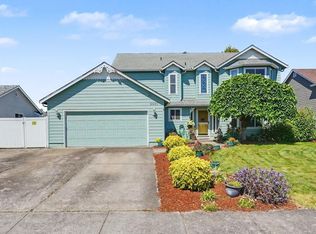 MLS ID #841455, FELICIA COBB, Realty One Group Willamette Valley. WVMLS
 - $555,0004 bd2 ba1.8k sqft1252 Lydia Ave N, Keizer, OR 97303For SaleMLS ID #843701, LEANNA LANGLEY, Nexthome Realty Connection. WVMLS
- $632,5003 bd3 ba2.3k sqft113 Cedar Bluff Cir N, Keizer, OR 97303For SaleMLS ID #840885, SEAN KEENE, Reger Homes, Llc. WVMLS
- $589,9004 bd3 ba2.5k sqft1082 Merlot Ave NE, Keizer, OR 97303For SaleMLS ID #843218, ROB FREEBORN, Homesmart Realty Group. WVMLS
- $555,0004 bd3 ba1.9k sqft2348 Teakwood Ave NW, Salem, OR 97304For SaleMLS ID #844140, LISA ANN SCHEIRMAN, Homesmart Realty Group - Monmouth. WVMLS
- $489,0004 bd2 ba1.9k sqft1425 Garden Ct NE, Keizer, OR 97303For SaleMLS ID #842705, MELINDA MILLER, Premiere Property Group, Llc Albany. WVMLS
- $599,5004 bd3 ba2.4k sqft1995 Zachris Ct NE, Keizer, OR 97303For SaleMLS ID #841836, JENNIFER LARSON, Homestar Brokers. WVMLS
- $425,0003 bd2 ba1.3k sqft1057 Taurus Loop NE, Keizer, OR 97303For SaleMLS ID #842920, JANELL KOLENC P.C., Results Realty. WVMLS
- $499,9003 bd3 ba2.1k sqft175 Kevin Way SE, Salem, OR 97306For SaleMLS ID #844158, CATHI CALDWELL, Homesmart Realty Group. WVMLS
- $649,9004 bd3 ba2.2k sqft456 Churchdale Ave N, Keizer, OR 97303For SaleMLS ID #844156, ILYA MAKARENKO, Homesmart Realty Group. WVMLS
- $439,0003 bd2 ba1.3k sqft5432 Mirage St N, Keizer, OR 97303For SaleMLS ID #842102, HOLLY ECKLES, Smi Real Estate. WVMLS
- $429,9003 bd2 ba1.2k sqft1555 Crimson Cap Ln N, Salem, OR 97303For SaleMLS ID #841296, CHRIS FORRETTE, Homesmart Realty Group. WVMLS
- $499,9004 bd3 ba1.9k sqft5005 Constellation Ave NE, Salem, OR 97305For SaleMLS ID #843770, VITALY ORMANJI, Exp Realty, Llc. WVMLS
- $494,9003 bd2 ba1.6k sqft5845 Cinnibar St SE, Salem, OR 97306For SaleMLS ID #844016, CATHI CALDWELL, Homesmart Realty Group. WVMLS
- $465,0003 bd2 ba1.7k sqft4345 Jackpine St NE, Salem, OR 97305For SaleMLS ID #843774, JENNIFER ANDERSON, Premiere Property Group, Llc Albany. WVMLS
- $520,0004 bd3 ba2.1k sqft4334 Log Dr NE, Salem, OR 97305For SaleMLS ID #836613, OKSANA FOKSHA, Homestar Brokers. WVMLS
- $449,9003 bd2 ba1.5k sqft4965 Nadine Dr SE, Salem, OR 97302For SaleMLS ID #844076, KRISTIN SPARKMAN, Homesmart Realty Group. WVMLS
