TO BE BUILT. Experience refined comfort in this beautifully designed slab-on-grade home, offering a seamless blend of luxury and functionality. The heart of the home features a stunning kitchen with quartz countertops, custom stained cabinetry, and designer lighting that carries throughout, creating a warm and cohesive feel.
Quartz surfaces continue into the bathrooms and stylish dry bar, perfect for both everyday living and entertaining. Durable yet upscale LVP flooring flows throughout the home, complementing the open-concept living area anchored by a modern electric fireplace.
Enjoy the convenience of a well-designed mudroom, while the primary suite provides a spa-like retreat with a tiled walk-in shower.
Photos are of a previous model. Pricing is subject to change based on buyer-selected finishes and upgrades.
Active
$499,000
1114 Raven Ave S, Casselton, ND 58012
2beds
2,385sqft
:
Get pre-qualified$3,256/mo
Single Family
Built in 2026
10,585 Square Feet Lot
$495,100 Zestimate®
$209/sqft
$-- HOA
What's special
Modern electric fireplaceCustom stained cabinetryWell-designed mudroom
- 99 days |
- 124 |
- 3 |
Zillow last checked:
Listing updated:
Listed by:
Ben Waswick 701-680-0453,
Raboin Realty
Source: NorthstarMLS as distributed by MLS GRID,MLS#: 7056030
Facts & features
Interior
Bedrooms & bathrooms
- Bedrooms: 2
- Bathrooms: 2
- Full bathrooms: 2
Bedroom
- Level: Main
Bedroom 2
- Level: Main
Dining room
- Level: Main
Kitchen
- Level: Main
Living room
- Level: Main
Heating
- Forced Air
Cooling
- Central Air
Features
- Basement: None
- Has fireplace: No
- Fireplace features: Other
Interior area
- Total structure area: 2,385
- Total interior livable area: 2,385 sqft
- Finished area above ground: 2,385
- Finished area below ground: 0
Property
Parking
- Total spaces: 3
- Parking features: Attached
- Attached garage spaces: 3
Accessibility
- Accessibility features: None
Features
- Levels: One
- Stories: 1
Lot
- Size: 10,585 Square Feet
- Dimensions: 100 x 120
Details
- Foundation area: 2358
- Parcel number: 03096001390000
- Zoning description: Residential-Single Family
Construction
Type & style
- Home type: SingleFamily
- Property subtype: Single Family
Materials
- Roof: Asphalt
Condition
- New construction: No
- Year built: 2026
Utilities & green energy
- Gas: Natural Gas
- Sewer: City Sewer/Connected
- Water: City Water/Connected
Community & HOA
Community
- Subdivision: Prairie Skies 1st Add
HOA
- Has HOA: No
Location
- Region: Casselton
Financial & listing details
- Price per square foot: $209/sqft
- Tax assessed value: $41,000
- Annual tax amount: $4,076
- Date on market: 4/16/2026
- Cumulative days on market: 29 days
Estimated market value
$495,100
$470,000 - $520,000
$2,732/mo
Price history
| Date | Event | Price |
|---|---|---|
| 4/16/2026 | Listed for sale | $499,000$209/sqft |
Source:  NorthstarMLS as distributed by MLS GRID #7056030 Report a problem NorthstarMLS as distributed by MLS GRID #7056030 Report a problem | ||
Public tax history
| Year | Property taxes | Tax assessment |
|---|---|---|
| 2024 | $4,078 +40513.8% | $41,000 +5757.1% |
| 2023 | $10 | $700 |
Find assessor info on the county website
Monthly payment
Est. payment
Payment breakdown
Explore the cost of this home by adjusting the details. Changes won't be saved.Climate risks
Neighborhood: 58012
Nearby schools
GreatSchools rating
- 5/10Central Cass Elementary SchoolGrades: PK-4Distance: 1.3 mi
- 7/10Central Cass Middle SchoolGrades: 5-8Distance: 1.3 mi
- 9/10Central Cass High SchoolGrades: 9-12Distance: 1.3 mi
Schools provided by the listing agent
- High: Central Cass
Source: NorthstarMLS as distributed by MLS GRID. This data may not be complete. We recommend contacting the local school district to confirm school assignments for this home.
- $---- bd-- ba-- sqft1128 Raven Ave S, Casselton, ND 58012Sold
- $36,800-- bd-- ba-- sqft445 11th St S, Casselton, ND 58012Off Market
- $32,900-- bd-- ba-- sqft429 11th St S, Casselton, ND 58012Off Market
- $35,500-- bd-- ba-- sqft1140 Raven Ave S, Casselton, ND 58012Off Market
- $35,700-- bd-- ba-- sqft403 11th St S, Casselton, ND 58012Off Market
- $34,600-- bd-- ba-- sqft1154 Raven Ave S, Casselton, ND 58012Off Market
- $---- bd-- ba-- sqft1149 Raven Ave S, Casselton, ND 58012Sold
- $38,000-- bd-- ba-- sqft343 11th St S, Casselton, ND 58012Off Market
A local agent can set up tours, give advice and negotiate with sellers.
A local lender can help you make sure your offer is ready when you are.
Similar homes
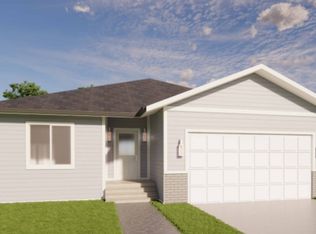
- $483,9004 bd3 ba1.4k sqft447 Goose Ln S, Casselton, ND 58012For Sale

 MLS ID #7056677, Ben Waswick, Raboin Realty. NorthstarMLS as distributed by MLS GRID
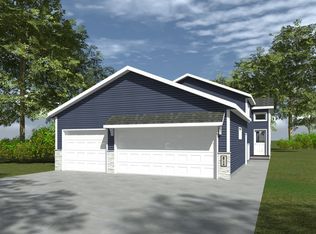
 - $409,0004 bd2 ba1.3k sqft489 Goose Ln S, Casselton, ND 58012For Sale
 MLS ID #7056458, Ben Waswick, Raboin Realty. NorthstarMLS as distributed by MLS GRID
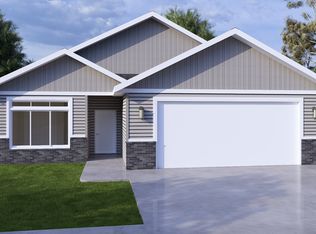
 - $318,9004 bd3 ba2k sqft1114 Meadowlark Ln S, Casselton, ND 58012For Sale
 MLS ID #7106632, Shelly J Zeis, Town & Country Realty. NorthstarMLS as distributed by MLS GRID
 - $504,8003 bd2 ba1.7k sqft203 Emma Ct, Mapleton, ND 58059For Sale
 MLS ID #6753646, Mike Gillund, Beyond Realty. NorthstarMLS as distributed by MLS GRID
 - $499,9003 bd3 ba1.8k sqft5816 James Dr W, West Fargo, ND 58078New ConstructionMLS ID #7112269, Anne McDonagh, Dakota Plains Realty. NorthstarMLS as distributed by MLS GRID
- $415,0003 bd2 ba1.4k sqft354 Spruce St, Mapleton, ND 58059For SaleMLS ID #7082247, Jeremy M Qualley, eXp Realty (219 WF). NorthstarMLS as distributed by MLS GRID
- $509,9004 bd4 ba2.6k sqft2223 10th Ct W, West Fargo, ND 58078For SaleMLS ID #7100342, Rachel Ilogu, RE/MAX Legacy Realty. NorthstarMLS as distributed by MLS GRID
- $541,5004 bd3 ba2.2k sqft967 61st Ave W, West Fargo, ND 58078New ConstructionMLS ID #7114739, Mike Gillund, Beyond Realty. NorthstarMLS as distributed by MLS GRID
- $519,9004 bd4 ba2.9k sqft5568 37th Ave S, Fargo, ND 58104For SaleMLS ID #7071192, Abiola Fashanu, KW Inspire Realty Keller Williams. NorthstarMLS as distributed by MLS GRID
- $525,0004 bd4 ba2.8k sqft1038 Ashley Dr W, West Fargo, ND 58078For SaleMLS ID #7095658, Cory Samson, REAL (3540 FGO). NorthstarMLS as distributed by MLS GRID
- $539,5004 bd4 ba3k sqft6313 54th Ave S, Fargo, ND 58104For SaleMLS ID #7101323, Ron Boe, RE/MAX Legacy Realty. NorthstarMLS as distributed by MLS GRID
- $549,0002 bd2 ba1.3k sqft360 32nd Ave W #607, West Fargo, ND 58078For SaleMLS ID #7085823, Emily Johnson, Dakota Plains Realty. NorthstarMLS as distributed by MLS GRID
- $610,0002 bd2 ba1.9k sqft235 Emma Ct, Mapleton, ND 58059New ConstructionMLS ID #6816609, Tyler Bretz, Raboin Realty. NorthstarMLS as distributed by MLS GRID
- $584,0003 bd2 ba1.7k sqft233 Emma Ct, Mapleton, ND 58059For SaleMLS ID #6756439, Mike Gillund, Beyond Realty. NorthstarMLS as distributed by MLS GRID
- $505,5964 bd3 ba2.1k sqft10226 Concord Dr, Horace, ND 58047For SaleMLS ID #7045005, Nate Anderson, Thomsen Homes. NorthstarMLS as distributed by MLS GRID
- $485,0004 bd4 ba2.9k sqft10366 73rd St S, Horace, ND 58047For SaleMLS ID #7007622, Nicole Olson, Trilogy Real Estate. NorthstarMLS as distributed by MLS GRID
- $473,2003 bd2 ba1.7k sqft4866 Decorah Way S, Fargo, ND 58104For SaleMLS ID #7093860, Nate Anderson, Thomsen Homes. NorthstarMLS as distributed by MLS GRID
- $359,9004 bd3 ba1.8k sqft323 3rd St, Mapleton, ND 58059New ConstructionMLS ID #7042673, Kayla Cross, NextHome Legendary Properties. NorthstarMLS as distributed by MLS GRID
- $389,9003 bd3 ba2.3k sqft701 Albert Dr W, West Fargo, ND 58078For SaleMLS ID #7076982, Mike Gillund, Beyond Realty. NorthstarMLS as distributed by MLS GRID
- $393,9004 bd3 ba2.1k sqft1178 Albert Ct W, West Fargo, ND 58078For SaleMLS ID #7068853, Steve Hicks, Town & Country Realty. NorthstarMLS as distributed by MLS GRID
