Welcome to a beautifully maintained all-brick ranch nestled on just over 3 acres in Hanover County, offering the perfect blend of timeless charm, comfortable one-level living, and a private country setting. Built in 1983, this 1,404-square-foot home features 3 bedrooms, 2 full baths, and an inviting layout designed for easy everyday living. Step inside to discover hardwood floors throughout much of the home and a warm, welcoming family room highlighted by a classic brick gas-log fireplace, rich wood accents, and abundant natural light. The well-appointed kitchen features granite countertops, ample cabinetry, and a casual dining area overlooking the peaceful surroundings. A spacious laundry room provides added convenience, while three main-level bedrooms offer comfortable accommodations for family and guests. The primary suite features a private full bath, creating a comfortable retreat at the end of the day. Throughout the home, thoughtful details and a well-maintained condition provide an excellent foundation for its next owners. Outside is where this property truly shines. The expansive 3+ acre setting offers privacy, mature trees, and plenty of open space to enjoy the outdoors, entertain, garden, or simply relax and take in the peaceful surroundings. A detached storage shed provides additional space for lawn and garden equipment, while the paved driveway and all-brick exterior add to the home’s lasting appeal. Recent improvements include a roof replaced in 2020 and Carrier HVAC installed in 2013. Ideally suited for buyers seeking space, privacy, and the convenience of one-level living, this special Hanover County property offers a rare opportunity to enjoy acreage without sacrificing comfort or accessibility. Come experience the charm, privacy, and possibilities this property has to offer!
Pending
$389,950
11146 Holly Berry Rd, Ashland, VA 23005
3beds
1,404sqft
Single Family Residence
Built in 1983
3.09 Acres Lot
$392,200 Zestimate®
$278/sqft
$-- HOA
What's special
- 33 days
- 367
- 6
Zillow last checked:
Listing updated:
Listed by:
David Riley driley78@gmail.com,
RE/MAX Commonwealth 804-288-5000
Source: CVRMLS,MLS#: 2623177 Originating MLS: Central Virginia Regional MLS
Originating MLS: Central Virginia Regional MLSFacts & features
Interior
Bedrooms & bathrooms
- Bedrooms: 3
- Bathrooms: 2
- Full bathrooms: 2
Primary bedroom
- Description: hardwood floors
- Level: First
- Dimensions: 12.1 x 17.1
Bedroom 2
- Description: hardwood floors
- Level: First
- Dimensions: 9.8 x 12.8
Bedroom 3
- Description: hardwood floors
- Level: First
- Dimensions: 8.10 x 12.1
Family room
- Description: fireplace w/gas logs, pergo flooring
- Level: First
- Dimensions: 11.0 x 21.0
Other
- Description: Tub & Shower
- Level: First
Kitchen
- Description: ceiling fan, granite, pergo floors, electric cook
- Level: First
- Dimensions: 12.0 x 13.10
Living room
- Description: hardwood floors
- Level: First
- Dimensions: 12.1 x 17.1
Heating
- Electric, Heat Pump
Cooling
- Central Air
Appliances
- Included: Electric Cooking, Electric Water Heater
- Laundry: Washer Hookup, Dryer Hookup
Features
- Bedroom on Main Level, Eat-in Kitchen, Fireplace, Paneling/Wainscoting
- Flooring: Vinyl, Wood
- Basement: Crawl Space
- Attic: Access Only
- Number of fireplaces: 1
- Fireplace features: Gas
Interior area
- Total interior livable area: 1,404 sqft
- Finished area above ground: 1,404
- Finished area below ground: 0
Video & virtual tour
Property
Parking
- Parking features: Driveway, Paved
- Has uncovered spaces: Yes
Features
- Levels: One
- Stories: 1
- Exterior features: Storage, Shed, Paved Driveway
- Pool features: None
- Fencing: None
Lot
- Size: 3.09 Acres
Details
- Parcel number: 7778121783
- Zoning description: A1
Construction
Type & style
- Home type: SingleFamily
- Architectural style: Ranch
- Property subtype: Single Family Residence
Materials
- Brick, Drywall
- Roof: Composition,Shingle
Condition
- Resale
- New construction: No
- Year built: 1983
Utilities & green energy
- Sewer: Septic Tank
- Water: Well
Community & HOA
Community
- Subdivision: None
Location
- Region: Ashland
Financial & listing details
- Price per square foot: $278/sqft
- Tax assessed value: $341,500
- Annual tax amount: $2,766
- Date on market: 9/3/2026
- Ownership: Individuals
- Ownership type: Sole Proprietor
Estimated market value
$392,200
$373,000 - $412,000
$2,255/mo
Price history
| Date | Event | Price |
|---|---|---|
| 9/8/2026 | Pending sale | $389,950$278/sqft |
Source:  CVRMLS #2623177 Report a problem CVRMLS #2623177 Report a problem | ||
| 9/4/2026 | Listed for sale | $389,950$278/sqft |
Source: CVRMLS #2623177 Report a problem | ||
Public tax history
| Year | Property taxes | Tax assessment |
|---|---|---|
| 2025 | $2,424 | $299,300 |
| 2024 | $2,424 +11.6% | $299,300 +11.6% |
| 2023 | $2,173 +13.1% | $268,300 +13.1% |
| 2022 | $1,922 | $237,300 +7.3% |
| 2021 | -- | $221,100 |
| 2020 | $1,791 +17.7% | $221,100 +6.3% |
| 2019 | $1,521 | $208,000 +10.8% |
| 2018 | $1,521 | $187,800 |
| 2017 | $1,521 +6.3% | $187,800 |
| 2016 | $1,431 | $187,800 +6.3% |
| 2015 | $1,431 | $176,700 |
| 2014 | $1,431 | $176,700 |
| 2013 | $1,431 -5.9% | -- |
| 2012 | $1,521 -9.9% | -- |
| 2011 | $1,688 +22.4% | -- |
| 2010 | $1,380 | -- |
| 2009 | $1,380 | -- |
| 2008 | $1,380 -15.5% | -- |
| 2007 | $1,632 +21.4% | -- |
| 2006 | $1,344 | -- |
| 2005 | $1,344 | -- |
| 2004 | -- | -- |
| 2003 | $1,136 +13.2% | -- |
| 2002 | $1,004 | -- |
| 2001 | $1,004 | -- |
Find assessor info on the county website
Monthly payment
Est. payment
Payment breakdown
Explore the cost of this home by adjusting the details. Changes won't be saved.Climate risks
Neighborhood: 23005
Nearby schools
Schools provided by the listing agent
- Elementary: Elmont
- Middle: Liberty
- High: Patrick Henry
Source: CVRMLS. This data may not be complete. We recommend contacting the local school district to confirm school assignments for this home.
Similar homes
- $335,0003 bd1 ba1.3k sqft11275 Gwathmey Church Rd, Ashland, VA 23005For Sale
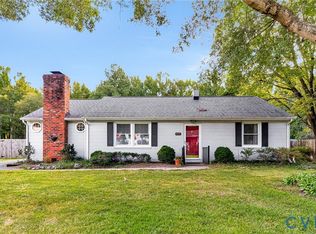 MLS ID #2626363, Chick Utley, Weichert Home Run Realty. CVRMLS
 - $385,0003 bd2 ba1.4k sqft10121 Ashglade Ct, Ashland, VA 23005For Sale
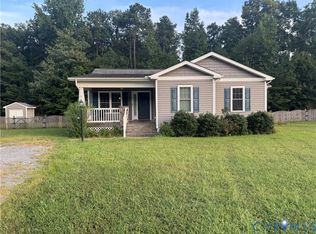 MLS ID #2624989, Crystal Moore, B Allen Realty. CVRMLS
 - $450,0003 bd2 ba1.4k sqft12004 Bourne Rd, Glen Allen, VA 23059For Sale
 MLS ID #2619025, Marc Austin Highfill, Exit First Realty. CVRMLS
 - $450,0003 bd2 ba1.6k sqft8585 Anderson Ct, Mechanicsville, VA 23116For Sale
 MLS ID #2626888, Kris Boykin, ERA Woody Hogg & Assoc. CVRMLS
