Enjoy easy one-level living in this spacious townhome featuring approx 1800 sq ft of comfortable living space. The open-concept floor plan creates a warm inviting atmosphere with plenty of room for everyday living and entertaining. The well-appointed kitchen features beautiful cherry wood cabinetry, stainless steel appliances, and abundant storage.The living room offers a cozy gas fireplace and opens to a bright 4-season room that provides the feeling of being outdoors while enjoying the comfort of home. The main-floor primary suite includes a private primary bath, while the main-level laundry and utility room add to the home's convenience. An attached garage provides easy access and additional storage space. With generous storage throughout the thoughtful main-level amenities and a carefree lifestyle adds to the comfort and convenience of this one level home.
Pending
$560,000
1115 Butternut Ave #-, Duluth, MN 55811
3beds
1,839sqft
Condominium
Built in 2006
-- sqft lot
$-- Zestimate®
$305/sqft
$440/mo HOA
What's special
Attached garageCozy gas fireplaceWarm inviting atmosphereAbundant storagePrivate primary bathOpen-concept floor planMain-floor primary suite
- 23 days
- 385
- 9
Zillow last checked:
Listing updated:
Listed by:
Jeff Urbaniak 218-348-7154,
North Point Realty
Source: Lake Superior Area Realtors as distributed by MLS GRID,MLS#: 6128084
Facts & features
Interior
Bedrooms & bathrooms
- Bedrooms: 3
- Bathrooms: 2
- Full bathrooms: 1
- 3/4 bathrooms: 1
Rooms
- Room types: Sunrm/Solarium
Bedroom
- Description: Walk-in-closet. 3/4 bath
- Level: Main
- Area: 194.68 Square Feet
- Dimensions: 15.7 x 12.4
Bedroom
- Description: Double Closets
- Level: Main
- Area: 112.22 Square Feet
- Dimensions: 11.1 x 10.11
Bedroom
- Description: Could also be used as a home office/den room.
- Level: Main
- Area: 109.32 Square Feet
- Dimensions: 9.11 x 12
Kitchen
- Level: Main
- Area: 209.56 Square Feet
- Dimensions: 12.4 x 16.9
Laundry
- Level: Main
- Area: 94.02 Square Feet
- Dimensions: 9.3 x 10.11
Living room
- Description: Gas Fireplace. Open concept
- Level: Main
- Area: 393.46 Square Feet
- Dimensions: 20.6 x 19.1
Sun room
- Description: 4 season room.
- Level: Main
- Area: 141.69 Square Feet
- Dimensions: 11.7 x 12.11
Heating
- Forced Air, Natural Gas
Cooling
- Central Air
Appliances
- Included: Dryer, Range, Refrigerator, Washer
- Laundry: Main Level, Dryer Hook-Ups, Washer Hookup
Features
- Ceiling Fan(s), Vaulted Ceilings, Walk-In Closet(s)
- Windows: Vinyl Windows
- Has basement: Yes
- Number of fireplaces: 1
- Fireplace features: Gas
Interior area
- Total interior livable area: 1,839 sqft
- Finished area above ground: 1,839
- Finished area below ground: 0
Property
Parking
- Total spaces: 2
- Parking features: Attached
- Attached garage spaces: 2
Lot
- Size: 2,613 Square Feet
- Dimensions: 50 x 52
Details
- Foundation area: 2600
- Parcel number: 010318900220
Construction
Type & style
- Home type: Condo
- Property subtype: Condominium
Materials
- Vinyl, Frame/Wood
- Roof: Asphalt Shingle
Condition
- Previously Owned
- New construction: No
- Year built: 2006
Utilities & green energy
- Electric: Minnesota Power
- Sewer: Public Sewer
- Water: Public
- Utilities for property: Cable, DSL
Community & HOA
Community
- Subdivision: Maple Ridge
HOA
- Has HOA: Yes
- Services included: Maintenance Structure, Management, Snow Removal, Insurance, Maintenance Grounds
- HOA fee: $440 monthly
Location
- Region: Duluth
Financial & listing details
- Price per square foot: $305/sqft
- Tax assessed value: $468,500
- Annual tax amount: $6,524
- Date on market: 9/21/2026
- Cumulative days on market: 15 days
- Listing terms: Cash,Conventional
- Road surface type: Paved
Estimated market value
Not available
Estimated sales range
Not available
Not available
Price history
| Date | Event | Price |
|---|---|---|
| 10/5/2026 | Pending sale | $560,000$305/sqft |
Source:  Lake Superior Area Realtors as distributed by MLS GRID #6128084 Report a problem Lake Superior Area Realtors as distributed by MLS GRID #6128084 Report a problem | ||
| 9/26/2026 | Contingent | $560,000$305/sqft |
Source: Lake Superior Area Realtors as distributed by MLS GRID #6128084 Report a problem | ||
| 9/21/2026 | Listed for sale | $560,000+105.1%$305/sqft |
Source: Lake Superior Area Realtors as distributed by MLS GRID #6128084 Report a problem | ||
| 9/12/2008 | Sold | $273,000+92.3%$148/sqft |
Source: Lake Superior Area Realtors as distributed by MLS GRID #140784 Report a problem | ||
| 1/28/2008 | Sold | $142,000$77/sqft |
Source: Public Record Report a problem | ||
Public tax history
| Year | Property taxes | Tax assessment |
|---|---|---|
| 2025 | $6,550 +17% | $468,500 -2.6% |
| 2024 | $5,596 -1.7% | $480,900 +21.1% |
| 2023 | $5,692 +3.3% | $397,000 +3.9% |
| 2022 | $5,508 +1.5% | $382,000 +12.4% |
| 2021 | $5,428 | $339,900 +2.1% |
| 2020 | $5,428 | $333,000 |
| 2019 | $5,428 +37.1% | $333,000 +24.2% |
| 2018 | $3,958 -20.3% | $268,100 |
| 2017 | $4,964 +25.4% | $268,100 -8.2% |
| 2016 | $3,958 +0.1% | $292,100 +23.5% |
| 2015 | $3,956 +10.3% | $236,500 |
| 2014 | $3,586 +0.2% | $236,500 |
| 2013 | $3,579 +1.3% | $236,500 -4.6% |
| 2012 | $3,532 +22.3% | $247,900 +0.7% |
| 2011 | $2,888 -1.4% | $246,200 -5% |
| 2010 | $2,929 | $259,100 |
| 2009 | $2,929 -8.8% | $259,100 +114.7% |
| 2008 | $3,211 +74.1% | $120,700 +20016.7% |
| 2007 | $1,844 +335.1% | $600 |
| 2006 | $424 | $600 |
Find assessor info on the county website
Monthly payment
Est. payment
Payment breakdown
Explore the cost of this home by adjusting the details. Changes won't be saved.Climate risks
Neighborhood: Duluth Heights
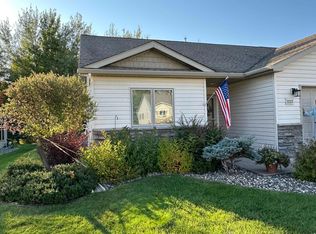
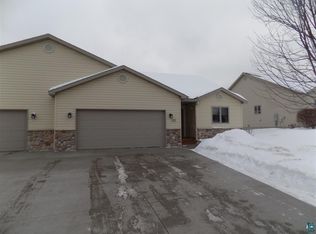
Similar homes
- $534,9002 bd2 ba1.4k sqft3211 Norton Rd, Duluth, MN 55803For Sale
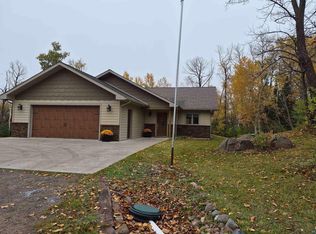 MLS ID #6128470, LaDonna Bergum, Duluth Realty Group LLC. Lake Superior Area Realtors as distributed by MLS GRID
 - $335,0003 bd2 ba1.8k sqft905 N Ebony Ave, Duluth, MN 55811For Sale
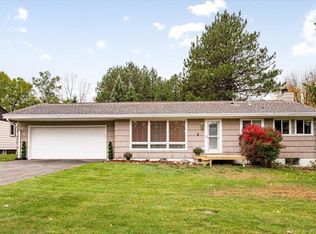 MLS ID #6128491, Josie Strong, RE/MAX Results. Lake Superior Area Realtors as distributed by MLS GRID
 - $449,9003 bd2 ba1.7k sqft1634 Cliff Ave, Duluth, MN 55811For Sale
 MLS ID #6128027, Jordan DeCaro, RE/MAX Results. Lake Superior Area Realtors as distributed by MLS GRID
 - $359,9003 bd2 ba1.2k sqft308 E Willow, Duluth, MN 55811For Sale
 MLS ID #6128143, Shelly Coda, Messina & Associates Real Estate. Lake Superior Area Realtors as distributed by MLS GRID
