Charming fixer upper in Mississinewa School District. Offering 3 spacious bedrooms with hardwood floors. Oversized 2 car garage with high ceilings. Expansive family room perfect for gatherings. Generous lot size for outdoor activities. Home is a fantastic fixer-upper, offering endless possibilities to customize and add value.
Active
$109,900
1115 W Bannister Dr, Marion, IN 46953
3beds
1,340sqft
Single Family Residence
Built in 1956
0.52 Acres Lot
$-- Zestimate®
$--/sqft
$-- HOA
What's special
- 258 days |
- 775 |
- 47 |
Zillow last checked:
Listing updated:
Listed by:
Robyn Windle Cell:765-618-4724,
Nicholson Realty 2.0 LLC
Source: IRMLS,MLS#: 202548733
Facts & features
Interior
Bedrooms & bathrooms
- Bedrooms: 3
- Bathrooms: 2
- Full bathrooms: 1
- 1/2 bathrooms: 1
- Main level bedrooms: 3
Bedroom 1
- Level: Main
Bedroom 2
- Level: Main
Family room
- Level: Main
- Area: 400
- Dimensions: 20 x 20
Kitchen
- Level: Main
- Area: 150
- Dimensions: 15 x 10
Living room
- Level: Main
- Area: 228
- Dimensions: 19 x 12
Heating
- Electric, Ceiling
Cooling
- None
Features
- Basement: Crawl Space
- Has fireplace: No
Interior area
- Total structure area: 1,340
- Total interior livable area: 1,340 sqft
- Finished area above ground: 1,340
- Finished area below ground: 0
Video & virtual tour
Property
Parking
- Total spaces: 2
- Parking features: Attached
- Attached garage spaces: 2
Features
- Levels: One
- Stories: 1
Lot
- Size: 0.52 Acres
- Dimensions: 223 x v106
- Features: Level
Details
- Parcel number: 270730202035.000016
- Special conditions: Real Estate Owned
Construction
Type & style
- Home type: SingleFamily
- Property subtype: Single Family Residence
Materials
- Vinyl Siding
Condition
- New construction: No
- Year built: 1956
Utilities & green energy
- Sewer: Septic Tank
- Water: Private
Community & HOA
Community
- Subdivision: Other
Location
- Region: Marion
Financial & listing details
- Tax assessed value: $125,900
- Annual tax amount: $1,959
- Date on market: 12/12/2025
Foreclosure details
Estimated market value
Not available
Estimated sales range
Not available
$1,270/mo
Price history
| Date | Event | Price |
|---|---|---|
| 9/5/2025 | Sold | $117,352+17.5%$88/sqft |
Source: Public Record Report a problem | ||
| 9/26/2022 | Listing removed | -- |
Source:  RE/MAX International Report a problem RE/MAX International Report a problem | ||
| 9/6/2022 | Pending sale | $99,900$75/sqft |
Source: RE/MAX International #202232447 Report a problem | ||
| 8/4/2022 | Listed for sale | $99,900 |
Source:  IRMLS #202232447 Report a problem IRMLS #202232447 Report a problem | ||
Public tax history
| Year | Property taxes | Tax assessment |
|---|---|---|
| 2025 | $1,810 +1.3% | $125,900 +11.3% |
| 2024 | $1,786 +9.9% | $113,100 +3.2% |
| 2023 | $1,626 +1708.3% | $109,600 +16.7% |
| 2022 | $90 +53% | $93,900 +9.8% |
| 2021 | $59 -32% | $85,500 |
| 2020 | $86 -63.2% | $85,500 +4.1% |
| 2019 | $235 +182.6% | $82,100 +8.5% |
| 2018 | $83 +2% | $75,700 +1.1% |
| 2017 | $81 +2% | $74,900 +1.5% |
| 2016 | $80 +2% | $73,800 -4.5% |
| 2014 | $78 +2% | $77,300 +0.3% |
| 2013 | $77 +2% | $77,100 +1.2% |
| 2012 | $75 +2% | $76,200 +10.4% |
| 2011 | $74 -7% | $69,000 |
| 2010 | $79 +2% | $69,000 -3.8% |
| 2009 | $78 -56.1% | $71,700 +7.3% |
| 2007 | $177 | $66,800 |
| 2006 | -- | $66,800 +2.8% |
| 2005 | -- | $65,000 |
Find assessor info on the county website
Monthly payment
Climate risks
Neighborhood: 46953
Nearby schools
GreatSchools rating
- NAWestview Elementary SchoolGrades: PK-1Distance: 2.7 mi
- 5/10R J Baskett Middle SchoolGrades: 6-8Distance: 2.9 mi
- 8/10Mississinewa High SchoolGrades: 9-12Distance: 3.2 mi
Schools provided by the listing agent
- Elementary: Westview/Northview
- Middle: R J Basket
- High: Mississinewa
- District: Mississinewa Community School Corp.
Source: IRMLS. This data may not be complete. We recommend contacting the local school district to confirm school assignments for this home.
- $215,9004 bd2 ba2.1k sqft1124 W 51st St, Marion, IN 46953Off Market
- $234,6003 bd2 ba1.8k sqft1080 W Bannister Dr, Marion, IN 46953Off Market
- $126,1003 bd1 ba1k sqft1120 W Bannister Dr, Marion, IN 46953Off Market
- $191,8005 bd2 ba2.9k sqft1005 W Bannister Dr, Marion, IN 46953Off Market
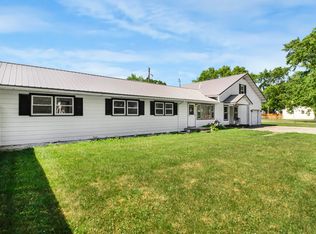
- $166,7003 bd1 ba672 sqft1134 W 51st St, Marion, IN 46953Off Market
- $180,2003 bd1 ba1.5k sqft1109 W 50th St, Marion, IN 46953Off Market
- $156,5003 bd1 ba1.5k sqft1131 W 51st St, Marion, IN 46953Off Market
- $162,7005 bd3 ba1.6k sqft1010 W Bannister Dr, Marion, IN 46953Off Market
A local agent can set up tours, give advice and negotiate with sellers.
Similar homes
- $125,0003 bd1 ba1.1k sqft1403 S Miller Ave, Marion, IN 46953For Sale
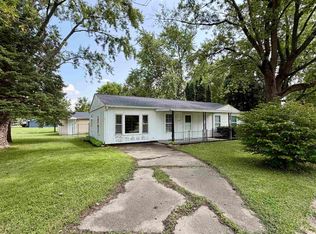 MLS ID #202632269, Tonya McCoy, Moving Real Estate. IRMLS
 - $118,9003 bd1 ba925 sqft704 Alabama Ct, Marion, IN 46953For Sale
 MLS ID #202631141, Robyn Windle, Nicholson Realty 2.0 LLC. IRMLS
 - $125,0004 bd2 ba1.7k sqft3748 S Race St, Marion, IN 46953For Sale
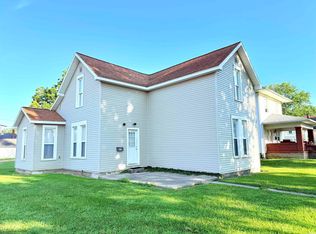 MLS ID #202627700, Cathy Hunnicutt, RE/MAX Realty One. IRMLS
 - $119,0004 bd2 ba1.8k sqft721 W 6th St, Marion, IN 46953For Sale
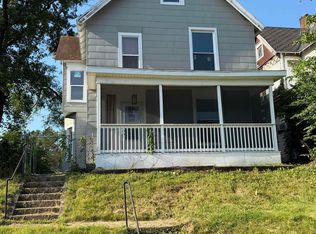 MLS ID #202628160, Kayla Poling-Garcia, F.C. Tucker Realty Center. IRMLS
 - $133,5003 bd1 ba1k sqft1109 E 32nd St, Marion, IN 46953For SaleMLS ID #202622444, Cindy Korporal, RE/MAX Realty One. IRMLS
- $84,9003 bd1 ba1.2k sqft714 N Knight Cir, Marion, IN 46952For SaleMLS ID #202634628, Joe Schroder, RE/MAX Realty One. IRMLS
- $155,0003 bd2 ba1.3k sqft724 E 29th St, Marion, IN 46953For SaleMLS ID #202633144, Tyler Dohner, CENTURY 21 Bradley Realty, Inc. IRMLS
- $115,0004 bd3 ba1.5k sqft615 W Nelson St, Marion, IN 46952For SaleMLS ID #202630849, Jeff Bridenthal, Moving Real Estate. IRMLS
- $143,9003 bd2 ba1.2k sqft1121 W 11th St, Marion, IN 46953For SaleMLS ID #202620487, Suzie Mack, F.C. Tucker Realty Center. IRMLS
- $79,9003 bd1 ba1.6k sqft1830 E Old Kokomo Rd, Marion, IN 46953For SaleMLS ID #202627195, Boone Searles, Austin Realty. IRMLS
- $125,5005 bd2 ba1.2k sqft703 W 5th St, Marion, IN 46953For SaleMLS ID #202536520, Jeff Bryan, Point1 Realty. IRMLS
- $155,0003 bd1 ba1.2k sqft3011 S Koldyke Dr, Marion, IN 46953For SaleMLS ID #202633099, Cathy Hunnicutt, RE/MAX Realty One. IRMLS
- $112,5002 bd1 ba851 sqft1805 W Wenlock Dr, Marion, IN 46952For SaleMLS ID #202628047, Kayla Poling-Garcia, F.C. Tucker Realty Center. IRMLS
- $149,9504 bd2 ba1.5k sqft322 W 42nd St, Marion, IN 46953For SaleMLS ID #202631187, Peter Khosla, Peter Khosla, Inc. IRMLS
- $124,9003 bd1 ba912 sqft508 W 12th St, Jonesboro, IN 46938For SaleMLS ID #202630579, Shannon L Decker-Young, House Hunters Real Estate LLC. IRMLS
- $80,0002 bd1 ba827 sqft725 W 17th St, Marion, IN 46953For SaleMLS ID #202625236, Spenser Todd, F.C. Tucker Realty Center. IRMLS
- $144,9003 bd2 ba1.5k sqft1416 N Bethlehem Rd, Marion, IN 46952For SaleMLS ID #202632781, Joe Schroder, RE/MAX Realty One. IRMLS
- $123,0003 bd2 ba1.7k sqft214 N D St, Marion, IN 46952For SaleMLS ID #202604795, Angelina Y Sims, Keller Williams Indy Metro NE. IRMLS
- $--2 bd1 ba1k sqft7546 Strawtown Pike, Jonesboro, IN 46938AuctionAuction.com 2
- $124,0003 bd1 ba1k sqft110 N G St, Marion, IN 46952ActiveMLS ID #22109303, Jeff Weightman, Weightman Realty Group, LLC. MIBOR as distributed by MLS GRID
